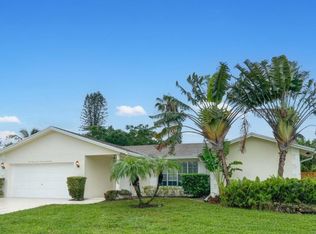
Welcome to your own private retreat! This beautifully 5 BR 4-bath 2 CG pool & jacuzzi home , completely renovated plus new construction addition completed this year , fully permitted, NO HOA .new hurricane impact window & doors, Nestled on a big lot with lush tropical landscaping, this property features an inviting open layout filled with natural light and generous living spaces ideal for both entertaining and everyday living. Step outside into your backyard oasis complete with a sparkling pool, expansive patio area, and serene retreat-style atmosphere perfect for relaxing or hosting guests year-round. Located in a desirable neighborhood close to shopping, dining, beaches, and major highway like I95 and the Turnpike. Top schools, close to the Towncenter mall of Boca Raton
Accepting backups
$1,290,000
3464 NW 26th Avenue, Boca Raton, FL 33434
5beds
2,100sqft
Single Family Residence
Built in 1975
8,991 Square Feet Lot
$1,227,300 Zestimate®
$614/sqft
$-- HOA
What's special
Expansive patio area
- 119 days
- 30
- 1
Zillow last checked:
Listing updated:
Listed by:
Dror Gerges 561-703-9428,
Leader Realty
Source: BeachesMLS,MLS#: B26032999 Originating MLS: BeachesMLS
Originating MLS: BeachesMLSFacts & features
Interior
Bedrooms & bathrooms
- Bedrooms: 5
- Bathrooms: 4
- Full bathrooms: 4
- Main level bathrooms: 4
- Main level bedrooms: 5
Primary bedroom
- Level: Main
- Area: 156
- Dimensions: 13 X 12
Primary bedroom
- Level: Main
- Area: 156
- Dimensions: 13 X 12
Bedroom 2
- Area: 110
- Dimensions: 11 X 10
Bedroom 2
- Area: 110
- Dimensions: 11 X 10
Bedroom 3
- Area: 90
- Dimensions: 10 X 9
Bedroom 3
- Area: 90
- Dimensions: 10 X 9
Den
- Area: 64
- Dimensions: 8 X 8
Den
- Area: 64
- Dimensions: 8 X 8
Dining room
- Area: 81
- Dimensions: 9 X 9
Dining room
- Area: 81
- Dimensions: 9 X 9
Kitchen
- Level: Main
- Area: 108
- Dimensions: 12 X 9
Kitchen
- Level: Main
- Area: 108
- Dimensions: 12 X 9
Living room
- Level: Main
- Area: 361
- Dimensions: 19 X 19
Living room
- Level: Main
- Area: 361
- Dimensions: 19 X 19
Heating
- Central, Electric, Heat Pump
Cooling
- Central Air, Ceiling Fan(s), Ductless, Electric, Heat Pump
Appliances
- Included: Dryer, Dishwasher, Electric Range, Disposal, Ice Maker, Microwave, Range, Refrigerator, Washer
- Laundry: Inside, Laundry Closet
Features
- Kitchen Island, Multiple Primary Suites, Multiple En Suite Bathrooms, Split Bedrooms, Storage, Tub Shower
- Flooring: Ceramic Tile, Tile, Wood
- Doors: French Doors
- Windows: Blinds
- Has fireplace: No
Interior area
- Total structure area: 2,700
- Total interior livable area: 2,100 sqft
Video & virtual tour
Property
Parking
- Total spaces: 4
- Parking features: Attached, Garage
- Attached garage spaces: 2
Accessibility
- Accessibility features: None
Features
- Levels: Multi/Split,One
- Stories: 1
- Patio & porch: Patio, Terrace
- Exterior features: Barbecue, Outdoor Living Area
- Has private pool: Yes
- Pool features: Fenced, In Ground, Private
- Has spa: Yes
- Spa features: Above Ground
- Fencing: Back Yard,Fenced,Wood
- Waterfront features: None
Lot
- Size: 8,991 Square Feet
- Features: Interior Lot, Sprinklers Automatic, < 1/4 Acre
Details
- Parcel number: 06424710010040140
- Zoning: R1D (city)
- Special conditions: Standard
Construction
Type & style
- Home type: SingleFamily
- Architectural style: Ranch
- Property subtype: Single Family Residence
Materials
- Block, Stucco
- Roof: Spanish Tile,Tile
Condition
- Resale
- New construction: No
- Year built: 1975
Utilities & green energy
- Sewer: Public Sewer
- Water: Public
- Utilities for property: Cable Available
Community & HOA
Community
- Security: Smoke Detector(s)
- Subdivision: BOCA MADERA UNIT 1
HOA
- Has HOA: No
Location
- Region: Boca Raton
Financial & listing details
- Price per square foot: $614/sqft
- Tax assessed value: $545,782
- Annual tax amount: $12,110
- Date on market: 5/26/2026
- Cumulative days on market: 47 days
- Listing terms: Cash,Conventional
Estimated market value
$1,227,300
$1.17M - $1.29M
$6,631/mo
Price history
| Date | Event | Price |
|---|---|---|
| 8/17/2026 | Listed for sale | $1,290,000$614/sqft |
Source:  BeachesMLS #B26032999 Report a problem BeachesMLS #B26032999 Report a problem | ||
| 7/21/2026 | Pending sale | $1,290,000$614/sqft |
Source: BeachesMLS #B26032999 Report a problem | ||
| 7/12/2026 | Listing removed | $1,290,000$614/sqft |
Source: BeachesMLS #B26032999 Report a problem | ||
| 7/2/2026 | Pending sale | $1,290,000$614/sqft |
Source: BeachesMLS #B26032999 Report a problem | ||
| 5/26/2026 | Listed for sale | $1,290,000+143.4%$614/sqft |
Source: BeachesMLS #B26032999 Report a problem | ||
| 12/17/2021 | Sold | $530,000-8%$252/sqft |
Source: BeachesMLS #R10739477 Report a problem | ||
| 10/29/2021 | Contingent | $576,000$274/sqft |
Source: BeachesMLS #RX-10739477 Report a problem | ||
| 9/20/2021 | Price change | $576,000-1.4%$274/sqft |
Source: BeachesMLS #RX-10739477 Report a problem | ||
| 9/2/2021 | Price change | $584,000-0.8%$278/sqft |
Source: BeachesMLS #RX-10739477 Report a problem | ||
| 8/19/2021 | Listed for sale | $589,000+72%$280/sqft |
Source: BeachesMLS #RX-10739477 Report a problem | ||
| 12/15/2019 | Listing removed | $2,500$1/sqft |
Source: Real Estate For Sale Inc. #RX-10583452 Report a problem | ||
| 12/7/2019 | Listed for rent | $2,500+31.6%$1/sqft |
Source: Real Estate For Sale Inc. #RX-10583452 Report a problem | ||
| 11/21/2012 | Listing removed | $1,900$1/sqft |
Source: Prudential Florida Realty #R3321761 Report a problem | ||
| 11/2/2012 | Listed for rent | $1,900+5.8%$1/sqft |
Source: Prudential Florida Realty #R3321761 Report a problem | ||
| 5/22/2011 | Listing removed | $1,795$1/sqft |
Source: Prudential Florida Realty #R3195296 Report a problem | ||
| 5/10/2011 | Listed for rent | $1,795$1/sqft |
Source: Prudential Florida Realty #R3195296 Report a problem | ||
| 12/28/2004 | Sold | $342,500+73%$163/sqft |
Source: Public Record Report a problem | ||
| 6/7/2001 | Sold | $198,000$94/sqft |
Source: Public Record Report a problem | ||
Public tax history
| Year | Property taxes | Tax assessment |
|---|---|---|
| 2025 | $12,110 -0.6% | $545,782 -0.8% |
| 2024 | $12,180 +4.7% | $550,278 +9.2% |
| 2023 | $11,632 +37.9% | $503,968 +10% |
| 2022 | $8,433 +25.5% | $458,153 +31.3% |
| 2021 | $6,719 +10.2% | $348,878 +10% |
| 2020 | $6,095 +3.6% | $317,162 +5.3% |
| 2019 | $5,884 | $301,280 +4.6% |
| 2018 | $5,884 +7.5% | $288,046 -0.1% |
| 2017 | $5,474 -1.4% | $288,469 +5.7% |
| 2016 | $5,551 +2.7% | $272,968 +10% |
| 2015 | $5,407 +15.4% | $248,153 +10% |
| 2014 | $4,686 +8.3% | $225,594 +9.2% |
| 2013 | $4,327 -1% | $206,567 +0.5% |
| 2012 | $4,369 +0.2% | $205,612 +1.2% |
| 2011 | $4,362 +6.8% | $203,133 +6.9% |
| 2010 | $4,083 -5.5% | $190,024 -10.4% |
| 2009 | $4,321 -7.3% | $211,964 -15.9% |
| 2008 | $4,660 -15.7% | $251,978 -17% |
| 2007 | $5,528 -8.6% | $303,433 -0.8% |
| 2006 | $6,046 | $305,908 +28.9% |
| 2005 | -- | $237,345 +42.1% |
| 2004 | $1,580 +1052.9% | $167,084 +1.9% |
| 2003 | $137 -95.5% | $163,969 +15.3% |
| 2002 | $3,074 +11.9% | $142,229 +14.5% |
| 2001 | $2,748 +5.7% | $124,253 +5.6% |
| 2000 | $2,601 +10.7% | $117,705 +1.2% |
| 1999 | $2,351 | $116,347 |
Find assessor info on the county website
Monthly payment
Est. payment
Payment breakdown
Explore the cost of this home by adjusting the details. Changes won't be saved.Climate risks
Neighborhood: 33434
Nearby schools
Schools provided by the listing agent
- Elementary: Blue Lake (Palm Beach)
- Middle: Omni
- High: Spanish River
Source: BeachesMLS. This data may not be complete. We recommend contacting the local school district to confirm school assignments for this home.
Similar homes
- $1,250,0004 bd2 ba2.3k sqft1101 NW 5TH Avenue, Boca Raton, FL 33432For Sale
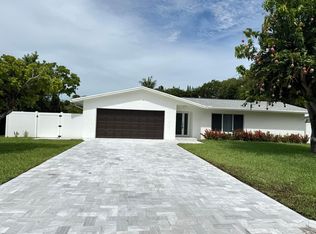
 MLS ID #B26067292, Yu Yan Zhen, LoKation. BeachesMLS
 - $927,0003 bd2 ba2k sqftCarriage Homes, Boca Raton, FL 33434For Sale

 MLS ID #A12070277, Ingrid Da Silva, Florida Real Estate Experts. MIAMI
 - $999,0004 bd3 ba2k sqft7971 Chula Vista Crescent, Boca Raton, FL 33433For Sale
 MLS ID #B26034492, Marie Garcia, Spanish River Realty, Inc.. BeachesMLS
 - $1,165,0004 bd3 ba2.7k sqft3699 Lakeview Blvd, Delray Beach, FL 33445For Sale By Owner

- $1,295,0004 bd3 ba2.5k sqft1584 Blue Water Terrace N, Lauderdale By The Sea, FL 33062For SaleMLS ID #B26070448, Steven Koleno, Beycome of Florida LLC. BeachesMLS
- $1,299,5004 bd3 ba2.6k sqft9613 Highland Pointe Pass, Delray Beach, FL 33446For SaleMLS ID #B26044106, Elizabeth Maria Bastos Lages, Agent Plus Realty. BeachesMLS
- $835,0003 bd3 ba1.9k sqft21089 Brookshire Terrace, Boca Raton, FL 33433For SaleMLS ID #B26018401, Moe Mossa, Savvy Avenue, LLC. BeachesMLS
- $795,0003 bd2 ba1.5k sqft470 NE 45TH Street, Boca Raton, FL 33431For SaleMLS ID #B26074481, Geoffrey Barton, Keyes Company. BeachesMLS
- $1,299,0003 bd2 ba1.2k sqft259 SE 4TH Avenue, Pompano Beach, FL 33060For SaleMLS ID #B26075237, Alexa Fitch, Coldwell Banker Realty. BeachesMLS
- $1,200,0005 bd3 ba3k sqftPlantation Gardens Sec 5, Plantation, FL 33317For SaleMLS ID #A12087104, Josef Barmoha, Alpha International Real Estate LLC. MIAMI
- $650,0004 bd2 ba1.9k sqft1334 SW 44TH Terrace, Deerfield Beach, FL 33442For SaleMLS ID #B26075816, Ysabel Y Cortez, RE/MAX Direct. BeachesMLS
- $1,225,0004 bd3 ba2.4k sqft813 SE 10th Terrace Terrace, Deerfield Beach, FL 33441For SaleMLS ID #R11155826, Jeffrey Davidowitz, Kroll Realty. BeachesMLS
- $674,0004 bd2 ba2k sqft8843 SW 16th Street, Boca Raton, FL 33433For SaleMLS ID #B26049305, Adelisa M Salvatori, Home Hunters Real Estate. BeachesMLS
- $649,0003 bd2 ba2k sqft6325 GRAYCLIFF Drive #B, Boca Raton, FL 33496For SaleMLS ID #B26079172, Maria Sobinina, Dalton Wade Inc. BeachesMLS
- $969,0004 bd3 ba2.1k sqft22257 Collington Drive, Boca Raton, FL 33428For SaleMLS ID #B26044259, Roselene A Marsal, Realty Home Advisors Inc. BeachesMLS
- $819,0003 bd3 ba2.6k sqft6510 VIA ROSA, Boca Raton, FL 33433For SaleMLS ID #B26054108, Yitzchok Wolbe, IPO Realty Inc.. BeachesMLS
- $825,0004 bd3 ba1.7k sqft525 NE 27th Street, Wilton Manors, FL 33334For SaleMLS ID #B26002506, Dewayne McNair, Charles Rutenberg Realty FTL. BeachesMLS
- $1,290,0003 bd3 ba2.1k sqftCoral Ridge Galt Add, Fort Lauderdale, FL 33305For SaleMLS ID #A12037737, Javier Ruiz, Canvas Real Estate. MIAMI
- $1,899,0003 bd3 ba2.5k sqft3368 NW 53rd Circle, Boca Raton, FL 33496For SaleMLS ID #B26046923, Shereen C Randazza PA, Lang Realty/ BR. BeachesMLS
- $1,275,0003 bd2 ba1.4k sqft222 SE 3RD Street, Boynton Beach, FL 33435For SaleMLS ID #B26057154, Candice Tomei Brueggemann PA, Keller Williams Realty Service. BeachesMLS
