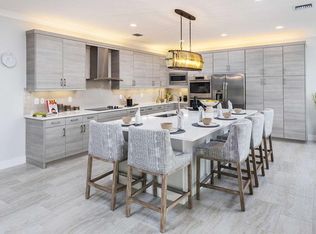
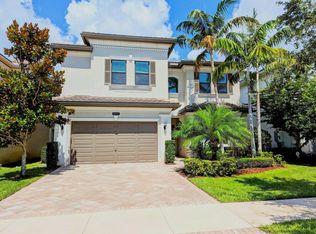
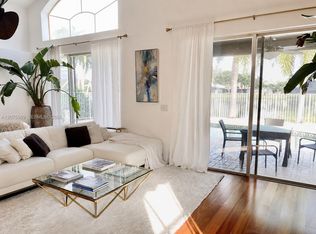
Welcome to this exceptional two-story residence, nestled within the highly sought-after Dakota master-planned community in West Delray Beach. Developed by GL Homes, Dakota is renowned for its exclusive community amenities, beautifully maintained surroundings, and vibrant community atmosphere. This stunning 4-bedroom, 3-bathroom home seamlessly combines elegance, comfort, and functionality. Upon entering, you are welcomed by an abundance of natural light and captivating views of the lake and gardens. On the ground floor, the expansive open-concept living and dining areas flow seamlessly into the beautifully appointed kitchen, creating a bright and inviting space for gathering with family and friends. A spacious first-floor bedroom offers exceptional versatility, easily accommodating a king-size bed or serving as a media room, playroom, home office, guest room, or multi-generational living space. Upstairs, the primary suite offers plenty of natural light and a beautiful view of the lake and garden, featuring two walk-in closets, a soaking tub, a separate shower, a double-sink vanity, and a spacious linen storage. The two additional upstairs bedrooms are strategically positioned to share the third bathroom. The second floor also provides a spacious laundry room, thoughtfully designed to make everyday chores both convenient and efficient. Other highlights of this home include impact-resistant windows, an epoxy-coated garage floor, and enhanced landscaping. Dakota also offers a rich community life with a clubhouse, a contemporary fitness center, resort-style swimming pools, a relaxing hot tub, sports courts, and a variety of social and recreational amenities.
For sale
$1,299,500
9613 Highland Pointe Pass, Delray Beach, FL 33446
4beds
2,656sqft
Single Family Residence
Built in 2019
5,658 Square Feet Lot
$1,234,000 Zestimate®
$489/sqft
$468/mo HOA
What's special
Abundance of natural lightSpacious laundry roomTwo-story residenceEpoxy-coated garage floorSpacious linen storageSoaking tubSpacious first-floor bedroom
- 114 days
- 289
- 9
Zillow last checked:
Listing updated:
Listed by:
Elizabeth Maria Bastos Lages 561-639-9117,
Agent Plus Realty
Source: BeachesMLS,MLS#: B26044106 Originating MLS: BeachesMLS
Originating MLS: BeachesMLSFacts & features
Interior
Bedrooms & bathrooms
- Bedrooms: 4
- Bathrooms: 3
- Full bathrooms: 3
- Main level bathrooms: 1
- Main level bedrooms: 1
Heating
- Electric
Cooling
- Ceiling Fan(s), Electric
Appliances
- Included: Dryer, Dishwasher, Electric Range, Electric Water Heater, Disposal, Microwave, Oven, Range, Refrigerator, Water Heater, Washer
- Laundry: Laundry Tub
Features
- Bathtub, Dual Sinks, Eat-in Kitchen, Garden Tub/Roman Tub, Kitchen Island, Living/Dining Room, Soaking Tub, Separate Shower, Upper Level Primary, Walk-In Closet(s)
- Flooring: Carpet, Tile
Interior area
- Total structure area: 3,328
- Total interior livable area: 2,656 sqft
Video & virtual tour
Property
Parking
- Total spaces: 4
- Parking features: Attached, Covered, Driveway, Garage, Garage Door Opener
- Attached garage spaces: 2
- Uncovered spaces: 2
Accessibility
- Accessibility features: None
Features
- Levels: Two
- Stories: 2
- Entry location: First Floor Entry
- Patio & porch: Covered, Patio
- Exterior features: Outdoor Living Area
- Pool features: Association, Heated
- Has view: Yes
- View description: Clubhouse, Water
- Has water view: Yes
- Water view: Water
- Waterfront features: Canal Access, Canal Front, None
Lot
- Size: 5,658 Square Feet
- Features: < 1/4 Acre
Details
- Parcel number: 00424619130001910
- Zoning: Residential
- Special conditions: Standard
Construction
Type & style
- Home type: SingleFamily
- Property subtype: Single Family Residence
Materials
- Block, Stucco
- Roof: Spanish Tile
Condition
- Resale
- New construction: No
- Year built: 2019
Details
- Builder model: Siena
- Builder name: GL Homes
Utilities & green energy
- Sewer: Public Sewer
- Water: Public
- Utilities for property: Electricity Available, Sewer Available, Water Available
Community & HOA
Community
- Features: Home Owners Association, Gated, Property Manager On-Site, Street Lights
- Security: Gated with Guard, Gated Community, Smoke Detector(s)
- Subdivision: Sussman Agr-Pud North 3
HOA
- Has HOA: Yes
- Amenities included: Basketball Court, Bike Storage, Clubhouse, Community Kitchen, Fitness Center, Maintenance Grounds, Gated, Management, Picnic Area, Playground, Pickleball, Park, Pool, Parking, Recreation Facilities, Spa/Hot Tub, Security, Sidewalks, Tennis Court(s)
- Services included: Common Areas, Maintenance Grounds, Maintenance Structure, Pest Control, Recreation Facilities, Security, Trash
- HOA fee: $468 monthly
Location
- Region: Delray Beach
Financial & listing details
- Price per square foot: $489/sqft
- Tax assessed value: $890,505
- Annual tax amount: $13,711
- Date on market: 6/25/2026
- Cumulative days on market: 114 days
- Listing terms: Cash,Conventional,FHA,VA Loan
- Electric utility on property: Yes
Estimated market value
$1,234,000
$1.17M - $1.30M
$6,769/mo
Price history
| Date | Event | Price |
|---|---|---|
| 6/25/2026 | Listed for sale | $1,299,500+107.3%$489/sqft |
Source:  BeachesMLS #B26044106 Report a problem BeachesMLS #B26044106 Report a problem | ||
| 5/5/2023 | Listing removed | -- |
Source: Zillow Rentals Report a problem | ||
| 1/6/2023 | Price change | $7,990-6%$3/sqft |
Source: BeachesMLS Report a problem | ||
| 11/17/2022 | Listed for rent | $8,500+54.5%$3/sqft |
Source: Zillow Rental Network_1 #F10356450 Report a problem | ||
| 10/22/2020 | Listing removed | $5,500$2/sqft |
Source: Realty Home Advisors Inc #RX-10664766 Report a problem | ||
| 10/20/2020 | Listed for rent | $5,500$2/sqft |
Source: Realty Home Advisors Inc #RX-10664766 Report a problem | ||
| 12/4/2019 | Sold | $626,768$236/sqft |
Source: Public Record Report a problem | ||
Public tax history
| Year | Property taxes | Tax assessment |
|---|---|---|
| 2025 | $14,283 +8.9% | $890,505 +26.3% |
| 2024 | $13,110 +0.5% | $705,334 +10% |
| 2023 | $13,044 +15.3% | $641,213 +10% |
| 2022 | $11,318 +17.8% | $582,921 +10% |
| 2021 | $9,606 +0.2% | $529,928 +1.1% |
| 2020 | $9,583 +491.9% | $524,000 +495.5% |
| 2019 | $1,619 | $88,000 +10% |
| 2018 | $1,619 | $80,000 |
Find assessor info on the county website
Monthly payment
Est. payment
Payment breakdown
Explore the cost of this home by adjusting the details. Changes won't be saved.Climate risks
Neighborhood: 33446
Nearby schools
Schools provided by the listing agent
- Elementary: Sunrise Park
- Middle: Eagles Landing
- High: Olympic Heights
Source: BeachesMLS. This data may not be complete. We recommend contacting the local school district to confirm school assignments for this home.
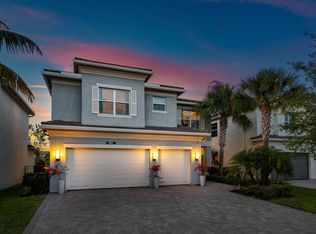
- $1,096,0004 bd3 ba2.6k sqft9607 Highland Pointe Pass, Delray Beach, FL 33446Off Market
- $1,366,6006 bd5 ba3.4k sqft9619 Highland Pointe Pass, Delray Beach, FL 33446Off Market
- $1,000,1004 bd3 ba2.4k sqft9625 Highland Pointe, Delray Beach, FL 33446Off Market
- $1,400,0005 bd6 ba3.7k sqft9601 Highland Pointe Pass, Delray Beach, FL 33446Sold
Similar homes
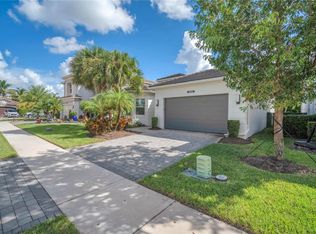
- $995,0003 bd3 ba1.8k sqftSussman Agr Pud North Pla, Delray Beach, FL 33446For Sale
 MLS ID #A12104362, Martha Martinez, The Keyes Company. MIAMI
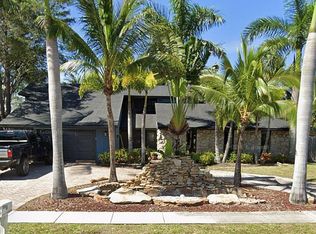
 - $1,200,0004 bd3 ba2.7k sqft3699 Lakeview Blvd, Delray Beach, FL 33445For Sale By Owner
- $1,848,0004 bd5 ba3.5k sqft16645 Germaine Drive, Delray Beach, FL 33446For Sale
 MLS ID #B26071936, Lourdes Alvarez Menendez, Charles Rutenberg Realty FTL. BeachesMLS
 - $990,0003 bd2 ba2k sqftPolo Trace 2 1, Delray Beach, FL 33446For Sale
 MLS ID #A12075999, Alessandra Gil Martins, EXP Realty LLC. MIAMI
 - $1,365,0004 bd3 ba2.9k sqft11330 Timberlodge Terrace, Boca Raton, FL 33428For SaleMLS ID #R11158381, Sergio Uliana Jr, United Realty Group, Inc. BeachesMLS
- $1,159,9005 bd4 ba2.8k sqft5062 Kensington Circle, Coral Springs, FL 33076For SaleMLS ID #B26025713, Olga C Rogers, Fortune International Realty. BeachesMLS
- $1,199,0004 bd5 ba3.3k sqft8467 Grand Prix Lane, Boynton Beach, FL 33472For SaleMLS ID #F10507665, Bart M Simon, INNOVO PROPERTY GROUP INC. BeachesMLS
- $1,200,0005 bd3 ba2.4k sqft410 NW 53RD Street, Boca Raton, FL 33487For SaleMLS ID #B26083289, Maria A Moises, United Realty Group, Inc. BeachesMLS
- $1,400,0003 bd4 ba3.4k sqft8212 Grand Prix Lane, Boynton Beach, FL 33472For SaleMLS ID #B26046977, Janet E Harris, United Realty Group Inc.. BeachesMLS
- $1,150,0004 bd4 ba3k sqft10805 PACIFICA Way, Parkland, FL 33076For SaleMLS ID #B26081989, Cleudilaine Trentini Alves, Agent Plus Realty. BeachesMLS
- $1,295,0004 bd3 ba2.5k sqft1584 Blue Water Terrace N, Lauderdale By The Sea, FL 33062For SaleMLS ID #B26070448, Steven Koleno, Beycome of Florida LLC. BeachesMLS
- $849,0003 bd2 ba1.4k sqft5722 Aspen Ridge Circle, Delray Beach, FL 33484For SaleMLS ID #B26081945, Steven Koleno, Beycome of Florida LLC. BeachesMLS
- $1,225,0004 bd3 ba2.4k sqft813 SE 10th Terrace Terrace, Deerfield Beach, FL 33441For SaleMLS ID #R11155826, Jeffrey Davidowitz, Kroll Realty. BeachesMLS
- $1,187,0004 bd3 ba1.8k sqft816 SW 2nd Street, Boca Raton, FL 33486For SaleMLS ID #B26077389, Kiara Bigatao, Atlantic One Realty Group LLC. BeachesMLS
- $769,9004 bd3 ba2.7k sqft18343 Coral Sands Way, Boca Raton, FL 33498For SaleMLS ID #B26071448, Monica Nolasco, CGI Realty. BeachesMLS
- $1,095,0004 bd2 ba2.4k sqft4452 Siena Circle, Wellington, FL 33414For SaleMLS ID #B26034889, Juliana Cozzi, Kathleen Gannon Realty. BeachesMLS
- $1,199,0005 bd4 ba3.1k sqft10890 Windward Street, Parkland, FL 33076For SaleMLS ID #B26057140, Christine Balistreri Vanbuskirk, Balistreri Real Estate Inc. BeachesMLS
- $1,375,0004 bd3 ba3.5k sqftParkland Royale, Pompano Beach, FL 33076For SaleMLS ID #A12077865, Roberto Costa, Opportunity Us Realty Corp. MIAMI
- $1,140,0004 bd2 ba3.3k sqftPines Of Wellington, Wellington, FL 33414For SaleMLS ID #A12102221, Livna Nativ, Highlight Realty Corp. MIAMI
- $859,0004 bd2 ba2.3k sqft2151 NW 99TH Way, Coral Springs, FL 33071For SaleMLS ID #B26077591, Mary Elma Shipp, VIP International Realty LLC. BeachesMLS
