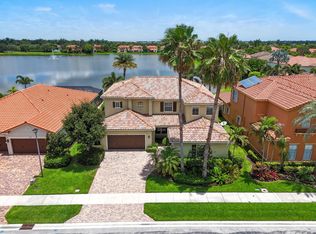
Exquisite Turnkey Estate in Prestigious Castellina Wellington's Premier Community. Discover refined living in this meticulously maintained home nestled in Wellington's sought-after Castellina community. Situated on the exclusive estates side, this stunning residence positioned on an expansive lot, overlooks a pristine environmental-protected lake where breathtaking wildlife creates a daily spectacle. Enjoy Florida living at its finest from your spacious screened and covered patio with tandem sliding door. The perfect sanctuary for morning coffee or evening relaxation. This residence offers an exceptional combination of luxury upgrades, serene natural beauty, and unparalleled convenience. Completely Upgraded & Move-In Ready. No expense has been spared in creating this turnkey masterpiece. Recent enhancements include new porcelain light oak tile flowing throughout the entire home. Professional interior paint completed within the last month. Brand new Lennox HVAC system (interior & exterior units) March 2025. Energy-efficient tankless gas water heater July 2025. Gas-powered major appliances for optimal performance. Gourmet Kitchen with abundant cabinet and pantry storage. KitchenAid gas cooktop, oven, and microwave. New side-by-side refrigerator and new dishwasher March 2025. Designer bathroom with luxuriously appointed master suite with premium fixtures. Custom wood cabinetry and high-end finishes. Guest bathroom was not sparred with the same premium fixtures and cabinetry. Generous his and hers master closets. Premium Laundry Room with spacious layout including cabinetry and new GE Profile washer and gas dryer March 2025. Elegant plantation shutters adorning all windows. Impact resistant windows. LED recessed lighting creating perfect ambiance throughout. Castellina offers an impressive array of amenities. Elegant Clubhouse, your social hub for gatherings and events. Resort-Style Pool & Hot Tub to relax and unwind in luxury. State-of-the-Art Fitness Center with fully equipped weight rooms. 2 Tennis Courts and a Pickleball Court. Scenic Walking Trails to explore nature at your doorstep. Picnic Areas ideal for gatherings and outdoor dining. Unbeatable lifestyle amenities included in HOA with guard gate. Professional lawn and shrub maintenance enjoying pristine landscaping with zero effort. Private resident gate access connecting directly to Whole Foods and Trader Joe's plaza. Walk to premium shopping and dining. Car optional! Heart of Wellington location with easy access to world-class equestrian facilities, top-rated schools, and recreation. Come and witness the Castellina advantage of living and embracing Wellington's most desirable lifestyle. This estates-side location provides extra privacy, larger lots, and an elevated sense of luxury within an already premier community. This is more than a home, it's a lifestyle. Every detail has been thoughtfully considered to provide immediate comfort and long-term value. From the recently updated features to the tranquil lake views, this residence is truly move-in ready. Property sold as-is.
For sale
$1,175,000
4452 Siena Circle, Wellington, FL 33414
4beds
2,459sqft
Single Family Residence
Built in 2015
0.29 Acres Lot
$1,106,100 Zestimate®
$478/sqft
$471/mo HOA
What's special
Tranquil lake viewsImpact resistant windows
- 52 days |
- 114 |
- 0 |
Likely to sell faster than
Zillow last checked:
Listing updated:
Listed by:
Juliana Cozzi 561-543-1859,
Kathleen Gannon Realty
Source: BeachesMLS,MLS#: B26034889 Originating MLS: BeachesMLS
Originating MLS: BeachesMLSFacts & features
Interior
Bedrooms & bathrooms
- Bedrooms: 4
- Bathrooms: 2
- Full bathrooms: 2
- Main level bathrooms: 2
- Main level bedrooms: 4
Primary bedroom
- Level: Main
- Area: 224
- Dimensions: 16 X 14
Bedroom 2
- Level: Main
- Area: 154
- Dimensions: 11 X 14
Bedroom 3
- Level: Main
- Area: 132
- Dimensions: 12 X 11
Den
- Level: Main
- Area: 140
- Dimensions: 14 X 10
Dining room
- Level: Main
- Area: 144
- Dimensions: 18 X 8
Great room
- Level: Main
- Area: 234
- Dimensions: 18 X 13
Kitchen
- Level: Main
- Area: 180
- Dimensions: 12 X 15
Living room
- Level: Main
- Area: 234
- Dimensions: 18 X 13
Heating
- Central
Cooling
- Central Air
Appliances
- Included: Cooktop, Dryer, Dishwasher, Gas Cooktop, Disposal, Ice Maker, Microwave, Oven, Refrigerator, Tankless Water Heater, Water Heater, Washer
- Laundry: Laundry Room
Features
- Dual Sinks, Entrance Foyer, High Ceilings, Kitchen Island, Living/Dining Room, Pantry, Split Bedrooms, Separate Shower, Walk-In Closet(s)
- Flooring: Ceramic Tile
- Windows: Plantation Shutters
- Has fireplace: No
Interior area
- Total structure area: 3,161
- Total interior livable area: 2,459 sqft
Video & virtual tour
Property
Parking
- Total spaces: 3
- Parking features: Attached, Driveway, Garage, Garage Door Opener
- Attached garage spaces: 2
- Has uncovered spaces: Yes
Accessibility
- Accessibility features: None
Features
- Levels: One
- Stories: 1
- Entry location: Entry Level Living Area Y
- Patio & porch: Covered, Patio, Screened
- Exterior features: Outdoor Living Area
- Pool features: Association
- Has view: Yes
- View description: Lake
- Has water view: Yes
- Water view: Lake
- Waterfront features: Lake Front
Lot
- Size: 0.29 Acres
- Features: 1/4 to 1/2 Acre Lot, Sprinklers Automatic
Details
- Parcel number: 73414413080000940
- Zoning: PUD (city)
- Special conditions: Standard,Listed As-Is
Construction
Type & style
- Home type: SingleFamily
- Architectural style: European,Mediterranean
- Property subtype: Single Family Residence
Materials
- Block
- Roof: Concrete,Tile
Condition
- Resale
- New construction: No
- Year built: 2015
Details
- Builder model: The Ranier
Utilities & green energy
- Sewer: Public Sewer
- Water: Public
- Utilities for property: Cable Available, Electricity Available, Natural Gas Available, Sewer Available, Water Available
Community & HOA
Community
- Features: Home Owners Association, Gated, Property Manager On-Site, Street Lights
- Security: Carbon Monoxide Detector(s), Gated with Guard, Gated Community, Smoke Detector(s)
- Subdivision: CASTELLINA
HOA
- Has HOA: Yes
- Amenities included: Clubhouse, Fitness Center, Gated, Management, Picnic Area, Pickleball, Pool, Spa/Hot Tub, Sidewalks, Tennis Court(s)
- Services included: Common Areas, Maintenance Grounds, Recreation Facilities, Security
- HOA fee: $1,413 quarterly
- HOA name: GRS Community Management
- HOA phone: 561-641-8554
Location
- Region: Wellington
Financial & listing details
- Price per square foot: $478/sqft
- Tax assessed value: $841,130
- Annual tax amount: $15,421
- Date on market: 5/31/2026
- Cumulative days on market: 52 days
- Listing terms: Cash,Conventional
- Electric utility on property: Yes
Estimated market value
$1,106,100
$1.05M - $1.16M
$4,389/mo
Price history
| Date | Event | Price |
|---|---|---|
| 5/31/2026 | Listed for sale | $1,175,000+49.7%$478/sqft |
Source:  BeachesMLS #B26034889 Report a problem BeachesMLS #B26034889 Report a problem | ||
| 2/14/2025 | Sold | $785,000-4.8%$319/sqft |
Source: BeachesMLS #R11026294 Report a problem | ||
| 10/24/2024 | Listed for sale | $825,000+79.3%$336/sqft |
Source: BeachesMLS #RX-11026294 Report a problem | ||
| 11/12/2022 | Listing removed | -- |
Source:  RE/MAX International Report a problem RE/MAX International Report a problem | ||
| 10/12/2022 | Price change | $4,000-4.8%$2/sqft |
Source: Zillow Rental Network_1 #R10827004 Report a problem | ||
| 9/23/2022 | Price change | $4,200-6.7%$2/sqft |
Source: Zillow Rental Network_1 #R10827004 Report a problem | ||
| 8/24/2022 | Listed for rent | $4,500+12.5%$2/sqft |
Source: Zillow Rental Network_1 #R10827004 Report a problem | ||
| 8/31/2021 | Listing removed | -- |
Source: RE/MAX International Report a problem | ||
| 8/18/2021 | Listed for rent | $4,000+25%$2/sqft |
Source: RE/MAX International #RX-10739151 Report a problem | ||
| 6/2/2018 | Listing removed | $3,200$1/sqft |
Source: RE/MAX Direct #RX-10427156 Report a problem | ||
| 4/29/2018 | Listed for rent | $3,200$1/sqft |
Source: RE/MAX Direct #RX-10427156 Report a problem | ||
| 7/20/2015 | Sold | $460,000$187/sqft |
Source: Agent Provided Report a problem | ||
Public tax history
| Year | Property taxes | Tax assessment |
|---|---|---|
| 2025 | $15,421 +6.5% | $749,486 +10% |
| 2024 | $14,482 +10.5% | $681,351 +10% |
| 2023 | $13,109 +7.8% | $619,410 +10% |
| 2022 | $12,162 +13.1% | $563,100 +10% |
| 2021 | $10,756 +9.2% | $511,909 +10% |
| 2020 | $9,850 -3% | $465,372 -2.1% |
| 2019 | $10,151 | $475,222 +3.2% |
| 2018 | $10,151 +5.7% | $460,507 +0.6% |
| 2017 | $9,607 +4.4% | $457,615 +18.9% |
| 2016 | $9,206 +9.7% | $384,829 +420.6% |
| 2015 | $8,394 +406.2% | $73,920 +10% |
| 2014 | $1,658 +8.9% | $67,200 +8.4% |
| 2013 | $1,523 | $62,000 |
Find assessor info on the county website
Monthly payment
Est. payment
Payment breakdown
Explore the cost of this home by adjusting the details. Changes won't be saved.Climate risks
Neighborhood: Castellina
Nearby schools
GreatSchools rating
- 10/10Panther Run Elementary SchoolGrades: PK-5Distance: 1.2 mi
- 8/10Polo Park Middle SchoolGrades: 6-8Distance: 1.4 mi
- 6/10Wellington High SchoolGrades: 9-12Distance: 3.3 mi
Schools provided by the listing agent
- Elementary: Panther Run (Palm Beach)
- Middle: Polo Park
- High: Wellington
Source: BeachesMLS. This data may not be complete. We recommend contacting the local school district to confirm school assignments for this home.
- $1,335,6004 bd3 ba3.2k sqft4476 Siena Cir, Wellington, FL 33414Off Market
- $1,089,9003 bd3 ba2.5k sqft4428 Siena Cir, Wellington, FL 33414Off Market
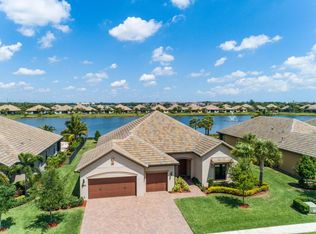
- $1,325,0004 bd4 ba3.2k sqft4404 Siena Cir, Wellington, FL 33414Sold
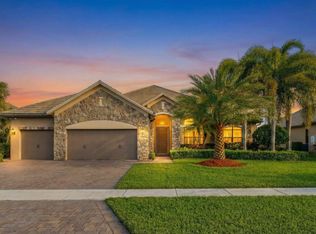
- $1,375,0004 bd3 ba3.2k sqft4500 Siena Cir, Wellington, FL 33414Sold
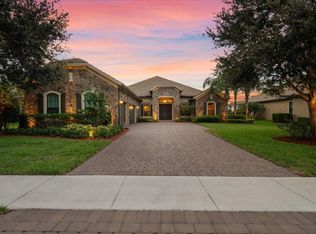
- $887,7004 bd3 ba2.5k sqft4471 Siena Cir, Wellington, FL 33414Off Market
- $1,013,900-- bd-- ba3.1k sqft4447 Siena Cir, Wellington, FL 33414Off Market
- $1,095,0003 bd3 ba2.5k sqft4495 Siena Cir, Wellington, FL 33414Sold
- $968,9003 bd3 ba2.5k sqft4423 Siena Cir, Wellington, FL 33414Off Market
A local agent can set up tours, give advice and negotiate with sellers.
Similar homes
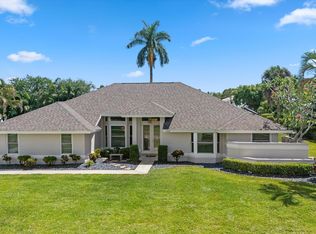
- $1,225,0004 bd3 ba2.9k sqft15880 Meadow Wood Drive, Wellington, FL 33414For Sale
 MLS ID #B26032421, Marcello F Fabbri, Concierge Properties LLC. BeachesMLS
 - $889,0005 bd4 ba3k sqft10519 Longleaf Lane, Wellington, FL 33414For Sale
 MLS ID #B26035968, Denise Torres, Serhant. BeachesMLS
 - $985,0005 bd5 ba3.4k sqft10293 Medicis Place, Wellington, FL 33449For Sale
 MLS ID #B26029789, Laura J Maher PLLC, Berkshire Hathaway Florida Realty. BeachesMLS
 - $799,9955 bd4 ba3.2k sqft10075 Freesian Way, Lake Worth, FL 33449For Sale
 MLS ID #B26025411, April Hodges Stevenson, Sellstate Innovation Realty. BeachesMLS
 - $1,275,0004 bd3 ba2.1k sqft13697 Whistler Mountain Road, Delray Beach, FL 33446For SaleMLS ID #B26050178, Robert Marchese, RE/MAX Direct. BeachesMLS
- $1,198,9954 bd5 ba3.3k sqft9091 Grand Prix Lane, Boynton Beach, FL 33472For SaleMLS ID #B26007260, Ashley S McCoy, Serhant. BeachesMLS
- $1,199,0005 bd4 ba2.8k sqft8095 Ironstone Drive, Delray Beach, FL 33446For SaleMLS ID #B26050486, Douglas E. Addeo, Community Realty Associates. BeachesMLS
- $1,247,0004 bd5 ba3.3k sqft8467 Grand Prix Lane, Boynton Beach, FL 33472For SaleMLS ID #F10507665, Bart M Simon, INNOVO PROPERTY GROUP INC. BeachesMLS
- $849,0004 bd3 ba2.2k sqft7181 VILLAMAR Way, Lake Worth, FL 33463For SaleMLS ID #B26054561, Arthur Covas PA, Linart Realty, LLC. BeachesMLS
- $1,225,0004 bd5 ba3.3k sqft8884 Grand Prix Lane, Boynton Beach, FL 33472For SaleMLS ID #B26003039, Jamie B. Shatsky, Lang Realty/ BR. BeachesMLS
- $925,0005 bd4 ba3.1k sqft1107 Timber Reap Trail, Loxahatchee, FL 33470For SaleMLS ID #R11157458, Jonathan Robles, The Agency Florida LLC. BeachesMLS
- $589,9004 bd2 ba2k sqft112 Cocoplum Circle, Royal Palm Beach, FL 33411For SaleMLS ID #R11155711, Nigel Bettencourt, Standard Realty Group LLC. BeachesMLS
- $1,299,5004 bd3 ba2.6k sqft9613 Highland Pointe Pass, Delray Beach, FL 33446For SaleMLS ID #B26044106, Elizabeth Maria Bastos Lages, Agent Plus Realty. BeachesMLS
- $1,400,0003 bd4 ba3.4k sqft8212 Grand Prix Lane, Boynton Beach, FL 33472For SaleMLS ID #B26046977, Janet E Harris, United Realty Group Inc.. BeachesMLS
- $899,9003 bd3 ba2.1k sqftDIVOSTA HOMES, Lake Worth, FL 33467For SaleMLS ID #B26023355, Julie K Burroughs, EXP Realty LLC. BeachesMLS
- $1,174,9003 bd4 ba2.5k sqft10722 Stellar Circle, Palm Beach Gardens, FL 33412For SaleMLS ID #R11167055, Eric Daniel Telchin, The Telchin Group LLC. BeachesMLS
- $1,099,9905 bd6 ba3.3k sqft4788 Estates Circle, Westlake, FL 33470For SaleMLS ID #B26049930, Carlos Santana, SANTANA HOMES. BeachesMLS
- $672,2994 bd3 ba2k sqft4426 Buena Tara Drive, West Palm Beach, FL 33413For SaleMLS ID #B26047345, Daniel Graham Robinson, Houwzer LLC. BeachesMLS
- $1,495,0004 bd5 ba3.3k sqft8236 Grand Prix Lane, Boynton Beach, FL 33472For SaleMLS ID #B26049290, Mitchel Wachman, Compass Florida, LLC. BeachesMLS
- $799,0004 bd3 ba2.4k sqft6304 Vireo Court, Lake Worth, FL 33463For SaleMLS ID #B26042478, Casey Doran Heatherly, LPT Realty, LLC. BeachesMLS
