This exceptional custom Julia model, currently the only home available in the northeast section of Valencia Reserve, blends elegant architectural details with comfortable, functional living and tranquil lake views. Featuring a whole-house generator for added peace of mind, this beautifully maintained residence offers a newer air-conditioning system, accordion shutters, and fresh interior paint. A stunning double etched-glass entry welcomes you into a beautifully appointed interior showcasing smooth walls, crown molding, neutral tile laid on the diagonal, Hunter Douglas Silhouette blinds, custom draperies, remote-controlled ceiling fans, and recessed high-hat lighting. The expansive great room features an elegant, coffered ceiling and flows seamlessly into the formal dining room, creating an inviting atmosphere for everyday living and entertaining. A private den and separate versatile flex space offer endless possibilities for a home office, media room, fitness area, or additional lounge. The well-appointed kitchen combines style and functionality with granite countertops, a decorative tiled backsplash, abundant cabinetry, pantry storage with convenient pull-outs, above- and below-cabinet lighting, and a center island topped with marble. Newer appliances, including a GE Series flat-top range and Café Series French-door refrigerator, enhance this thoughtfully designed space. A convenient snack bar and sunny breakfast nook provide additional options for casual dining. The spacious primary suite offers a peaceful retreat with a coffered ceiling, custom walk-in closets, motorized Roman shades, and beautiful lake views. The luxurious primary bath features dual sinks with granite countertops, framed mirrors, a soaking tub, and a separate walk-in shower. Two additional bedrooms each feature private en-suite baths, with one offering sliding-door access to a charming private atrium. Step outside to the screen-enclosed patio, an ideal setting for morning coffee, relaxing afternoons, or entertaining family and friends while enjoying tranquil lake views and the beautiful South Florida lifestyle. Valencia Reserve offers an exceptional 55+ lifestyle centered around its impressive newly renovated 41,000-square-foot clubhouse and extensive collection of resort-style amenities. This prestigious community features a 24-hour manned gate, elegant clubhouse lobby and reception area, grand social hall, fully equipped fitness center, two exercise studios, and a café serving breakfast, lunch, and convenient take-home dinners. Residents enjoy three card rooms, a dedicated poker room, teaching kitchen, arts and crafts studio, library, computer room, billiards room, and meeting and conference spaces. An on-site Lifestyle Director coordinates an exciting calendar of programs, guest speakers, live entertainment, shows, and social activities. With more than 50 clubs, residents have endless opportunities to stay active, connect with neighbors, and enjoy an engaging lifestyle. Outdoor amenities include a resort-style swimming pool, lap pool, resistance pool, and relaxing hot tub. Sports enthusiasts will appreciate nine lighted tennis courts, four pickleball courts, half-court basketball, bocce courts, and shuffleboard courts. Experience exceptional living, outstanding amenities, and the resort-style lifestyle that makes Valencia Reserve one of Boynton Beach's most desirable 55+ communities.
For sale
$1,189,900
9088 Ribbons Ridge Pt, Boynton Beach, FL 33473
4beds
2,839sqft
Single Family Residence
Built in 2013
7,558 Square Feet Lot
$951,400 Zestimate®
$419/sqft
$753/mo HOA
What's special
Resort-style swimming poolBeautiful lake viewsTranquil lake viewsGranite countertopsFresh interior paintNewer appliancesSunny breakfast nook
- 16 hours
- 128
- 5
Zillow last checked:
Listing updated:
Listed by:
Mark Rucco PA 561-737-0366,
Compass Florida LLC
Source: BeachesMLS,MLS#: B26091451 Originating MLS: BeachesMLS
Facts & features
Interior
Bedrooms & bathrooms
- Bedrooms: 4
- Bathrooms: 4
- Full bathrooms: 3
- 1/2 bathrooms: 1
- Main level bathrooms: 3
- Main level bedrooms: 4
Primary bedroom
- Level: Main
- Area: 272
- Dimensions: 17 X 16
Bedroom 2
- Level: Main
- Area: 143
- Dimensions: 13 X 11
Bedroom 3
- Level: Main
- Area: 144
- Dimensions: 12 X 12
Den
- Level: Main
- Area: 80
- Dimensions: 10 X 8
Dining room
- Level: Main
- Area: 154
- Dimensions: 14 X 11
Kitchen
- Level: Main
- Area: 169
- Dimensions: 13 X 13
Living room
- Level: Main
- Area: 440
- Dimensions: 22 X 20
Other
- Description: garage converted into room by original builder
- Level: Main
- Area: 144
- Dimensions: 16 X 9
Utility room
- Level: Main
- Area: 48
- Dimensions: 8 X 6
Heating
- Central
Cooling
- Central Air, Ceiling Fan(s)
Appliances
- Included: Dryer, Dishwasher, Electric Range, Electric Water Heater, Disposal, Microwave, Range, Refrigerator, Water Heater, Washer
- Laundry: Laundry Room, Laundry Tub, Sink
Features
- Breakfast Bar, Breakfast Area, Bathtub, Dining Area, Separate/Formal Dining Room, Dual Sinks, Entrance Foyer, High Ceilings, Kitchen Island, Pantry, Split Bedrooms, Soaking Tub, Separate Shower, Walk-In Closet(s)
- Flooring: Tile
- Doors: French Doors
- Windows: Sliding
- Has fireplace: No
Interior area
- Total structure area: 3,504
- Total interior livable area: 2,839 sqft
Video & virtual tour
Property
Parking
- Total spaces: 4
- Parking features: Attached, Driveway, Garage
- Attached garage spaces: 2
- Has uncovered spaces: Yes
Accessibility
- Accessibility features: None
Features
- Levels: One
- Stories: 1
- Patio & porch: Covered, Patio, Screened
- Exterior features: Outdoor Living Area
- Pool features: Association
- Has view: Yes
- View description: Garden, Lake, Water
- Has water view: Yes
- Water view: Lake,Water
- Waterfront features: Lake Front
Lot
- Size: 7,558 Square Feet
- Features: < 1/4 Acre
Details
- Parcel number: 00424530090009510
- Zoning: AGR-PUD
- Special conditions: Standard,Listed As-Is
Construction
Type & style
- Home type: SingleFamily
- Architectural style: Mediterranean
- Property subtype: Single Family Residence
Materials
- CBS (Concrete Block Structure), Block, Stucco
- Roof: Spanish Tile,Tile
Condition
- Resale
- New construction: No
- Year built: 2013
Details
- Builder model: Julia modified
- Builder name: GL Homes
Utilities & green energy
- Sewer: Public Sewer
- Water: Public
- Utilities for property: Cable Connected, Electricity Connected, Sewer Connected, Water Connected
Community & HOA
Community
- Features: Home Owners Association, Gated, Property Manager On-Site
- Security: Security System, Gated with Guard, Gated Community
- Senior community: Yes
- Subdivision: Valencia Reserve
HOA
- Has HOA: Yes
- Amenities included: Basketball Court, Billiard Room, Clubhouse, Fitness Center, Management, Pickleball, Pool, Restaurant, Spa/Hot Tub, Sidewalks, Tennis Court(s)
- Services included: Common Areas, Maintenance Grounds, Recreation Facilities, Security
- HOA fee: $2,258 quarterly
- HOA name: Valencia Reserve HOA
- HOA phone: 561-880-3469
Location
- Region: Boynton Beach
Financial & listing details
- Price per square foot: $419/sqft
- Tax assessed value: $649,624
- Annual tax amount: $11,435
- Date on market: 10/22/2026
- Listing terms: Cash,Conventional,FHA,VA Loan
- Electric utility on property: Yes
Estimated market value
$951,400
$894,000 - $1.01M
$5,257/mo
Price history
| Date | Event | Price |
|---|---|---|
| 10/22/2026 | Listed for sale | $1,189,900+24.6%$419/sqft |
Source:  BeachesMLS #B26091451 Report a problem | ||
| 9/30/2022 | Sold | $955,000-2.6%$336/sqft |
Source: BeachesMLS #R10820645 Report a problem | ||
| 9/1/2022 | Contingent | $979,999$345/sqft |
Source: BeachesMLS #RX-10820645 Report a problem | ||
| 8/19/2022 | Pending sale | $979,999$345/sqft |
Source: BeachesMLS #RX-10820645 Report a problem | ||
| 8/16/2022 | Listed for sale | $979,999$345/sqft |
Source: BeachesMLS #RX-10820645 Report a problem | ||
| 8/11/2022 | Pending sale | $979,999$345/sqft |
Source:  The Keyes Company/Realtors #RX10820645 Report a problem | ||
| 8/11/2022 | Contingent | $979,999$345/sqft |
Source: BeachesMLS #RX-10820645 Report a problem | ||
| 7/29/2022 | Listed for sale | $979,999+86%$345/sqft |
Source: BeachesMLS #RX-10820645 Report a problem | ||
| 8/22/2013 | Sold | $526,938$186/sqft |
Source: Public Record Report a problem | ||
Public tax history
| Year | Property taxes | Tax assessment |
|---|---|---|
| 2025 | $11,435 -0.7% | $715,393 -0.7% |
| 2024 | $11,517 -0.5% | $720,493 +0.2% |
| 2023 | $11,579 +42% | $719,097 +44.1% |
| 2022 | $8,154 +0.4% | $499,197 +3% |
| 2021 | $8,123 -11.8% | $484,657 -10.7% |
| 2020 | $9,214 -1.3% | $542,997 -0.1% |
| 2019 | $9,338 | $543,649 -3.3% |
| 2018 | $9,338 -0.4% | $562,484 +2.1% |
| 2017 | $9,378 +0.8% | $550,915 +2.1% |
| 2016 | $9,299 -0.4% | $539,584 +7.9% |
| 2015 | $9,340 -3.8% | $500,105 +0.6% |
| 2014 | $9,708 +1172.1% | $497,153 +1406.5% |
| 2013 | $763 +24.6% | $33,000 +10% |
| 2012 | $612 | $30,000 |
Find assessor info on the county website
Monthly payment
Est. payment
Payment breakdown
Explore the cost of this home by adjusting the details. Changes won't be saved.Climate risks
Neighborhood: 33473
Nearby schools
Schools provided by the listing agent
- Elementary: Sunset Palms
- Middle: West Boynton
- High: Park Vista
Source: BeachesMLS. This data may not be complete. We recommend contacting the local school district to confirm school assignments for this home.
- $913,3003 bd3 ba2.6k sqft9080 Ribbons Ridge Point, Boynton Beach, FL 33473Off Market
- $891,2003 bd2 ba2.6k sqft9072 Ribbons Ridge Point, Boynton Beach, FL 33473Off Market
- $887,9003 bd2 ba2.7k sqft9079 Ribbons Ridge Point, Boynton Beach, FL 33473Off Market
- $844,0003 bd3 ba2.4k sqft9087 Ribbons Ridge Point, Boynton Beach, FL 33473Off Market
Similar homes
- $1,125,0004 bd3 ba2.7k sqft11930 CATSKILL COMMONS Lane, Boynton Beach, FL 33473For Sale
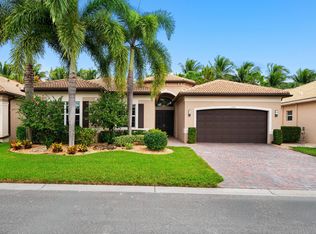
 MLS ID #B26090844, Jonathan Ross Goldman, Compass Florida LLC. BeachesMLS
- $1,049,9996 bd4 ba3.5k sqft8907 Hidden Acres Drive, Boynton Beach, FL 33473For Sale
 MLS ID #B26091012, Seth J Mittleman, RE/MAX Direct. BeachesMLS
- $1,200,0004 bd3 ba2.8k sqft10540 Whitewind Circle, Boynton Beach, FL 33473For Sale
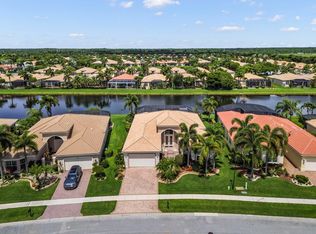 MLS ID #B26046783, Jeffrey L Tricoli PA, KW Reserve Palm Beach. BeachesMLS
- $945,0005 bd4 ba3.2k sqft8140 Brigamar Isles Avenue, Boynton Beach, FL 33473For Sale
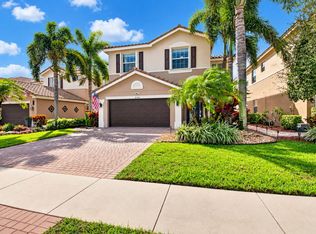 MLS ID #B26090615, Humaira Britton, Luxury Partners Realty. BeachesMLS
- $1,149,9004 bd3 ba2.7k sqft10469 Whitewind Circle, Boynton Beach, FL 33473For SaleMLS ID #B26056330, Noreen Payne, Lang Realty/Delray Beach. BeachesMLS
- $1,225,0005 bd3 ba2.9k sqft10560 Walnut Valley Drive, Boynton Beach, FL 33473For SaleMLS ID #B26045179, Stacy L Koury, VantaSure Realty LLC. BeachesMLS
- $1,150,0004 bd3 ba2.7k sqft8202 Alpine Ridge Road, Boynton Beach, FL 33473For SaleMLS ID #B26072804, Erica Kiyota Ayrosa, Century 21 LUXE HOMES. BeachesMLS
- $1,450,0004 bd4 ba3.9k sqft9283 Equus Circle, Boynton Beach, FL 33472For SaleMLS ID #B26089517, David R. Mundt, Signature Int'l Premier Properties. BeachesMLS
- $1,095,0002 bd3 ba2.6k sqft10684 Whitewind Circle, Boynton Beach, FL 33473For SaleMLS ID #B26063567, Kathleen D'Lando, Berkshire Hathaway Florida Realty. BeachesMLS
- $1,275,0006 bd5 ba4k sqft11128 Brandywine Lake Way, Boynton Beach, FL 33473For SaleMLS ID #B26083854, Mary Aloisio, Rise & Shine Realty LLC. BeachesMLS
- $999,0003 bd3 ba2.3k sqft12294 CASCADE VALLEY Lane, Boynton Beach, FL 33473For SaleMLS ID #B26089433, Debra B Schuman, Signature Ultimate Real Estate LLC. BeachesMLS
- $890,0004 bd4 ba3.2k sqft8603 Woodgrove Harbor Lane, Boynton Beach, FL 33473For SaleMLS ID #B26084836, Giovanni Palermo, Keyes Company. BeachesMLS
- $1,299,9993 bd3 ba3.2k sqft12133 Glacier Bay Drive, Boynton Beach, FL 33473For SaleMLS ID #B26078654, Lisa Mack, Coldwell Banker/ WPB. BeachesMLS
- $1,245,0005 bd4 ba4k sqft11241 Brandywine Lake Way, Boynton Beach, FL 33473For SaleMLS ID #B26063337, Natalia West, West Group. BeachesMLS
- $1,125,0005 bd4 ba3.1k sqft11577 Ponywalk Trail, Boynton Beach, FL 33473For SaleMLS ID #B26033909, Marcello Fabian Fabbri, Concierge Properties LLC. BeachesMLS
- $1,025,0005 bd4 ba3.2k sqft8421 CALABRIA LAKES Drive, Boynton Beach, FL 33473For SaleMLS ID #B26061244, Lauren Brittany Saqui, William Raveis Real Estate. BeachesMLS
- $900,0004 bd3 ba2.6k sqft9746 Dovetree Isle Drive, Boynton Beach, FL 33473For SaleMLS ID #B26082262, Steven Alan Rosen, Lang Realty - Boynton Beach. BeachesMLS
- $975,0005 bd4 ba2.7k sqft11939 Fox Hill Circle, Boynton Beach, FL 33473For SaleMLS ID #B26071900, Seth J Mittleman, RE/MAX Direct. BeachesMLS
- $1,199,0004 bd5 ba3.3k sqft8467 Grand Prix Lane, Boynton Beach, FL 33472For SaleMLS ID #F10507665, Bart M Simon, INNOVO PROPERTY GROUP INC. BeachesMLS
- $999,9995 bd4 ba2.7k sqft8844 STARHAVEN Cove, Boynton Beach, FL 33473For SaleMLS ID #B26062605, Jamaal Gill, LoKation. BeachesMLS
