LOOK NO FURTHER THIS PRISTINE UPGRADED HOME SHOWS LIKE A MODEL TRULY A RARE FIND & PRICED TO SELL THIS BEAUTIFUL 3 BEDROOM 2.5 BATH ONE STORY LOCATED ON A PRIVATE STREET & CUL DE SAC HAS AN EXTENSIVE LIST OF UPGRADES, FINISHES, AND PREMIUM LOT LOCATION BUILT IN 2022 THIS HOME SHOWCASE INCLUDES AN ALL NATURAL PRIVACY FENCE AND LUSH TROPICAL GARDEN FILLED WITH VARIOUS BLOOMING TREES AND ORCHIDS A PEACEFUL OASIS IN YOUR OWN BACKYARD A SPECTACULAR ADDITION TO ENJOY A GREAT HOME FOR GUESTS TO GATHER ALL IMPACT DOORS & GLASS PROTECTED ALL PORCELAIN FLOORS THROUGHOUT VOLUME CEILINGS PLANTATION SHUTTERS EPOXY GARAGE FLOOR FINISHED ATTIC FLOOR WITH PULL DOWN STAIRS PLENTY OF STORAGE SEPARATE LAUNDRY ROOM NATURAL GAS COOKTOP, DRYER, & TANKLESS WATER HEATER WALK IN PANTRY & MUCH MORE
For sale
$899,900
5324 Star Rush Lane, Lake Worth, FL 33467
3beds
2,107sqft
:
Get pre-qualified$6,346/mo
Single Family Residence
Built in 2022
6,098 Square Feet Lot
$866,800 Zestimate®
$427/sqft
$385/mo HOA
What's special
Separate laundry roomAll natural privacy fencePlenty of storageVolume ceilingsAll porcelain floors throughoutNatural gas cooktopEpoxy garage floor
- 88 days |
- 95 |
- 5 |
Zillow last checked:
Listing updated:
Listed by:
Julie K Burroughs 561-706-5371,
EXP Realty LLC
Source: BeachesMLS,MLS#: B26023355 Originating MLS: BeachesMLS
Originating MLS: BeachesMLSFacts & features
Interior
Bedrooms & bathrooms
- Bedrooms: 3
- Bathrooms: 3
- Full bathrooms: 2
- 1/2 bathrooms: 1
- Main level bathrooms: 2
- Main level bedrooms: 3
Primary bedroom
- Level: Main
- Area: 256
- Dimensions: 16 X 16
Primary bedroom
- Level: Main
- Area: 256
- Dimensions: 16 X 16
Primary bedroom
- Level: Main
- Area: 256
- Dimensions: 16 X 16
Primary bedroom
- Level: Main
- Area: 256
- Dimensions: 16 X 16
Kitchen
- Level: Main
- Area: 206
- Dimensions: 20 X 10.3
Kitchen
- Level: Main
- Area: 206
- Dimensions: 20 X 10.3
Kitchen
- Level: Main
- Area: 206
- Dimensions: 20 X 10.3
Kitchen
- Level: Main
- Area: 206
- Dimensions: 20 X 10.3
Living room
- Level: Main
- Area: 300
- Dimensions: 20 X 15
Living room
- Level: Main
- Area: 300
- Dimensions: 20 X 15
Living room
- Level: Main
- Area: 300
- Dimensions: 20 X 15
Living room
- Level: Main
- Area: 300
- Dimensions: 20 X 15
Heating
- Central, Electric
Cooling
- Central Air, Ceiling Fan(s), Electric
Appliances
- Included: Cooktop, Dryer, Dishwasher, Gas Cooktop, Disposal, Gas Water Heater, Ice Maker, Microwave, Oven, Refrigerator, Tankless Water Heater, Vented Exhaust Fan, Water Heater, Washer
- Laundry: Laundry Chute, Gas Dryer Hookup, Inside, Main Level, Laundry Room, Laundry Tub, Sink
Features
- Attic, Breakfast Bar, Dual Sinks, Entrance Foyer, Family/Dining Room, High Ceilings, Kitchen Island, Main Level Primary, Pantry, Pull Down Attic Stairs, Split Bedrooms, Separate Shower, Vaulted Ceiling(s), Walk-In Closet(s)
- Flooring: Ceramic Tile
- Windows: Bay Window(s), Plantation Shutters, Sliding, Storm Window(s)
- Attic: Pull Down Stairs
- Has fireplace: No
Interior area
- Total structure area: 2,894
- Total interior livable area: 2,107 sqft
Video & virtual tour
Property
Parking
- Total spaces: 4
- Parking features: Asphalt, Attached, Driveway, Garage, Garage Door Opener, Open, Paver Block, On Street
- Attached garage spaces: 2
- Uncovered spaces: 2
Accessibility
- Accessibility features: None
Features
- Levels: One
- Stories: 1
- Entry location: FRONT
- Patio & porch: Covered, Patio, Screened
- Exterior features: Barbecue, Garden, Lighting, Outdoor Living Area
- Pool features: Heated
- Fencing: None
- Has view: Yes
- View description: Garden
- Waterfront features: None
Lot
- Size: 6,098 Square Feet
- Features: Cul-De-Sac, Interior Lot, Landscaped, Many Trees, Sprinklers Automatic, Sprinkler System, < 1/4 Acre
Details
- Additional structures: None
- Parcel number: 00424431080000750
- Zoning: RS
- Special conditions: Standard,Listed As-Is
- Other equipment: None
Construction
Type & style
- Home type: SingleFamily
- Architectural style: Victorian
- Property subtype: Single Family Residence
Materials
- Block, Concrete, Stucco
- Foundation: Slab
- Roof: Concrete,Flat,Tile
Condition
- Resale
- New construction: No
- Year built: 2022
Details
- Builder model: PRESTIGE
- Builder name: DiVosta Homes
Utilities & green energy
- Electric: 220 Volts in Garage
- Sewer: Public Sewer
- Water: Public
- Utilities for property: Cable Connected, Electricity Connected, Natural Gas Available, Sewer Available, Water Connected
Community & HOA
Community
- Features: Home Owners Association, Gated, Street Lights, Sidewalks
- Security: Security Gate, Gated Community, Phone Entry, Smoke Detector(s)
- Subdivision: WINDSONG ESTATES
HOA
- Has HOA: Yes
- Amenities included: Clubhouse, Pickleball, Pool, Parking, Sidewalks, Tennis Court(s)
- Services included: Common Areas, Internet, Maintenance Grounds, Pool(s), Recreation Facilities, Security
- HOA fee: $1,154 quarterly
- HOA name: PHOENIX PROPERTY MANAGEMENT
- HOA phone: 561-964-1550
Location
- Region: Lake Worth
Financial & listing details
- Price per square foot: $427/sqft
- Tax assessed value: $599,082
- Annual tax amount: $9,626
- Date on market: 5/2/2026
- Cumulative days on market: 88 days
- Listing terms: Cash,Conventional,FHA,Lease Back,VA Loan
- Electric utility on property: Yes
- Road surface type: Asphalt
Estimated market value
$866,800
$823,000 - $910,000
$4,278/mo
Price history
| Date | Event | Price |
|---|---|---|
| 5/2/2026 | Listed for sale | $899,900+19.4%$427/sqft |
Source:  BeachesMLS #B26023355 Report a problem BeachesMLS #B26023355 Report a problem | ||
| 9/30/2022 | Sold | $753,795-5.7%$358/sqft |
Source: BeachesMLS #R10788658 Report a problem | ||
| 4/3/2022 | Pending sale | $799,780$380/sqft |
Source: BeachesMLS #RX-10788658 Report a problem | ||
| 4/2/2022 | Price change | $799,780+15.7%$380/sqft |
Source:  DiVosta Report a problem DiVosta Report a problem | ||
| 3/1/2022 | Listed for sale | $690,990$328/sqft |
Source: DiVosta Report a problem | ||
Public tax history
| Year | Property taxes | Tax assessment |
|---|---|---|
| 2025 | $9,626 +3% | $599,082 +2.9% |
| 2024 | $9,349 -7.3% | $582,198 -6.6% |
| 2023 | $10,089 +368.4% | $623,538 +398.8% |
| 2022 | $2,154 | $125,000 |
Find assessor info on the county website
Monthly payment
Est. payment
Payment breakdown
Explore the cost of this home by adjusting the details. Changes won't be saved.Climate risks
Neighborhood: 33467
Nearby schools
GreatSchools rating
- 7/10Discovery Key Elementary SchoolGrades: K-5Distance: 1.8 mi
- 6/10Woodlands Middle SchoolGrades: 6-8Distance: 0.8 mi
- 5/10Dr. Joaquin Garcia High SchoolGrades: 9-12Distance: 0.8 mi
Schools provided by the listing agent
- Elementary: Discovery Key
- Middle: Woodlands
- High: Dr. Joaquin Garcia
Source: BeachesMLS. This data may not be complete. We recommend contacting the local school district to confirm school assignments for this home.
- $850,7055 bd4 ba3.3k sqft5328 Star Rush Ln, Lake Worth, FL 33467Sold
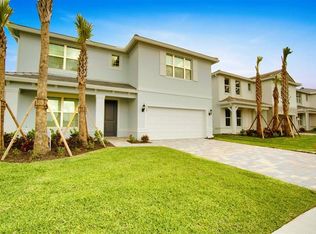
- $775,9955 bd4 ba2.9k sqft5316 Star Rush Ln, Lake Worth, FL 33467Sold
- $835,2755 bd4 ba2.9k sqft5332 Star Rush Ln, Lake Worth, FL 33467Sold
- $727,1003 bd2 ba2k sqft5323 Yellow Water Lily Ct, Lake Worth, FL 33467Off Market
- $946,9006,272 Square Feet5319 Yellow Water Lily Ct, Lake Worth, FL 33467Off Market
- $872,5005 bd4 ba2.9k sqft5327 Yellow Water Lily Ct, Lake Worth, FL 33467Off Market
- $910,8205 bd4 ba2.9k sqft5336 Star Rush Ln, Lake Worth, FL 33467Sold
- $920,3009,626 Square Feet9634 Mosler Trl, Lake Worth, FL 33467Off Market
A local agent can set up tours, give advice and negotiate with sellers.
Similar homes
- $1,250,0003 bd2 ba2.1k sqft8763 Pinion Drive, Lake Worth, FL 33467For Sale
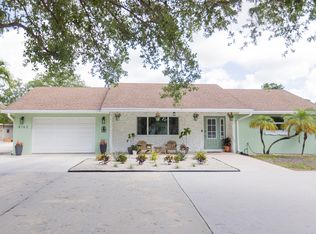
 MLS ID #B26049105, Justin M Haber, Haber Realty Inc. BeachesMLS
 - $849,0004 bd3 ba2.2k sqft7181 VILLAMAR Way, Lake Worth, FL 33463For Sale
 MLS ID #B26054561, Arthur Covas PA, Linart Realty, LLC. BeachesMLS
 - $658,4003 bd3 ba2.4k sqft8780 Antarus Drive, Lake Worth, FL 33467For Sale
 MLS ID #B26051500, Anna Horuk, Miranda Executive Realty. BeachesMLS
 - $648,0003 bd3 ba2.3k sqft4378 Arcturus Lane, Lake Worth, FL 33467For Sale
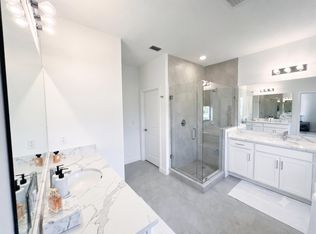 MLS ID #B26051566, Anna Horuk, Miranda Executive Realty. BeachesMLS
 - $610,0003 bd2 ba1.6k sqft7828 Saint Andrews Road, Lake Worth, FL 33467For SaleMLS ID #B26045258, Steven T Koleno, Beycome of Florida LLC. BeachesMLS
- $625,0003 bd3 ba1.9k sqft6846 Sugarloaf Key Street, Lake Worth, FL 33467For SaleMLS ID #B26047291, Maria C Furtado, The Keyes Company. BeachesMLS
- $999,9954 bd3 ba3k sqft10334 Medicis Place, Wellington, FL 33449For SaleMLS ID #B26031778, Ricky Rand, Rand Florida Realty Group. BeachesMLS
- $828,0003 bd3 ba2.4k sqft9392 Cascade Court, Boynton Beach, FL 33437For SaleMLS ID #B26052865, Nabiha Megateli Das, LoKation. BeachesMLS
- $499,0003 bd3 ba1.9k sqft4969 Navali Drive, Lake Worth, FL 33467For SaleMLS ID #B26025780, Susan Fortunato, RE/MAX Direct. BeachesMLS
- $850,0003 bd3 ba2.3k sqft1770 Emilio Lane, Palm Springs, FL 33406For SaleMLS ID #B26040675, Luz M Gomez, My Realty Group, LLC.. BeachesMLS
- $550,0003 bd3 ba1.9k sqft8327 Rearing Lane, Lake Worth, FL 33467For SaleMLS ID #B26018767, Shakie J Iskandarian, Beautiful Homes Realty Inc. BeachesMLS
- $539,9003 bd3 ba1.8k sqftThe Fields, Lake Worth, FL 33467For SaleMLS ID #B26008365, Karol X Laakso, Thank You Realty LLC. BeachesMLS
- $1,175,0004 bd2 ba2.4k sqft4452 Siena Circle, Wellington, FL 33414For SaleMLS ID #B26034889, Juliana Cozzi, Kathleen Gannon Realty. BeachesMLS
- $870,0003 bd3 ba2.2k sqft2515 Kittbuck Way, West Palm Beach, FL 33411For SaleMLS ID #B26001795, Jayne Guzman, Illustrated Properties LLC (Ri. BeachesMLS
- $779,0005 bd3 ba2.8k sqft127 Palm Beach Plantation Boulevard, West Palm Beach, FL 33411For SaleMLS ID #B26044129, Olen McLean, EA Realty & Investments. BeachesMLS
- $814,0005 bd3 ba3k sqft9386 Madewood Court, Royal Palm Beach, FL 33411For SaleMLS ID #B26037850, Anthony Messuri, Coldwell Banker Realty. BeachesMLS
- $598,0004 bd2 ba1.7k sqft1902 Baythorne Road, West Palm Beach, FL 33415For SaleMLS ID #B26049267, Pedro Donado, Partnership Realty Inc.. BeachesMLS
- $739,9004 bd2 ba2k sqft18063 MURCOTT Boulevard, The Acreage, FL 33470For SaleMLS ID #B26055501, Richard Anthony Hector, United Realty Group, Inc. BeachesMLS
- $580,0003 bd2 ba1.8k sqft6304 Barton Creek Circle, Lake Worth, FL 33463For SaleMLS ID #B26015579, Rhonda J Koussevitzky, Berkshire Hathaway Florida Realty. BeachesMLS
- $849,0004 bd3 ba2.3k sqft18756 Cape Sable Drive, Boca Raton, FL 33498For SaleMLS ID #B26042552, Matthew C Lupton, Total Realty Concepts LLC. BeachesMLS
