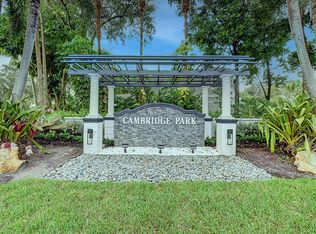
Two-story 3 BD, 2.5 BA in Cambridge Park at Woodfield Country Club. A bright foyer creates a welcoming first impression leading into the home's open living spaces while a convenient staircase provides access to the second floor. The living room features French doors that fill the space with natural light and create a seamless indoor/outdoor connection. Just off the living room is a versatile office, equally suited as a den or playroom. The kitchen showcases renovated finishes, a peninsula complete with bar seating, and a convenient walk-in pantry. The sunlit dining area is framed by a window overlooking lush privacy landscaping, creating a serene setting to enjoy your morning coffee. A powder room completes the first floor. Upstairs, double doors open to the spacious primary suite featuring two closets and an updated bath with a soaking tub. Two additional bedrooms share a Jack-and-Jill bathroom. Outside, the screened patio features ample space for lounging and an in-ground hot tub, offering a private retreat to relax and enjoy the breeze.
For sale
$1,340,000
5613 NW 39th Avenue, Boca Raton, FL 33496
3beds
2,716sqft
Townhouse
Built in 1993
3,920 Square Feet Lot
$1,242,600 Zestimate®
$493/sqft
$1,000/mo HOA
What's special
Jack-and-jill bathroomOpen living spacesBright foyerConvenient walk-in pantry
- 4 days
- 203
- 9
Likely to sell faster than
Zillow last checked:
Listing updated:
Listed by:
Elliot S Koolik 561-560-0057,
Compass Florida LLC
Source: BeachesMLS,MLS#: B26079625 Originating MLS: BeachesMLS
Originating MLS: BeachesMLSFacts & features
Interior
Bedrooms & bathrooms
- Bedrooms: 3
- Bathrooms: 3
- Full bathrooms: 2
- 1/2 bathrooms: 1
- Main level bathrooms: 1
Primary bedroom
- Level: Second
- Area: 286
- Dimensions: 22 X 13
Bedroom 2
- Level: Second
- Area: 204
- Dimensions: 12 X 17
Bedroom 3
- Level: Second
- Area: 204
- Dimensions: 12 X 17
Dining room
- Level: First
- Area: 224
- Dimensions: 14 X 16
Kitchen
- Level: First
- Area: 196
- Dimensions: 14 X 14
Living room
- Level: First
- Area: 384
- Dimensions: 24 X 16
Heating
- Central, Electric
Cooling
- Central Air
Appliances
- Included: Dryer, Dishwasher, Electric Range, Freezer, Disposal, Ice Maker, Microwave, Refrigerator, Washer
- Laundry: Inside
Features
- Bathtub, Dining Area, Separate/Formal Dining Room, Dual Sinks, Eat-in Kitchen, Pantry, Soaking Tub, Separate Shower, Upper Level Primary, Walk-In Closet(s)
- Flooring: Vinyl
- Has fireplace: No
Interior area
- Total structure area: 2,716
- Total interior livable area: 2,716 sqft
Video & virtual tour
Property
Parking
- Total spaces: 2
- Parking features: Attached, Garage, Garage Door Opener
- Attached garage spaces: 2
Accessibility
- Accessibility features: None
Features
- Levels: Two
- Stories: 2
- Exterior features: Covered Courtyard, Courtyard, Outdoor Living Area
- Pool features: Association, Heated
- Has spa: Yes
- Spa features: In Ground
Lot
- Size: 3,920 Square Feet
- Dimensions: .09 acre
Details
- Parcel number: 06424704030000141
- Zoning: R1D_PUD (city)
- Special conditions: Standard
Construction
Type & style
- Home type: Townhouse
- Property subtype: Townhouse
Materials
- Block
- Roof: Tile
Condition
- Resale
- New construction: No
- Year built: 1993
Utilities & green energy
- Sewer: Public Sewer
- Water: Public
- Utilities for property: Cable Available, Sewer Available, Water Available
Community & HOA
Community
- Features: Home Owners Association, Gated
- Security: Gated with Guard, Gated Community, Smoke Detector(s), Security Guard
- Membership fee: $170,000
- Subdivision: Cambridge Park
HOA
- Has HOA: Yes
- Amenities included: Clubhouse, Fitness Center, Golf Course, Library, Pool, Recreation Facilities, Sauna, Spa/Hot Tub, Tennis Court(s), Trail(s)
- Services included: Common Areas, Cable TV, Maintenance Grounds, Security
- HOA fee: $3,000 quarterly
- Additional fee info: Membership Fee: 170000
Location
- Region: Boca Raton
Financial & listing details
- Price per square foot: $493/sqft
- Tax assessed value: $578,232
- Annual tax amount: $4,596
- Date on market: 9/23/2026
- Listing terms: Cash,Conventional
Estimated market value
$1,242,600
$1.18M - $1.30M
$6,395/mo
Price history
| Date | Event | Price |
|---|---|---|
| 9/23/2026 | Listed for sale | $1,340,000+282.9%$493/sqft |
Source:  BeachesMLS #B26079625 Report a problem BeachesMLS #B26079625 Report a problem | ||
| 10/2/2019 | Sold | $350,000+37.3%$129/sqft |
Source: Public Record Report a problem | ||
| 5/30/2019 | Sold | $255,000-8.6%$94/sqft |
Source: BeachesMLS #R10454328 Report a problem | ||
| 2/4/2019 | Price change | $279,000-5.4%$103/sqft |
Source: Lang Realty/ BR #RX-10454328 Report a problem | ||
| 1/14/2019 | Price change | $294,900-3.3%$109/sqft |
Source: Lang Realty/ BR #RX-10454328 Report a problem | ||
| 8/8/2018 | Listed for sale | $305,000+37.1%$112/sqft |
Source: Lang Realty/ BR #RX-10454328 Report a problem | ||
| 7/6/1993 | Sold | $222,500$82/sqft |
Source: Public Record Report a problem | ||
Public tax history
| Year | Property taxes | Tax assessment |
|---|---|---|
| 2025 | $4,596 +3.1% | $292,797 +2.9% |
| 2024 | $4,458 +2.5% | $284,545 +3% |
| 2023 | $4,351 +1.2% | $276,257 +3% |
| 2022 | $4,299 +0.9% | $268,211 +3% |
| 2021 | $4,261 +1.5% | $260,399 +1.4% |
| 2020 | $4,199 -7.4% | $256,804 +10.8% |
| 2019 | $4,534 | $231,804 -7.8% |
| 2018 | $4,534 -4.5% | $251,465 -10.7% |
| 2017 | $4,747 -11.3% | $281,465 +9.7% |
| 2016 | $5,350 +7% | $256,465 |
| 2015 | $4,999 -4.5% | $256,465 +3.1% |
| 2014 | $5,233 +5.1% | $248,735 +10% |
| 2013 | $4,979 +9.8% | $226,123 +10% |
| 2012 | $4,536 +14.5% | $205,566 +10% |
| 2011 | $3,961 -4.6% | $186,878 -5.2% |
| 2010 | $4,152 -20.5% | $197,029 -24.8% |
| 2009 | $5,220 -15.8% | $262,179 -23.6% |
| 2008 | $6,200 -3.6% | $343,329 -4.1% |
| 2007 | $6,430 +4% | $357,906 +13.3% |
| 2006 | $6,180 | $315,961 +9.7% |
| 2005 | -- | $288,043 +4% |
| 2004 | $3,080 +3479.5% | $276,971 +7.8% |
| 2003 | $86 -98.2% | $256,971 +10.8% |
| 2002 | $4,876 +24% | $231,971 +11.5% |
| 2001 | $3,933 +3.7% | $208,030 +3% |
| 2000 | $3,792 +6.1% | $201,971 |
| 1999 | $3,575 | $201,971 |
Find assessor info on the county website
Monthly payment
Est. payment
Payment breakdown
Explore the cost of this home by adjusting the details. Changes won't be saved.Climate risks
Neighborhood: Woodfield
Nearby schools
Schools provided by the listing agent
- Elementary: Calusa (Palm Beach)
- Middle: Omni
- High: Spanish River
Source: BeachesMLS. This data may not be complete. We recommend contacting the local school district to confirm school assignments for this home.
Similar homes
- $1,420,0003 bd4 ba2.4k sqft5756 NW 39TH Way, Boca Raton, FL 33496For Sale

 MLS ID #B26061286, Andrew A Mandel PA, EXP Realty LLC. BeachesMLS
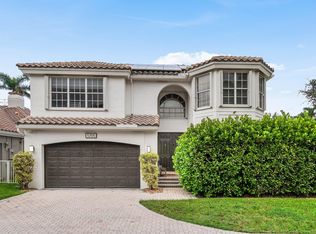
 - $1,600,0004 bd4 ba2.1k sqft5705 NW 42ND Court, Boca Raton, FL 33496For Sale
 MLS ID #B26080605, Morgan A. Sheres, Compass Florida LLC. BeachesMLS
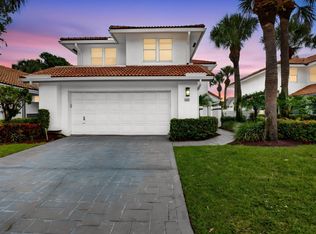
 - $1,379,0004 bd3 ba2.2k sqft2103 NW 53rd Street, Boca Raton, FL 33496For Sale
 MLS ID #B26075002, Michal Malka Ben Menahem, Mangrove Realty Inc. BeachesMLS
 - $1,599,8884 bd3 ba2.4k sqft5768 NW 39th Avenue, Boca Raton, FL 33496For Sale
 MLS ID #B26031132, Michelle S Schneider, Lang Realty/ BR. BeachesMLS
 - $1,300,0003 bd4 ba2.6k sqft2550 NW 52ND Street, Boca Raton, FL 33496For SaleMLS ID #B26065665, Brett W Roy, EXP Realty LLC. BeachesMLS
- $895,0003 bd3 ba2.2k sqft6609 NW 24th Avenue, Boca Raton, FL 33496For SaleMLS ID #B26080610, Lawrence Kobren, Regency Realty Services. BeachesMLS
- $1,094,0002 bd3 ba1.9k sqft5600 Cambridge Boulevard, Boca Raton, FL 33496For SaleMLS ID #B26068048, Michelle H Silverman, William Raveis Real Estate. BeachesMLS
- $1,495,0005 bd3 ba2.7k sqft2302 NW 66th Drive, Boca Raton, FL 33496For SaleMLS ID #B26059050, Alan Siegel, KW Innovations. BeachesMLS
- $1,349,0003 bd3 ba2.2k sqft8544 Apple Falls Lane, Boca Raton, FL 33496For SaleMLS ID #B26041332, Jared E Ringel, One Sotheby's International Realty. BeachesMLS
- $1,499,9003 bd3 ba2k sqft5455 NW 20th Avenue, Boca Raton, FL 33496For SaleMLS ID #B26075761, Robyn Dana Rosen, Compass Florida LLC. BeachesMLS
- $900,0003 bd4 ba2.2k sqft2281 NW 62ND Drive, Boca Raton, FL 33496For SaleMLS ID #B26073694, Brian P Battaglia, Lang Realty/ BR. BeachesMLS
- $899,9003 bd3 ba2.5k sqft6295 NW 43RD Terrace, Boca Raton, FL 33496For SaleMLS ID #B26067486, Linda D Shai, Realty Home Advisors Inc. BeachesMLS
- $999,0003 bd3 ba2.3k sqft4265 NW 65th Road, Boca Raton, FL 33496For SaleMLS ID #B26041060, Shereen C Randazza PA, Lang Realty/ BR. BeachesMLS
- $1,350,0003 bd3 ba2.6k sqft16915 ISLE OF PALMS Drive #C, Delray Beach, FL 33484For SaleMLS ID #B26078483, Lee M Weisberg, Signature Best Florida Realty. BeachesMLS
- $899,0003 bd3 ba2.5k sqft6263 NW 43rd Terrace, Boca Raton, FL 33496For SaleMLS ID #B26035818, Elliot S Koolik, Compass Florida LLC. BeachesMLS
- $1,175,0004 bd5 ba2.6k sqft6342 NW 23rd Street, Boca Raton, FL 33434For SaleMLS ID #B26079011, Mary K Gerakopoulos, MKG Properties, Inc.. BeachesMLS
- $839,9004 bd3 ba2.2k sqft9224 LAKE SERENA Drive, Boca Raton, FL 33496For SaleMLS ID #B26069130, Amanda Clark, William Raveis Real Estate. BeachesMLS
- $1,799,9993 bd3 ba3k sqft6533 Somerset Circle, Boca Raton, FL 33496For SaleMLS ID #B26044823, Aaron F Buchbinder, Compass Florida LLC. BeachesMLS
- $1,899,0003 bd3 ba2.5k sqft3368 NW 53rd Circle, Boca Raton, FL 33496For SaleMLS ID #B26046923, Shereen C Randazza PA, Lang Realty/ BR. BeachesMLS
