Rare opportunity to own the actual Lotus Palm SANTO GRAND model home, featuring a private pool, beautiful water views and a fully designer-finished interior curated by GL Homes' top-tier design team. Built to showcase the very best of Lotus Palm, this exceptional single-story residence is loaded with premium builder upgrades, custom finishes and designer details throughout. Offering 4 bedrooms, 4.5 baths, a den, 3,106 SF of living space and a 3-car garage, the home features generous open living areas designed for both everyday living and entertaining, with seamless indoor-outdoor living overlooking the pool and water. Lotus Palm delivers true resort-style living with a spectacular clubhouse, restaurant and bar, resort pools, state-of-the-art fitness center, tennis, pickleball, children's amenities and an active social calendar. HOA dues include lawn maintenance, alarm monitoring, staffed gated security and maintenance of the community's beautifully landscaped grounds and amenities. Ideally located in West Boca Raton near premier shopping, dining and entertainment, this is a rare opportunity to own the home GL Homes originally selected to showcase the Lotus Palm lifestyle.
For sale
$2,500,000
8556 CRYSTAL DOWNS Avenue, Boca Raton, FL 33434
4beds
3,106sqft
Single Family Residence
Built in 2023
8,615 Square Feet Lot
$2,360,200 Zestimate®
$805/sqft
$750/mo HOA
What's special
Private poolDesigner details throughoutCustom finishesBeautiful water viewsFully designer-finished interiorPremium builder upgrades
- 12 days
- 583
- 48
Likely to sell faster than
Zillow last checked:
Listing updated:
Listed by:
Ryan Jabbour 561-599-3917,
Keller Williams Realty Boca Ra
Source: BeachesMLS,MLS#: B26084792 Originating MLS: BeachesMLS
Originating MLS: BeachesMLSFacts & features
Interior
Bedrooms & bathrooms
- Bedrooms: 4
- Bathrooms: 5
- Full bathrooms: 4
- 1/2 bathrooms: 1
- Main level bathrooms: 4
- Main level bedrooms: 4
Heating
- Central, Electric
Cooling
- Central Air, Electric
Appliances
- Included: Dryer, Dishwasher, Disposal, Gas Range, Ice Maker, Microwave, Oven, Refrigerator, Washer
- Laundry: Inside
Features
- Entrance Foyer, Family/Dining Room, High Ceilings, Living/Dining Room, Main Level Primary, Pantry, Vaulted Ceiling(s), Walk-In Closet(s), Bar
- Flooring: Carpet, Engineered Hardwood, Tile
- Has fireplace: No
Interior area
- Total structure area: 4,117
- Total interior livable area: 3,106 sqft
Video & virtual tour
Property
Parking
- Total spaces: 6
- Parking features: Attached, Driveway, Garage
- Attached garage spaces: 3
- Has uncovered spaces: Yes
Accessibility
- Accessibility features: None
Features
- Levels: One
- Stories: 1
- Patio & porch: Covered, Patio
- Exterior features: Outdoor Living Area
- Has private pool: Yes
- Pool features: In Ground, Association
- Has view: Yes
- View description: Lake, Pool
- Has water view: Yes
- Water view: Lake
- Waterfront features: Lake Front
Lot
- Size: 8,615 Square Feet
- Features: < 1/4 Acre
Details
- Parcel number: 00424717180000750
- Zoning: PUD
- Special conditions: Standard
Construction
Type & style
- Home type: SingleFamily
- Architectural style: Contemporary
- Property subtype: Single Family Residence
Materials
- CBS (Concrete Block Structure), Block
- Roof: Concrete,Tile
Condition
- Resale
- New construction: No
- Year built: 2023
Details
- Builder name: GL Homes
Utilities & green energy
- Sewer: Public Sewer
- Water: Public
- Utilities for property: Cable Available, Electricity Available
Community & HOA
Community
- Features: Home Owners Association, Gated, Property Manager On-Site, Street Lights
- Security: Gated Community
- Subdivision: BOCA RATON GOLF COURSE PUD
HOA
- Has HOA: Yes
- Amenities included: Basketball Court, Billiard Room, Business Center, Cabana, Clubhouse, Fitness Center, Maintenance Grounds, Management, Pickleball, Park, Pool, Parking, Recreation Facilities, Restaurant, Spa/Hot Tub, Security, Sidewalks
- Services included: Common Areas, Maintenance Grounds, Recreation Facilities, Security, Trash
- HOA fee: $750 monthly
Location
- Region: Boca Raton
Financial & listing details
- Price per square foot: $805/sqft
- Tax assessed value: $1,574,595
- Annual tax amount: $21,866
- Date on market: 10/6/2026
- Cumulative days on market: 12 days
- Listing terms: Cash,Conventional
- Electric utility on property: Yes
Estimated market value
$2,360,200
$2.24M - $2.48M
$10,634/mo
Price history
| Date | Event | Price |
|---|---|---|
| 10/6/2026 | Listed for sale | $2,500,000+4.2%$805/sqft |
Source:  BeachesMLS #B26084792 Report a problem BeachesMLS #B26084792 Report a problem | ||
| 6/6/2025 | Sold | $2,399,900$773/sqft |
Source: Public Record Report a problem | ||
| 9/23/2024 | Listing removed | $2,399,900$773/sqft |
Source:  GL Homes Report a problem GL Homes Report a problem | ||
| 8/30/2024 | Listed for sale | $2,399,900$773/sqft |
Source: GL Homes Report a problem | ||
Public tax history
| Year | Property taxes | Tax assessment |
|---|---|---|
| 2025 | $21,866 +10.3% | $1,264,798 +10% |
| 2024 | $19,821 +431.8% | $1,149,816 +413.3% |
| 2023 | $3,727 | $224,000 |
Find assessor info on the county website
Monthly payment
Est. payment
Payment breakdown
Explore the cost of this home by adjusting the details. Changes won't be saved.Climate risks
Neighborhood: 33434
Nearby schools
Schools provided by the listing agent
- Elementary: Sunrise Park
- Middle: Eagles Landing
- High: Olympic Heights
Source: BeachesMLS. This data may not be complete. We recommend contacting the local school district to confirm school assignments for this home.
- $2,699,9005 bd7 ba6k sqft8562 Crystal Downs Ave, Boca Raton, FL 33434Sold
- $3,699,0005 bd6 ba5k sqft8550 Crystal Downs Ave, Boca Raton, FL 33434For Sale

- $2,190,0005 bd5 ba3.6k sqft8568 Crystal Downs Ave, Boca Raton, FL 33434Pending
- $3,300,0005 bd7 ba6.8k sqft8544 Crystal Downs Ave, Boca Raton, FL 33434Sold
Similar homes
- $2,150,0004 bd5 ba3k sqft8533 Ganton Drive, Boca Raton, FL 33434For Sale
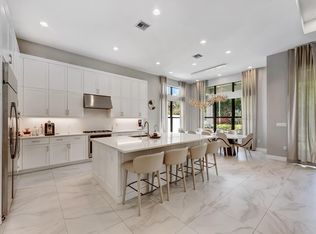
 MLS ID #B26032983, Kristin Palmeri, Illustrated Properties. BeachesMLS
 - $2,359,0004 bd6 ba3.3k sqft8252 Essex Country Club Drive, Boca Raton, FL 33434For Sale
 MLS ID #B26032091, Alaina Walcott, Live South Florida Realty, Inc. BeachesMLS
 - from $2,516,9004 bd5 ba3.6k sqftPacifica Plan, Lotus Edge, Boca Raton, FL 33434New Construction
 GL Homes
 - $2,150,0005 bd5 ba3.6k sqft8095 CRYSTAL DOWNS Avenue, Boca Raton, FL 33434For Sale
 MLS ID #B26084530, Ryan Jabbour, Keller Williams Realty Boca Ra. BeachesMLS
 - $2,475,0004 bd5 ba3.6k sqft10563 Stonebridge Boulevard, Boca Raton, FL 33498For SaleMLS ID #B26072353, Aaron F Buchbinder, Compass Florida LLC. BeachesMLS
- $2,799,0004 bd4 ba3k sqft6531 Somerset Circle, Boca Raton, FL 33496For SaleMLS ID #B26084906, Pamela Mathias Levine, Compass Florida LLC. BeachesMLS
- $2,650,0004 bd4 ba3k sqft5463 NW 41st Terrace, Boca Raton, FL 33496For SaleMLS ID #B26046170, Shereen C Randazza PA, Lang Realty/ BR. BeachesMLS
- $2,750,0004 bd5 ba3.7k sqft17112 Aquavera Way, Boca Raton, FL 33496For SaleMLS ID #B26033495, Lois B Kozlow, Lang Realty/ BR. BeachesMLS
- $2,579,0004 bd4 ba3.9k sqft1812 SW 17th Street, Boca Raton, FL 33486For SaleMLS ID #B26059076, Dustin Berk, Compass Florida LLC. BeachesMLS
- $2,175,0003 bd4 ba2.7k sqft8835 NEW RIVER FALLS, Boca Raton, FL 33496For SaleMLS ID #B26061753, Steven Koleno, Beycome of Florida LLC. BeachesMLS
- $2,600,0005 bd5 ba3.9k sqftSeven Bridges, Delray Beach, FL 33446For SaleMLS ID #B26069696, Helen Katz, Coldwell Banker. BeachesMLS
- $3,195,0004 bd5 ba4k sqft2565 NW 69th Street, Boca Raton, FL 33496For SaleMLS ID #B26085156, Ariana Peters, Peters Realty. BeachesMLS
