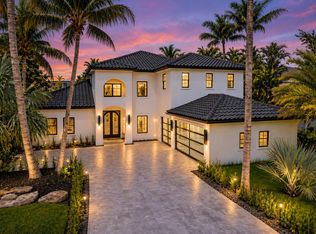
Exceptional opportunity in Woodfield Country Club—experience this custom renovation extensively redesigned and reimagined floor plan. From the moment you enter, every detail reflects sophisticated design, impeccable craftsmanship and an uncompromising commitment to quality. Approximately 3,100-square-foot residence offering 4 bedrooms plus a media room/den and 3.5 bathrooms. This exceptional floor plan is designed for luxurious everyday living and effortless entertaining. Exquisite finishes are showcased throughout, including stunning 48" x 48" porcelain tile flooring 16 ft ceilings and beautifully curated custom details and light fixtures. The spectacular kitchen is equipped with top of the line Thermador appliances, abundant cabinetry and a generous pantry, creating a space that is as functional as it is beautiful. The primary suite offers 2 extraordinary custom walk-in closets with built-in storage and organization Step outside to your own private resort, This spa inspired outdoor living area features a summer kitchen, perfect for entertaining, along with a brand-new pool jacuzzi and water feature designed for relaxing and enjoying the South Florida lifestyle. Additional improvements include a newly finished epoxy garage floor, impact-glass windows and doors, and 2 brand new air-conditioning units and new duct work. Every element of this residence has been thoughtfully renovated to create a sophisticated, move-in-ready home that feels both luxurious and inviting. A rare opportunity to enjoy a beautifully transformed home in Woodfield Country Club.
Accepting backups
$2,799,000
6531 Somerset Circle, Boca Raton, FL 33496
4beds
3,086sqft
Single Family Residence
Built in 1995
6,168 Square Feet Lot
$2,631,700 Zestimate®
$907/sqft
$971/mo HOA
What's special
Exquisite finishesGenerous pantrySpectacular kitchenImpact-glass windows and doorsPrimary suiteAbundant cabinetry
- 35 days
- 395
- 26
Likely to sell faster than
Zillow last checked:
Listing updated:
Listed by:
Pamela Mathias Levine 561-350-1950,
Compass Florida LLC,
Jeff Levine 561-809-5858,
Compass Florida LLC
Source: BeachesMLS,MLS#: B26084906 Originating MLS: BeachesMLS
Facts & features
Interior
Bedrooms & bathrooms
- Bedrooms: 4
- Bathrooms: 4
- Full bathrooms: 3
- 1/2 bathrooms: 1
- Main level bathrooms: 4
- Main level bedrooms: 4
Heating
- Central
Cooling
- Central Air, Ceiling Fan(s)
Appliances
- Included: Cooktop, Dryer, Dishwasher, Gas Cooktop, Gas Water Heater, Microwave, Oven, Refrigerator, Water Heater, Washer
- Laundry: Inside, Laundry Room, Laundry Tub, Sink
Features
- Built-in Features, Breakfast Area, Bathtub, Central Vacuum, Dining Area, Separate/Formal Dining Room, Dual Sinks, High Ceilings, Kitchen Island, Main Level Primary, Pantry, Split Bedrooms, Soaking Tub, Separate Shower, Walk-In Closet(s)
- Flooring: Concrete, Vinyl, Wood
- Windows: Storm Window(s)
- Has fireplace: No
Interior area
- Total structure area: 3,760
- Total interior livable area: 3,086 sqft
Video & virtual tour
Property
Parking
- Total spaces: 5
- Parking features: Attached, Driveway, Garage, Garage Door Opener, Open
- Attached garage spaces: 2
- Has uncovered spaces: Yes
Accessibility
- Accessibility features: None
Features
- Levels: One
- Stories: 1
- Entry location: Entry Level Living Area Y
- Patio & porch: Patio
- Exterior features: Outdoor Living Area, Room For Pool
- Has private pool: Yes
- Pool features: Heated, In Ground, Private, Pool/Spa Combo, Waterfall, Association
- Has spa: Yes
- Spa features: Heated, In Ground
- Has view: Yes
- View description: Garden, Water
- Has water view: Yes
- Water view: Water
- Waterfront features: None
Lot
- Size: 6,168 Square Feet
- Features: Sprinklers Automatic, < 1/4 Acre
Details
- Parcel number: 06424704170000200
- Zoning: R1D_PUD (city)
- Special conditions: Standard,Listed As-Is
Construction
Type & style
- Home type: SingleFamily
- Architectural style: Ranch
- Property subtype: Single Family Residence
Materials
- CBS (Concrete Block Structure), Block, Stucco
- Roof: Tile
Condition
- Resale
- New construction: No
- Year built: 1995
Utilities & green energy
- Electric: 3 Phase
- Sewer: Public Sewer
- Water: Public
- Utilities for property: Cable Available, Natural Gas Available, Sewer Available, Water Available
Community & HOA
Community
- Features: Home Owners Association, Gated
- Security: Closed Circuit Camera(s), Gated with Guard, Gated Community, Smoke Detector(s), Security Guard
- Membership fee: $170,000
- Subdivision: SOMERSET AT WOODFIELD COUNTRY CLUB
HOA
- Has HOA: Yes
- Amenities included: Basketball Court, Clubhouse, Fitness Center, Golf Course, Pickleball, Pool, Parking, Putting Green(s), Recreation Facilities, Sports Fields, Tennis Court(s)
- Services included: Cable TV, Security
- HOA fee: $971 monthly
- HOA name: Campbell Property
- HOA phone: 561-994-9989
- Additional fee info: Membership Fee: 170000
Location
- Region: Boca Raton
Financial & listing details
- Price per square foot: $907/sqft
- Tax assessed value: $802,976
- Annual tax amount: $13,913
- Date on market: 10/6/2026
- Cumulative days on market: 36 days
- Listing terms: Cash,Conventional
Estimated market value
$2,631,700
$2.50M - $2.76M
$7,401/mo
Price history
| Date | Event | Price |
|---|---|---|
| 10/6/2026 | Listed for sale | $2,799,000+194.6%$907/sqft |
Source:  BeachesMLS #B26084906 Report a problem | ||
| 10/30/2024 | Sold | $950,000-18.8%$308/sqft |
Source: BeachesMLS #R10964031 Report a problem | ||
| 10/10/2024 | Pending sale | $1,169,990$379/sqft |
Source: BeachesMLS #RX-10964031 Report a problem | ||
| 7/13/2024 | Listed for sale | $1,169,990$379/sqft |
Source: BeachesMLS #RX-10964031 Report a problem | ||
| 6/12/2024 | Pending sale | $1,169,990$379/sqft |
Source: BeachesMLS #RX-10964031 Report a problem | ||
| 5/20/2024 | Price change | $1,169,990-2.5%$379/sqft |
Source: BeachesMLS #RX-10964031 Report a problem | ||
| 3/27/2024 | Price change | $1,199,990-7.7%$389/sqft |
Source: BeachesMLS #RX-10964031 Report a problem | ||
| 3/1/2024 | Listed for sale | $1,299,990$421/sqft |
Source: BeachesMLS #RX-10964031 Report a problem | ||
Public tax history
Tax history is unavailable.
Monthly payment
Est. payment
Payment breakdown
Explore the cost of this home by adjusting the details. Changes won't be saved.Climate risks
Neighborhood: Woodfield
Nearby schools
Schools provided by the listing agent
- Elementary: Calusa (Palm Beach)
- Middle: Omni
- High: Spanish River
Source: BeachesMLS. This data may not be complete. We recommend contacting the local school district to confirm school assignments for this home.

Similar homes
- $2,998,0004 bd4 ba3k sqft4132 NW 55TH Place, Boca Raton, FL 33496For Sale

 MLS ID #B26094902, Samantha Bender, Compass Florida LLC. BeachesMLS
- $2,895,0005 bd4 ba4.2k sqft17585 MIDDLEBROOK Way, Boca Raton, FL 33496For Sale
 MLS ID #B26097785, Zeynep Yildiz, Heartland Realty Group LLC. BeachesMLS
- $2,995,0004 bd4 ba3.9k sqft9643 Chianti Classico Terrace, Boca Raton, FL 33496For Sale
 MLS ID #B26094512, Tiffany Camille Horwitz, Compass Florida LLC. BeachesMLS
- $2,995,0004 bd5 ba4k sqft2565 NW 69th Street, Boca Raton, FL 33496For Sale
 MLS ID #B26085156, Ariana Peters, Peters Realty. BeachesMLS
- $3,995,0005 bd5 ba3.3k sqft17771 Foxborough Lane, Boca Raton, FL 33496For SaleMLS ID #B26049501, Paul Stuart Fishman, Luxury Partners Realty. BeachesMLS
- $2,675,0004 bd5 ba3.7k sqft17112 Aquavera Way, Boca Raton, FL 33496For SaleMLS ID #B26033495, Lois B Kozlow, Lang Realty/ BR. BeachesMLS
- $2,695,0004 bd5 ba3.4k sqft10386 Stonebridge Boulevard, Boca Raton, FL 33498For SaleMLS ID #B26074435, Griffin Gillman, Ellish Realty Group LLC. BeachesMLS
- $2,399,0005 bd6 ba4.4k sqft8227 OCEANUS Drive, Boca Raton, FL 33496For SaleMLS ID #B26088972, Amber Soulds, Windows Over Washington Realty Group LLC. BeachesMLS
- $3,275,0004 bd3 ba3.5k sqft6020 NW 23rd Terrace, Boca Raton, FL 33496For SaleMLS ID #B26054141, Cyd E Berusch, Lang Realty/ BR. BeachesMLS
- $2,750,0004 bd4 ba4.3k sqft21312 Greenwood Court, Boca Raton, FL 33433For SaleMLS ID #B26046971, Jonathan A. Shilalis, Shilalis Real Estate. BeachesMLS
- $2,475,0004 bd5 ba3.6k sqft10563 Stonebridge Boulevard, Boca Raton, FL 33498For SaleMLS ID #B26072353, Aaron F Buchbinder, Compass Florida LLC. BeachesMLS
- $2,998,0004 bd4 ba3k sqft1405 NE 4th Avenue, Boca Raton, FL 33432For SaleMLS ID #B26097953, Dovi Ettedgui, Vaulted Real Estate, LLC.. BeachesMLS
- $1,850,0004 bd4 ba2.7k sqft8816 Skyward Street, Boca Raton, FL 33496For SaleMLS ID #B26076784, Keith Dickman, RE/MAX Direct. BeachesMLS
- $1,899,0003 bd3 ba2.5k sqft3368 NW 53rd Circle, Boca Raton, FL 33496For SaleMLS ID #B26046923, Shereen C Randazza PA, Lang Realty/ BR. BeachesMLS
- $2,500,0004 bd5 ba3.1k sqft8556 CRYSTAL DOWNS Avenue, Boca Raton, FL 33434For SaleMLS ID #B26084792, Ryan Jabbour, Keller Williams Realty Boca Ra. BeachesMLS
- $2,999,0004 bd4 ba3.5k sqft10574 Boca Woods Lane, Boca Raton, FL 33428For SaleMLS ID #B26069752, Nicholas M Gonzalez, Serhant. BeachesMLS
- $3,895,0004 bd4 ba4.6k sqft15271 Tall Oak Avenue, Delray Beach, FL 33446For SaleMLS ID #B26096635, Shane Aronson, Serhant. BeachesMLS
- $2,579,0004 bd4 ba3.9k sqft1812 SW 17th Street, Boca Raton, FL 33486For SaleMLS ID #B26059076, Dustin Berk, Compass Florida LLC. BeachesMLS
- $1,649,0003 bd3 ba2.2k sqft5372 NW 21st Avenue, Boca Raton, FL 33496For SaleMLS ID #B26089949, Susan Demerer, Compass Florida LLC. BeachesMLS
- $2,700,0004 bd6 ba3.6k sqft16733 Mosaic Place, Delray Beach, FL 33446For SaleMLS ID #B26059989, Alex Platt, Compass Florida LLC. BeachesMLS
