JUST LISTED IN TANGLEWOOD IN BROKEN SOUND Country Club. Beautifully remodeled and MOVE IN READY. This spectacular 1 story, 3 bedroom plus library/den residence offers luxury at every turn. Situated on an oversized golf course lot, this home features a breathtaking backyard with a resort-style pool/spa, plus an expansive covered and screened in Lani with serene golf course views. Inside, you'll find a large open split floor plan with tall ceilings, a state-of-the-art movie theatre, a stunning chef's kitchen with premium Sub-Zero refrigerator and freezer, a Viking gas stove, custom cabinetry and high-end finishes throughout plus a FULL house generator. This exceptional home seamlessly blends sophisticated design with everyday comfort and is truly one of Broken Sounds finest offerings. The ceiling light fixture in the hallway in front of the library/den and the 2 sconces in the master bedroom sitting room do not convey.
For sale
Price cut: $200K (9/8)
$3,575,000
6020 NW 23rd Terrace, Boca Raton, FL 33496
4beds
3,713sqft
Single Family Residence
Built in 1989
0.33 Acres Lot
$-- Zestimate®
$963/sqft
$800/mo HOA
What's special
Oversized golf course lotViking gas stoveState-of-the-art movie theatre
- 62 days
- 462
- 18
Zillow last checked:
Listing updated:
Listed by:
Cyd E Berusch 561-212-5005,
Lang Realty/ BR
Source: BeachesMLS,MLS#: B26054141 Originating MLS: BeachesMLS
Originating MLS: BeachesMLSFacts & features
Interior
Bedrooms & bathrooms
- Bedrooms: 4
- Bathrooms: 3
- Full bathrooms: 3
- Main level bathrooms: 3
- Main level bedrooms: 3
Primary bedroom
- Level: First
- Area: 480
- Dimensions: 30 X 16
Primary bedroom
- Level: First
- Area: 480
- Dimensions: 30 X 16
Bedroom 2
- Level: First
- Area: 182
- Dimensions: 14 X 13
Bedroom 2
- Level: First
- Area: 182
- Dimensions: 14 X 13
Bedroom 3
- Level: First
- Area: 195
- Dimensions: 15 X 13
Bedroom 3
- Level: First
- Area: 195
- Dimensions: 15 X 13
Den
- Level: First
- Area: 195
- Dimensions: 15 X 13
Den
- Level: First
- Area: 195
- Dimensions: 15 X 13
Dining room
- Level: First
- Area: 154
- Dimensions: 14 X 11
Dining room
- Level: First
- Area: 154
- Dimensions: 14 X 11
Family room
- Level: First
- Area: 360
- Dimensions: 20 X 18
Family room
- Level: First
- Area: 360
- Dimensions: 20 X 18
Kitchen
- Level: First
- Area: 182
- Dimensions: 14 X 13
Kitchen
- Level: First
- Area: 182
- Dimensions: 14 X 13
Living room
- Level: First
- Area: 437
- Dimensions: 23 X 19
Living room
- Level: First
- Area: 437
- Dimensions: 23 X 19
Media room
- Level: First
- Area: 180
- Dimensions: 15 X 12
Media room
- Level: First
- Area: 180
- Dimensions: 15 X 12
Heating
- Central, Zoned
Cooling
- Central Air, Ceiling Fan(s), Electric, Zoned
Appliances
- Included: Dryer, Dishwasher, Freezer, Disposal, Gas Range, Gas Water Heater, Ice Maker, Microwave, Oven, Refrigerator, Water Heater, Washer
- Laundry: Laundry Room
Features
- Built-in Features, Closet Cabinetry, Cathedral Ceiling(s), Central Vacuum, Dual Sinks, Entrance Foyer, Family/Dining Room, High Ceilings, Kitchen Island, Main Level Primary, Sitting Area in Primary, Split Bedrooms, Separate Shower, Vaulted Ceiling(s), Walk-In Closet(s), Bar
- Flooring: Carpet, Marble, Wood
- Doors: French Doors
- Has fireplace: No
Interior area
- Total structure area: 4,546
- Total interior livable area: 3,713 sqft
Video & virtual tour
Property
Parking
- Total spaces: 6
- Parking features: Attached, Circular Driveway, Driveway, Garage
- Attached garage spaces: 2
- Uncovered spaces: 4
Accessibility
- Accessibility features: Accessible Washer/Dryer, Accessibility Features, Accessible Kitchen Appliances, Accessible Full Bath, Accessible Bedroom, Accessible Common Area, Accessible Closets, Common Area, Standby Generator, Accessible Kitchen, Accessible Central Living Area, Central Living Area, Visitor Bathroom, Accessible Doors, Accessible Entrance, Accessible Hallway(s)
Features
- Levels: One
- Stories: 1
- Patio & porch: Deck, Patio, Porch, Screened
- Exterior features: Barbecue, Garden, Lighting, Outdoor Living Area, Porch
- Has private pool: Yes
- Pool features: Fenced, In Ground, Private, Pool/Spa Combo, Waterfall, Association, Heated
- Has spa: Yes
- Spa features: Heated
- Fencing: Back Yard,Fenced,Gate
- Has view: Yes
- View description: Canal, Golf Course, Garden, Pool
- Has water view: Yes
- Water view: Canal
- Waterfront features: None
Lot
- Size: 0.33 Acres
- Features: On Golf Course, Oversized Lot, 1/4 to 1/2 Acre Lot, Sprinklers Automatic
Details
- Parcel number: 06424702110000580
- Zoning: RE1 (city)
- Special conditions: Standard,Listed As-Is
- Other equipment: Call Listing Agent, Generator, Home Theater
Construction
Type & style
- Home type: SingleFamily
- Property subtype: Single Family Residence
Materials
- Block
- Roof: Tile
Condition
- Resale,Updated/Remodeled
- New construction: No
- Year built: 1989
Utilities & green energy
- Sewer: Public Sewer
- Water: Public
- Utilities for property: Cable Available, Electricity Connected, Propane, Sewer Available, Water Connected
Community & HOA
Community
- Features: Home Owners Association, Gated, Property Manager On-Site, Street Lights
- Security: Security System, Security Gate, Gated with Guard, Gated Community, Security Guard
- Membership fee: $150,000
- Subdivision: TANGLEWOOD ARVIDA COUNTRY CLUB
HOA
- Has HOA: Yes
- Amenities included: Basketball Court, Billiard Room, Clubhouse, Fitness Center, Golf Course, Gated, Management, Maintenance, Playground, Pickleball, Pool, Parking, Putting Green(s), Recreation Facilities, Restaurant, Sauna, Spa/Hot Tub, Security, Tennis Court(s)
- Services included: Common Areas, Cable TV, Trash
- HOA fee: $800 monthly
- HOA name: Tanglewood Homeowners Association
- HOA phone: 561-750-8800
- Second HOA name: BSMA
- Second HOA phone: 561-998-5813
- Additional fee info: Membership Fee: 150000
Location
- Region: Boca Raton
Financial & listing details
- Price per square foot: $963/sqft
- Tax assessed value: $1,229,134
- Annual tax amount: $11,618
- Date on market: 7/19/2026
- Cumulative days on market: 63 days
- Listing terms: Cash,Conventional
- Electric utility on property: Yes
Estimated market value
Not available
Estimated sales range
Not available
Not available
Price history
| Date | Event | Price |
|---|---|---|
| 9/8/2026 | Price change | $3,575,000-5.3%$963/sqft |
Source:  BeachesMLS #B26054141 Report a problem BeachesMLS #B26054141 Report a problem | ||
| 7/29/2026 | Price change | $3,775,000-5.6%$1,017/sqft |
Source: BeachesMLS #B26054141 Report a problem | ||
| 7/19/2026 | Listed for sale | $3,999,000+406.2%$1,077/sqft |
Source: BeachesMLS #B26054141 Report a problem | ||
| 9/2/2003 | Sold | $790,000$213/sqft |
Source: Public Record Report a problem | ||
Public tax history
| Year | Property taxes | Tax assessment |
|---|---|---|
| 2025 | $11,618 +3% | $700,432 +2.9% |
| 2024 | $11,285 +2.3% | $680,692 +3% |
| 2023 | $11,036 +0.9% | $660,866 +3% |
| 2022 | $10,940 +0.5% | $641,617 +3% |
| 2021 | $10,889 +1.4% | $622,929 +1.4% |
| 2020 | $10,733 +1% | $614,328 +2.3% |
| 2019 | $10,625 | $600,516 -0.4% |
| 2018 | $10,625 +2.8% | $602,698 -2.6% |
| 2017 | $10,337 -4.1% | $618,971 +3.4% |
| 2016 | $10,782 +1.1% | $598,771 +0.7% |
| 2015 | $10,663 -2.5% | $594,609 +0.8% |
| 2014 | $10,936 +0.9% | $589,890 +1.5% |
| 2013 | $10,843 +0.2% | $581,172 +1.7% |
| 2012 | $10,819 -1.8% | $571,457 -0.7% |
| 2011 | $11,022 +1.5% | $575,348 +1.5% |
| 2010 | $10,856 -7.2% | $566,845 -10.7% |
| 2009 | $11,704 +1.3% | $634,525 -7.2% |
| 2008 | $11,558 +1.1% | $683,441 +3% |
| 2007 | $11,434 -5.6% | $663,535 +2.5% |
| 2006 | $12,109 | $647,351 +3% |
| 2005 | -- | $628,496 +3% |
| 2004 | $6,508 +4648.5% | $610,190 +25.5% |
| 2003 | $137 -98.5% | $486,394 +2.4% |
| 2002 | $9,430 0% | $474,994 +1.6% |
| 2001 | $9,434 +2.3% | $467,514 +1.9% |
| 2000 | $9,219 +6.4% | $458,727 -0.2% |
| 1999 | $8,663 | $459,437 |
Find assessor info on the county website
Monthly payment
Est. payment
Payment breakdown
Explore the cost of this home by adjusting the details. Changes won't be saved.Climate risks
Neighborhood: University Park
Nearby schools
Schools provided by the listing agent
- Elementary: Calusa (Palm Beach)
- Middle: Omni
- High: Spanish River
Source: BeachesMLS. This data may not be complete. We recommend contacting the local school district to confirm school assignments for this home.
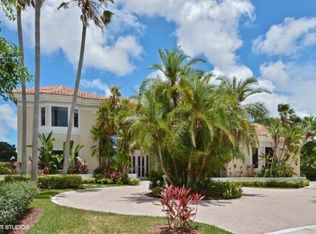
Similar homes
- $3,500,0006 bd5 ba4k sqft6131 NW 30th Avenue, Boca Raton, FL 33496For Sale
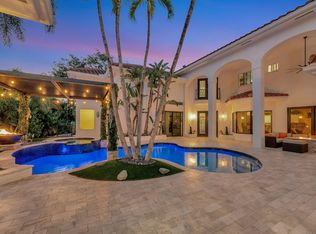
 MLS ID #R11073583, Marina Isabella Bartashnik, Douglas Elliman. BeachesMLS
 - $3,499,0004 bd5 ba4.5k sqft4484 Bocaire Boulevard, Boca Raton, FL 33487For Sale
 MLS ID #B26069887, Sian Matthew, Coldwell Banker. BeachesMLS
 - $4,199,0005 bd7 ba3.9k sqft3828 NW 53rd Street, Boca Raton, FL 33496For Sale
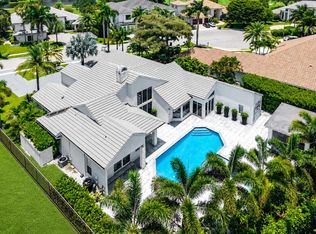 MLS ID #B26046149, Stephen Jack Aron, Premiere Realty LLC. BeachesMLS
 - $3,385,0005 bd6 ba4.6k sqft2630 NW 69th Street, Boca Raton, FL 33496For Sale
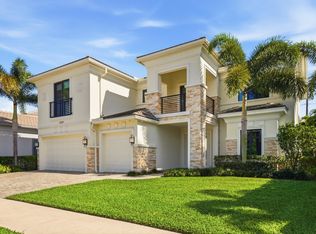 MLS ID #B26008263, Evan Sophir, Serhant. BeachesMLS
 - $3,995,0005 bd5 ba3.3k sqft17771 Foxborough Lane, Boca Raton, FL 33496For SaleMLS ID #B26049501, Paul Stuart Fishman, Luxury Partners Realty. BeachesMLS
- $3,195,0005 bd6 ba4.6k sqft6903 NW 28th Avenue, Boca Raton, FL 33496For SaleMLS ID #B26003565, Sofia Abay, Lokation. BeachesMLS
- $3,575,0004 bd5 ba4.1k sqft7555 Porto Vecchio Place, Delray Beach, FL 33446For SaleMLS ID #B26075003, Alan Brandfon, Luxury Partners Realty. BeachesMLS
- $4,695,0005 bd4 ba3.7k sqft3164 Saint Annes Drive, Boca Raton, FL 33496For SaleMLS ID #B26042765, Erin J Friedman, Compass Florida LLC. BeachesMLS
- $3,850,0005 bd8 ba5.5k sqft4356 Kasso Circle, Boca Raton, FL 33487For SaleMLS ID #B26063450, Caitlin Lafave, Coldwell Banker. BeachesMLS
- $2,495,0005 bd5 ba4.6k sqft6595 NW 32nd Terrace, Boca Raton, FL 33496For SaleMLS ID #B26041553, Kyle Retamar, Sutter & Nugent LLC. BeachesMLS
- $3,495,0005 bd3 ba3k sqft0, Boca Raton, FL 33487For SaleMLS ID #B26043173, Sharon E McCarthy, Atlantic Waterfront Properties. BeachesMLS
- $3,299,0004 bd5 ba3.2k sqft1002 NW 1ST Avenue, Delray Beach, FL 33444For SaleMLS ID #B26074748, Nathan Zieman, The Corcoran Group. BeachesMLS
- $2,799,0004 bd4 ba3k sqft5463 NW 41st Terrace, Boca Raton, FL 33496For SaleMLS ID #B26046170, Shereen C Randazza PA, Lang Realty/ BR. BeachesMLS
- $2,995,0005 bd5 ba3.6k sqft2151 NW 30th Road, Boca Raton, FL 33431For SaleMLS ID #B26043578, Connie Hudson, Lorenzo & Jane Bernal, One Sotheby's International Realty. BeachesMLS
- $2,750,0004 bd5 ba3.7k sqft17112 Aquavera Way, Boca Raton, FL 33496For SaleMLS ID #B26033495, Lois B Kozlow, Lang Realty/ BR. BeachesMLS
- $2,199,0003 bd5 ba4.2k sqft4044 PACAYA Circle, Boca Raton, FL 33487For SaleMLS ID #B26072349, Sian Matthew, Coldwell Banker. BeachesMLS
- $2,825,0004 bd4 ba4.3k sqft21312 Greenwood Court, Boca Raton, FL 33433For SaleMLS ID #B26046971, Jonathan A. Shilalis, Shilalis Real Estate. BeachesMLS
- $2,599,0005 bd5 ba5.3k sqft17595 Bocaire Place, Boca Raton, FL 33487For SaleMLS ID #B26071302, Sian Matthew, Coldwell Banker. BeachesMLS
- $2,675,0004 bd4 ba4.9k sqft3235 Hyde Circle, Boca Raton, FL 33434For SaleMLS ID #B26042709, Erica Elman, Compass Florida LLC. BeachesMLS
- $3,995,8505 bd7 ba4.5k sqft741 SW 15th Street, Boca Raton, FL 33486For SaleMLS ID #B26065024, Michael P Catino PA, Compass Florida LLC. BeachesMLS
