Perfectly positioned along the prestigious 14th fairway, this fully renovated estate blends timeless elegance with modern sophistication. Bathed in natural light and reimagined with uncompromising attention to detail, the residence delivers an effortless luxury lifestyle. A dramatic living room with soaring ceilings anchors the home, offering a grand sense of scale while flowing seamlessly into the surrounding entertaining spaces. Walls of glass frame picturesque golf course vistas, bringing the landscape indoors. The designer chef's kitchen is as functional as it is striking, appointed with full-slab marble countertops, a French-door Sub-Zero refrigerator, premium appliances, and bespoke cabinetry — an ideal setting for both everyday living and elegant entertaining. Five generously proportioned bedrooms are each filled with natural light. The primary suite is a private sanctuary with dual marble baths, a deep soaking tub, oversized showers, and custom dressing areas that evoke a world-class spa. Additional highlights include a three-car garage, dramatic ceiling heights throughout, refined custom finishes, and a seamless indoor-outdoor flow that capitalizes on the spectacular golf course setting. A rare opportunity to own a fully renovated residence where impeccable craftsmanship, architectural elegance, and one of the community's most coveted locations converge.
For sale
$3,995,000
17771 Foxborough Lane, Boca Raton, FL 33496
5beds
3,337sqft
Single Family Residence
Built in 1984
0.32 Acres Lot
$3,636,400 Zestimate®
$1,197/sqft
$684/mo HOA
What's special
Spectacular golf course settingPicturesque golf course vistasThree-car garageFive generously proportioned bedroomsBathed in natural lightDramatic ceiling heights throughoutFull-slab marble countertops
- 78 days
- 347
- 8
Zillow last checked:
Listing updated:
Listed by:
Paul Stuart Fishman 561-789-3249,
Luxury Partners Realty,
Todd David Lipsich 561-702-3918,
Luxury Partners Realty
Source: BeachesMLS,MLS#: B26049501 Originating MLS: BeachesMLS
Originating MLS: BeachesMLSFacts & features
Interior
Bedrooms & bathrooms
- Bedrooms: 5
- Bathrooms: 5
- Full bathrooms: 5
- Main level bathrooms: 5
- Main level bedrooms: 5
Primary bedroom
- Level: First
- Area: 378
- Dimensions: 21 X 18
Bedroom 2
- Area: 169
- Dimensions: 13 X 13
Bedroom 3
- Area: 195
- Dimensions: 15 X 13
Den
- Area: 180
- Dimensions: 15 X 12
Dining room
- Area: 182
- Dimensions: 14 X 13
Kitchen
- Level: First
- Area: 168
- Dimensions: 14 X 12
Living room
- Level: First
- Area: 442
- Dimensions: 26 X 17
Heating
- Central, Electric
Cooling
- Central Air, Electric
Appliances
- Included: Cooktop, Dryer, Dishwasher, Electric Cooktop, Refrigerator, Washer
- Laundry: Inside, Laundry Closet
Features
- Breakfast Bar, Built-in Features, Breakfast Area, Dining Area, Separate/Formal Dining Room, Kitchen Island, Multiple En Suite Bathrooms, Vaulted Ceiling(s), Walk-In Closet(s)
- Flooring: Marble, Tile, Wood
- Has fireplace: Yes
- Fireplace features: Wood Burning
Interior area
- Total structure area: 4,924
- Total interior livable area: 3,337 sqft
Video & virtual tour
Property
Parking
- Total spaces: 3
- Parking features: Attached, Garage
- Attached garage spaces: 3
Accessibility
- Accessibility features: None
Features
- Levels: One
- Stories: 1
- Patio & porch: Covered, Patio
- Exterior features: Outdoor Living Area
- Has private pool: Yes
- Pool features: In Ground, Association, Heated
- Has view: Yes
- View description: Golf Course
- Waterfront features: None
Lot
- Size: 0.32 Acres
- Features: 1/4 to 1/2 Acre Lot
Details
- Parcel number: 00424633020000460
- Zoning: RES
- Special conditions: Standard
Construction
Type & style
- Home type: SingleFamily
- Property subtype: Single Family Residence
Materials
- Block
- Roof: Spanish Tile
Condition
- Resale
- New construction: No
- Year built: 1984
Utilities & green energy
- Sewer: Public Sewer
- Water: Public
- Utilities for property: Sewer Available, Water Available
Community & HOA
Community
- Features: Home Owners Association, Gated, Property Manager On-Site, Street Lights
- Security: Gated with Guard, Gated Community, Security Guard
- Membership fee: $500,000
- Subdivision: St Andrews Country Club
HOA
- Has HOA: Yes
- Amenities included: Basketball Court, Billiard Room, Business Center, Clubhouse, Fitness Center, Golf Course, Gated, Management, Maintenance, Playground, Pickleball, Pool, Putting Green(s), Recreation Facilities, Restaurant, Sauna, Spa/Hot Tub, Security, Sidewalks, Tennis Court(s), Trail(s)
- Services included: Common Areas, Cable TV, Security
- HOA fee: $8,208 annually
- HOA name: ST ANDREWS COUNTRY CLUB POA
- HOA phone: 561-451-4900
- Additional fee info: Membership Fee: 500000
Location
- Region: Boca Raton
Financial & listing details
- Price per square foot: $1,197/sqft
- Tax assessed value: $1,309,542
- Annual tax amount: $17,656
- Date on market: 7/7/2026
- Cumulative days on market: 78 days
- Listing terms: Cash
Estimated market value
$3,636,400
$3.45M - $3.82M
Not available
Price history
| Date | Event | Price |
|---|---|---|
| 7/7/2026 | Listed for sale | $3,995,000+787.8%$1,197/sqft |
Source:  BeachesMLS #B26049501 Report a problem BeachesMLS #B26049501 Report a problem | ||
| 10/15/2014 | Sold | $450,000$135/sqft |
Source: Public Record Report a problem | ||
| 4/24/2014 | Listed for sale | $450,000-30.7%$135/sqft |
Source: Keyes Company Realtors Report a problem | ||
| 3/6/2014 | Listing removed | $649,000-16.3%$194/sqft |
Source: Luxury Partners Realty #RX-3314240 Report a problem | ||
| 10/21/2011 | Listed for sale | $775,000+3.3%$232/sqft |
Source: Estates and Fine Homes #R3230917 Report a problem | ||
| 6/18/2011 | Listing removed | $750,000$225/sqft |
Source: Berger Realty #R3116793 Report a problem | ||
| 4/20/2011 | Listed for sale | $750,000$225/sqft |
Source: Berger Realty #R3116793 Report a problem | ||
| 2/7/2011 | Listing removed | $750,000$225/sqft |
Source: Realty Associates Luxury Partners #R3116793 Report a problem | ||
| 12/10/2010 | Listed for sale | $750,000$225/sqft |
Source: Realty Associates Luxury Partners #R3116793 Report a problem | ||
Public tax history
| Year | Property taxes | Tax assessment |
|---|---|---|
| 2025 | $17,656 +3.7% | $896,407 +10% |
| 2024 | $17,025 +5.7% | $814,915 +10% |
| 2023 | $16,112 +22.9% | $740,832 +10% |
| 2022 | $13,110 +18.8% | $673,484 +10% |
| 2021 | $11,038 +0.4% | $612,258 +6.7% |
| 2020 | $10,995 +9.1% | $573,946 +10% |
| 2019 | $10,080 | $521,769 +10% |
| 2018 | $10,080 +17.8% | $474,335 +5.7% |
| 2017 | $8,557 +4% | $448,909 +1.8% |
| 2016 | $8,224 -0.8% | $440,809 +4.5% |
| 2015 | $8,291 +1% | $421,899 -3% |
| 2014 | $8,206 +6.7% | $434,994 +1.5% |
| 2013 | $7,690 +0.8% | $428,566 +1.7% |
| 2012 | $7,627 -11% | $421,402 -8.5% |
| 2011 | $8,567 -0.8% | $460,657 0% |
| 2010 | $8,634 -0.1% | $460,751 -3.6% |
| 2009 | $8,642 +12.1% | $478,088 +0.1% |
| 2008 | $7,709 +1% | $477,610 +3% |
| 2007 | $7,636 -5.9% | $463,699 +2.5% |
| 2006 | $8,116 | $452,389 +3% |
| 2005 | -- | $439,213 +3% |
| 2004 | $4,165 +1672% | $426,420 +1.9% |
| 2003 | $235 -97% | $418,469 +2.4% |
| 2002 | $7,775 +0.4% | $408,661 +1.6% |
| 2001 | $7,744 +4.5% | $402,225 +3% |
| 2000 | $7,407 +3.6% | $390,510 -0.2% |
| 1999 | $7,147 | $391,292 |
Find assessor info on the county website
Monthly payment
Est. payment
Payment breakdown
Explore the cost of this home by adjusting the details. Changes won't be saved.Climate risks
Neighborhood: 33496
- $2,388,6003 bd6 ba3.6k sqft17759 Foxborough Ln, Boca Raton, FL 33496Off Market
- $1,691,2003 bd3 ba3.3k sqft17783 Foxborough Ln, Boca Raton, FL 33496Off Market
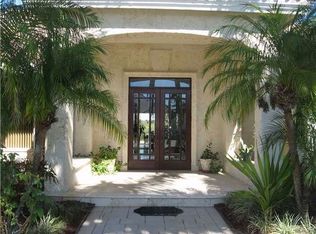
- $2,258,7004 bd5 ba4.4k sqft17770 Foxborough Ln, Boca Raton, FL 33496Off Market
- $2,082,5003 bd3 ba4.3k sqft17795 Foxborough Ln, Boca Raton, FL 33496Off Market
Similar homes
- $4,199,0005 bd7 ba3.9k sqft3828 NW 53rd Street, Boca Raton, FL 33496For Sale
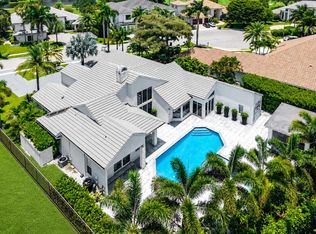
 MLS ID #B26046149, Stephen Jack Aron, Premiere Realty LLC. BeachesMLS
 - $3,575,0004 bd3 ba3.7k sqft6020 NW 23rd Terrace, Boca Raton, FL 33496For Sale
 MLS ID #B26054141, Cyd E Berusch, Lang Realty/ BR. BeachesMLS
 - $4,695,0005 bd4 ba3.7k sqft3164 Saint Annes Drive, Boca Raton, FL 33496For Sale
 MLS ID #B26042765, Erin J Friedman, Compass Florida LLC. BeachesMLS
 - $3,385,0005 bd6 ba4.6k sqft2630 NW 69th Street, Boca Raton, FL 33496For Sale
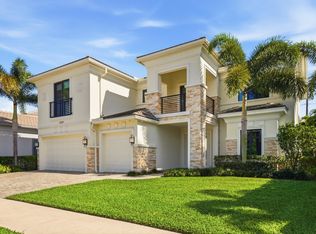 MLS ID #B26008263, Evan Sophir, Serhant. BeachesMLS
 - $3,150,0005 bd5 ba3.9k sqft9619 Chianti Classico Terrace, Boca Raton, FL 33496For SaleMLS ID #B26056299, David Ryba, Compass Florida LLC. BeachesMLS
- $2,799,0004 bd4 ba3k sqft5463 NW 41st Terrace, Boca Raton, FL 33496For SaleMLS ID #B26046170, Shereen C Randazza PA, Lang Realty/ BR. BeachesMLS
- $3,195,0005 bd6 ba4.6k sqft6903 NW 28th Avenue, Boca Raton, FL 33496For SaleMLS ID #B26003565, Sofia Abay, Lokation. BeachesMLS
- $3,990,0005 bd6 ba3.4k sqft464 NE 8TH Street, Boca Raton, FL 33432For SaleMLS ID #B26070347, Erin Jean Omiatek, One Sotheby's International Realty. BeachesMLS
- $2,899,0005 bd4 ba4.2k sqft17585 Middlebrook Way, Boca Raton, FL 33496For SaleMLS ID #B26031271, Zeynep Yildiz, Heartland Realty Group LLC. BeachesMLS
- $3,499,0004 bd5 ba4.5k sqft4484 Bocaire Boulevard, Boca Raton, FL 33487For SaleMLS ID #B26069887, Sian Matthew, Coldwell Banker. BeachesMLS
- $3,895,0004 bd7 ba4.7k sqft501 Sandpiper Way, Boca Raton, FL 33431For SaleMLS ID #B26045341, Richard Seaman, International Realty of Florida. BeachesMLS
- $3,995,8505 bd7 ba4.5k sqft741 SW 15th Street, Boca Raton, FL 33486For SaleMLS ID #B26065024, Michael P Catino PA, Compass Florida LLC. BeachesMLS
- $2,750,0004 bd5 ba3.7k sqft17112 Aquavera Way, Boca Raton, FL 33496For SaleMLS ID #B26033495, Lois B Kozlow, Lang Realty/ BR. BeachesMLS
- $2,899,0004 bd4 ba3.3k sqft17934 Milburn Way, Boca Raton, FL 33498For SaleMLS ID #B26067584, Ashley Cohn, United Realty Group, Inc. BeachesMLS
- $2,250,0005 bd6 ba4.4k sqft17921 Villa Club Way, Boca Raton, FL 33496For SaleMLS ID #B26013789, Agata Yormak, Coldwell Banker. BeachesMLS
- $3,695,0004 bd4 ba3.6k sqft904 NW 2ND Street, Boca Raton, FL 33486For SaleMLS ID #B26071498, Maria Liguori, Premier Estate Properties Inc. BeachesMLS
- $2,995,0005 bd5 ba3.6k sqft2151 NW 30th Road, Boca Raton, FL 33431For SaleMLS ID #B26043578, Connie Hudson, Lorenzo & Jane Bernal, One Sotheby's International Realty. BeachesMLS
- $2,175,0003 bd4 ba2.7k sqft8835 NEW RIVER FALLS, Boca Raton, FL 33496For SaleMLS ID #B26061753, Steven Koleno, Beycome of Florida LLC. BeachesMLS
- $2,800,0004 bd4 ba4.3k sqft21312 Greenwood Court, Boca Raton, FL 33433For SaleMLS ID #B26046971, Jonathan A. Shilalis, Shilalis Real Estate. BeachesMLS
- $3,395,0005 bd6 ba4.4k sqft16014, Delray Beach, FL 33446For SaleMLS ID #B26026373, William J Barrett, Luxury Home Consultants. BeachesMLS
