Located in the prestigious Village of Tanglewood in Broken Sound Country Club, this custom estate home offers exceptional space, privacy, and a thoughtfully designed floor plan. Set on a private .39-acre lot, the residence features 5 bedrooms plus a den, 3.5 baths, more than 4,000 square feet of living space, and a 3-car garage. The desirable split-bedroom floor plan provides both privacy and flexibility, with a bedroom and den conveniently located on the main level—ideal for guests, an office, or extended family. Upstairs, the spacious primary suite offers a private retreat with his-and-hers walk-in closets. The kitchen features a generous center island, gas cooktop, and ample cabinetry, creating a natural gathering space for everyday living and entertaining. Expansive living areas open to a private, enclosed backyard with a large heated pool, providing the perfect setting for outdoor entertaining and year-round enjoyment. A rare combination of generous living space, a substantial private lot, flexible bedroom layout, and exceptional indoor-outdoor living, all within the highly sought-after Village of Tanglewood at Broken Sound. Broken Sound Membership Mandatory - Buyers to pay $150k-$300k Membership Fee & $35k-$50k in annual dues.
For sale
$3,495,000
6167 NW 23rd Way, Boca Raton, FL 33496
5beds
4,064sqft
Single Family Residence
Built in 1989
0.39 Acres Lot
$3,360,800 Zestimate®
$860/sqft
$800/mo HOA
What's special
Large heated poolSpacious primary suiteDesirable split-bedroom floor planGas cooktopPrivate enclosed backyardAmple cabinetry
- 7 days
- 466
- 16
Likely to sell faster than
Zillow last checked:
Listing updated:
Listed by:
Susan Demerer 561-213-6347,
Compass Florida LLC
Source: BeachesMLS,MLS#: B26075120 Originating MLS: BeachesMLS
Originating MLS: BeachesMLSFacts & features
Interior
Bedrooms & bathrooms
- Bedrooms: 5
- Bathrooms: 4
- Full bathrooms: 3
- 1/2 bathrooms: 1
- Main level bathrooms: 2
- Main level bedrooms: 1
Primary bedroom
- Level: Upper
- Area: 285
- Dimensions: 19 X 15
Kitchen
- Level: Main
- Area: 272
- Dimensions: 17 X 16
Living room
- Level: Main
- Area: 352
- Dimensions: 22 X 16
Heating
- Central, Electric
Cooling
- Central Air, Ceiling Fan(s), Electric
Appliances
- Included: Cooktop, Dryer, Dishwasher, Electric Range, Electric Water Heater, Freezer, Gas Cooktop, Disposal, Microwave, Refrigerator, Water Heater, Washer
- Laundry: Inside, Main Level, Laundry Room
Features
- Built-in Features, Bathtub, Dual Sinks, Entrance Foyer, High Ceilings, Kitchen Island, Split Bedrooms, Soaking Tub, Separate Shower, Upper Level Primary, Walk-In Closet(s)
- Flooring: Carpet, Marble, Other, Tile, Wood
- Windows: Blinds, Drapes, Plantation Shutters
- Has fireplace: No
Interior area
- Total structure area: 5,835
- Total interior livable area: 4,064 sqft
Video & virtual tour
Property
Parking
- Total spaces: 3
- Parking features: Attached, Driveway, Garage, Garage Door Opener
- Attached garage spaces: 3
- Has uncovered spaces: Yes
Accessibility
- Accessibility features: None
Features
- Levels: Two
- Stories: 2
- Entry location: Entry Level Living Area Y
- Patio & porch: Covered, Patio
- Exterior features: Garden, Lighting, Outdoor Living Area
- Has private pool: Yes
- Pool features: Fenced, In Ground, Private, Association, Heated
- Has spa: Yes
- Spa features: Above Ground, In Ground
- Fencing: Back Yard,Fenced,Gate
- Has view: Yes
- View description: Garden, Pool
- Waterfront features: None
Lot
- Size: 0.39 Acres
- Features: Interior Lot, Landscaped, 1/4 to 1/2 Acre Lot, Sprinklers Automatic, Sprinkler System
Details
- Parcel number: 06424702110000700
- Zoning: RE1 (city)
- Special conditions: Standard,Listed As-Is
Construction
Type & style
- Home type: SingleFamily
- Architectural style: Traditional
- Property subtype: Single Family Residence
Materials
- Block, Concrete, Stucco
- Roof: Concrete
Condition
- Resale
- New construction: No
- Year built: 1989
Utilities & green energy
- Sewer: Public Sewer
- Water: Public
- Utilities for property: Cable Available, Electricity Available, Water Available
Community & HOA
Community
- Features: Home Owners Association, Gated, Property Manager On-Site, Street Lights, Sidewalks
- Security: Security Gate, Gated with Guard, Gated Community, Smoke Detector(s), Security Guard
- Membership fee: $150,000
- Subdivision: TANGLEWOOD
HOA
- Has HOA: Yes
- Amenities included: Basketball Court, Billiard Room, Clubhouse, Fitness Center, Golf Course, Gated, Management, Maintenance, Playground, Pool, Putting Green(s), Recreation Facilities, Restaurant, Sauna, Spa/Hot Tub, Security, Sidewalks, Tennis Court(s)
- Services included: Common Areas, Cable TV
- HOA fee: $2,400 quarterly
- HOA name: Lang Management
- Additional fee info: Membership Fee: 150000
Location
- Region: Boca Raton
Financial & listing details
- Price per square foot: $860/sqft
- Tax assessed value: $1,113,768
- Annual tax amount: $15,845
- Date on market: 9/12/2026
- Cumulative days on market: 8 days
- Listing terms: Cash,Conventional
- Electric utility on property: Yes
Estimated market value
$3,360,800
$3.19M - $3.53M
$9,210/mo
Price history
| Date | Event | Price |
|---|---|---|
| 9/12/2026 | Listed for sale | $3,495,000+366.6%$860/sqft |
Source:  BeachesMLS #B26075120 Report a problem BeachesMLS #B26075120 Report a problem | ||
| 8/19/2026 | Price change | $18,000-10%$4/sqft |
Source: BeachesMLS #B26023015 Report a problem | ||
| 5/1/2026 | Listed for rent | $20,000+14.3%$5/sqft |
Source: BeachesMLS #B26023015 Report a problem | ||
| 8/5/2025 | Listing removed | $17,500$4/sqft |
Source: BeachesMLS #R11110552 Report a problem | ||
| 7/26/2025 | Listed for rent | $17,500+25%$4/sqft |
Source: BeachesMLS #R11110552 Report a problem | ||
| 10/26/2024 | Listing removed | $14,000$3/sqft |
Source: BeachesMLS #R10998859 Report a problem | ||
| 9/26/2024 | Price change | $14,000-6.7%$3/sqft |
Source: BeachesMLS #R10998859 Report a problem | ||
| 6/24/2024 | Listed for rent | $15,000$4/sqft |
Source: BeachesMLS #R10998859 Report a problem | ||
| 5/17/2023 | Listing removed | -- |
Source: BeachesMLS #R10868194 Report a problem | ||
| 2/22/2023 | Listed for rent | $15,000+172.7%$4/sqft |
Source: BeachesMLS #R10868194 Report a problem | ||
| 10/8/2020 | Listing removed | $749,000$184/sqft |
Source: BEX Realty #RX-10550392 Report a problem | ||
| 11/1/2019 | Price change | $749,000-6.3%$184/sqft |
Source: BEX Realty #RX-10550392 Report a problem | ||
| 7/31/2019 | Listed for sale | $799,000$197/sqft |
Source: BEX Realty #RX-10550392 Report a problem | ||
| 4/29/2018 | Listing removed | $799,000$197/sqft |
Source: BEX Realty #RX-10402277 Report a problem | ||
| 2/3/2018 | Listed for sale | $799,000+19.3%$197/sqft |
Source: BEX Realty #RX-10402277 Report a problem | ||
| 8/26/2017 | Listing removed | $5,500$1/sqft |
Source: Fabian Realty Inc #A10305119 Report a problem | ||
| 7/31/2017 | Price change | $5,500-25.7%$1/sqft |
Source: Fabian Realty Inc #A10305119 Report a problem | ||
| 7/18/2017 | Price change | $670,000-0.7%$165/sqft |
Source: Fabian Realty Inc #A10305100 Report a problem | ||
| 7/11/2017 | Price change | $675,000-8.8%$166/sqft |
Source: Fabian Realty Inc #A10305100 Report a problem | ||
| 7/6/2017 | Listed for rent | $7,400$2/sqft |
Source: Fabian Realty Inc #A10305119 Report a problem | ||
| 7/5/2017 | Listed for sale | $740,000+1944.2%$182/sqft |
Source: Fabian Realty Inc #A10305100 Report a problem | ||
| 3/2/2017 | Sold | $36,200-96%$9/sqft |
Source: Public Record Report a problem | ||
| 4/30/2016 | Listing removed | $899,000$221/sqft |
Source: Boca Executive Realty #RX-10202284 Report a problem | ||
| 3/1/2016 | Price change | $899,000-5.3%$221/sqft |
Source: Boca Executive Realty #RX-10202284 Report a problem | ||
| 2/28/2016 | Listed for sale | $949,000+26.5%$234/sqft |
Source: Boca Executive Realty #RX-10202284 Report a problem | ||
| 5/14/2013 | Sold | $750,000$185/sqft |
Source: BeachesMLS #R3346124 Report a problem | ||
Public tax history
| Year | Property taxes | Tax assessment |
|---|---|---|
| 2025 | $15,845 +7% | $786,069 +10% |
| 2024 | $14,804 +7.1% | $714,608 +10% |
| 2023 | $13,824 +19.5% | $649,644 +10% |
| 2022 | $11,572 +14.9% | $590,585 +10% |
| 2021 | $10,067 +8.2% | $536,895 +8.5% |
| 2020 | $9,301 -0.8% | $494,722 +0.5% |
| 2019 | $9,377 | $492,144 -7.9% |
| 2018 | $9,377 -4.8% | $534,442 -17.2% |
| 2017 | $9,849 -17.9% | $645,250 +2.2% |
| 2016 | $11,990 -0.3% | $631,656 +10.7% |
| 2015 | $12,022 +14.8% | $570,620 -6.5% |
| 2014 | $10,476 -10% | $610,516 +5% |
| 2013 | $11,638 +15.4% | $581,708 +8.9% |
| 2012 | $10,082 -2.8% | $534,266 -1.6% |
| 2011 | $10,370 +1.5% | $542,840 +1.5% |
| 2010 | $10,213 -5.5% | $534,818 -9% |
| 2009 | $10,806 +9.5% | $587,997 +0.1% |
| 2008 | $9,867 +0.8% | $587,410 +3% |
| 2007 | $9,791 -5.5% | $570,301 +2.5% |
| 2006 | $10,366 | $556,391 +3% |
| 2005 | -- | $540,185 +3% |
| 2004 | $5,554 +3952.8% | $524,451 +1.9% |
| 2003 | $137 -98.7% | $514,672 -0.9% |
| 2002 | $10,340 -0.9% | $519,098 +0.8% |
| 2001 | $10,433 +3.5% | $515,034 +3% |
| 2000 | $10,084 +7.4% | $500,033 +0.4% |
| 1999 | $9,391 | $497,846 |
Find assessor info on the county website
Monthly payment
Est. payment
Payment breakdown
Explore the cost of this home by adjusting the details. Changes won't be saved.Climate risks
Neighborhood: University Park
Nearby schools
Schools provided by the listing agent
- Elementary: Calusa (Palm Beach)
- Middle: Omni
- High: Spanish River
Source: BeachesMLS. This data may not be complete. We recommend contacting the local school district to confirm school assignments for this home.
- $2,588,6005 bd6 ba3.7k sqft6221 NW 23rd Way, Boca Raton, FL 33496Off Market
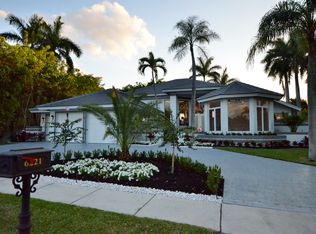
- $1,656,8004 bd3 ba3.2k sqft6123 NW 23rd Way, Boca Raton, FL 33496Off Market
- $2,084,3004 bd4 ba3.3k sqft6079 NW 23rd Way, Boca Raton, FL 33496Off Market
- $3,180,6004 bd5 ba3.9k sqft6180 NW 23rd Way, Boca Raton, FL 33496Off Market
Similar homes
- $3,575,0004 bd3 ba3.7k sqft6020 NW 23rd Terrace, Boca Raton, FL 33496For Sale

 MLS ID #B26054141, Cyd E Berusch, Lang Realty/ BR. BeachesMLS
 - $3,500,0006 bd5 ba4k sqft6131 NW 30th Avenue, Boca Raton, FL 33496For Sale
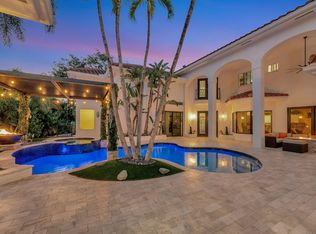 MLS ID #R11073583, Marina Isabella Bartashnik, Douglas Elliman. BeachesMLS
 - $3,490,0004 bd5 ba5.2k sqft4832 Chamal Circle, Boca Raton, FL 33487For Sale
 MLS ID #B26072833, James "Jim" Pappas, Lang Realty/Delray Beach. BeachesMLS
 - $3,395,0005 bd7 ba4.7k sqft7409 NW 25th Terrace, Boca Raton, FL 33496For Sale
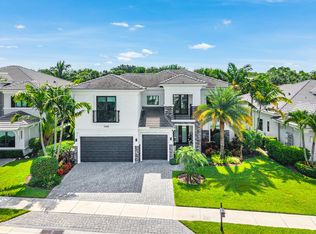 MLS ID #B26048372, Morgan A. Sheres, Compass Florida LLC. BeachesMLS
 - $3,445,0006 bd6 ba4.7k sqft6990 NW 27th Avenue, Boca Raton, FL 33496For SaleMLS ID #F10550642, Jeffrey S Cozzi, Cozzi Properties. BeachesMLS
- $3,499,0004 bd5 ba4.5k sqft4484 Bocaire Boulevard, Boca Raton, FL 33487For SaleMLS ID #B26069887, Sian Matthew, Coldwell Banker. BeachesMLS
- $3,385,0005 bd6 ba4.6k sqft2630 NW 69th Street, Boca Raton, FL 33496For SaleMLS ID #B26008263, Evan Sophir, Serhant. BeachesMLS
- $3,995,0005 bd5 ba3.3k sqft17771 Foxborough Lane, Boca Raton, FL 33496For SaleMLS ID #B26049501, Paul Stuart Fishman, Luxury Partners Realty. BeachesMLS
- $1,950,0005 bd6 ba3.9k sqft6026 NW 30TH Way, Boca Raton, FL 33496For SaleMLS ID #B26067817, Dana Terkiel, Compass Florida LLC. BeachesMLS
- $3,195,0005 bd6 ba4.6k sqft6903 NW 28th Avenue, Boca Raton, FL 33496For SaleMLS ID #B26003565, Sofia Abay, Lokation. BeachesMLS
- $4,199,0005 bd7 ba3.9k sqft3828 NW 53rd Street, Boca Raton, FL 33496For SaleMLS ID #B26046149, Stephen Jack Aron, Premiere Realty LLC. BeachesMLS
- $4,194,5006 bd6 ba4.2k sqftGrand Oaks Of Arvida Coun, Boca Raton, FL 33496For Sale
 MLS ID #A11756918, Emilija Ivanovska, Blueshore Realty, LLC. MIAMI
 - $2,395,0004 bd3 ba2.8k sqft5742 SAINT ANNES Way, Boca Raton, FL 33496For SaleMLS ID #B26075168, Pamela Susan Finkelstein, Diamond Realty Group LLC. BeachesMLS
- $2,195,0005 bd4 ba2.9k sqft3320 NW 53RD Circle, Boca Raton, FL 33496For SaleMLS ID #B26074972, Oren Amzaleg, Compass Florida LLC. BeachesMLS
- $2,495,0005 bd5 ba4.6k sqft6595 NW 32nd Terrace, Boca Raton, FL 33496For SaleMLS ID #B26041553, Kyle Retamar, Sutter & Nugent LLC. BeachesMLS
- $2,897,0005 bd6 ba4.7k sqft6980 NW 28th Avenue, Boca Raton, FL 33496For SaleMLS ID #R11162418, George Pojoga, Providence Real Estate Group. BeachesMLS
- $3,290,0003 bd5 ba4.5k sqft4825 Bocaire Boulevard, Boca Raton, FL 33487For SaleMLS ID #B26009192, James "Jim" Pappas, Lang Realty/Delray Beach. BeachesMLS
- $3,260,0004 bd6 ba3.9k sqftBocaire Golf Club, Boca Raton, FL 33487For SaleMLS ID #A12019783, Yorghi Abad Mitre, Algebra Realty.com. MIAMI
- $3,850,0005 bd8 ba5.5k sqft4356 Kasso Circle, Boca Raton, FL 33487For SaleMLS ID #B26063450, Caitlin Lafave, Coldwell Banker. BeachesMLS
- $2,995,0005 bd5 ba3.6k sqft2151 NW 30th Road, Boca Raton, FL 33431For SaleMLS ID #B26043578, Connie Hudson, Lorenzo & Jane Bernal, One Sotheby's International Realty. BeachesMLS
