Set on a premium southern-exposure lakefront lot in The Oaks a few blocks from the clubhouse, this recently renovated 5,935-square-foot estate offers 6 bed, 5.5 bath, office & 3-car garage. Upgrades include hardwood flooring, custom lighting, a walnut and iron staircase, three high-efficiency HVAC systems (< 2 yrs old), brand new whole home Generac generator, and a custom multimedia wall with programmable fireplace. A renovated kitchen features quartz countertops, Viking range, Sub-Zero fridge, and built-in Bosch coffee maker. Upstairs, the primary suite has beautiful lake views from a covered balcony, along with large custom closets, a private wine and coffee bar and a spacious bath. The backyard features a gorgeous travertine patio and recently renovated Diamond Brite heated pool & spa. Residents of The Oaks enjoy a private, country club-style lifestyle without mandatory country club fees, 25,000-square-foot clubhouse, fitness center, spa, restaurant, resort pool, tennis, pickleball, children's amenities and 24-hour gated and roving security. Ideally located near Boca Raton's top schools, shopping, dining, medical facilities, I-95 and the Florida Turnpike.
For sale
$3,675,000
9636 Bridgebrook Drive, Boca Raton, FL 33496
6beds
5,935sqft
Single Family Residence
Built in 2004
0.25 Acres Lot
$3,490,500 Zestimate®
$619/sqft
$969/mo HOA
What's special
Covered balconyPremium southern-exposure lakefront lotRenovated kitchenSpacious bathLarge custom closetsQuartz countertopsCustom lighting
- 19 days
- 593
- 38
Zillow last checked:
Listing updated:
Listed by:
Noah Heller 561-380-5185,
EXP Realty LLC
Source: BeachesMLS,MLS#: B26072282 Originating MLS: BeachesMLS
Originating MLS: BeachesMLSFacts & features
Interior
Bedrooms & bathrooms
- Bedrooms: 6
- Bathrooms: 6
- Full bathrooms: 5
- 1/2 bathrooms: 1
- Main level bathrooms: 3
- Main level bedrooms: 2
Primary bedroom
- Level: Upper
- Area: 300
- Dimensions: 15 X 20
Bedroom 2
- Area: 208
- Dimensions: 16 X 13
Bedroom 3
- Area: 208
- Dimensions: 16 X 13
Bedroom 4
- Area: 180
- Dimensions: 12 X 15
Bedroom 5
- Area: 180
- Dimensions: 12 X 15
Den
- Area: 156
- Dimensions: 12 X 13
Dining room
- Area: 100
- Dimensions: 10 X 10
Dining room
- Area: 192
- Dimensions: 12 X 16
Family room
- Area: 420
- Dimensions: 20 X 21
Kitchen
- Level: Main
- Area: 240
- Dimensions: 15 X 16
Living room
- Level: Main
- Area: 532
- Dimensions: 28 X 19
Utility room
- Area: 84
- Dimensions: 14 X 6
Heating
- Central, Zoned
Cooling
- Central Air, Ceiling Fan(s), Humidity Control, Zoned
Appliances
- Included: Cooktop, Dryer, Dishwasher, Gas Cooktop, Gas Water Heater, Ice Maker, Microwave, Oven, Refrigerator, Water Heater, Washer
- Laundry: Washer Hookup, Inside, Laundry Closet, Laundry Tub, Sink
Features
- Bidet, Bathtub, Closet Cabinetry, Cathedral Ceiling(s), Central Vacuum, Dual Sinks, Entrance Foyer, High Ceilings, Jetted Tub, Kitchen Island, Pantry, Split Bedrooms, Storage, Soaking Tub, Separate Shower, Stacked Bedrooms, Upper Level Primary, Vaulted Ceiling(s), Bar, Walk-In Closet(s)
- Flooring: Carpet, Marble, Wood
- Doors: French Doors
Interior area
- Total structure area: 7,539
- Total interior livable area: 5,935 sqft
Video & virtual tour
Property
Parking
- Total spaces: 3
- Parking features: Attached, Driveway, Garage, Garage Door Opener
- Attached garage spaces: 3
- Has uncovered spaces: Yes
Accessibility
- Accessibility features: None
Features
- Levels: Two
- Stories: 2
- Patio & porch: Covered, Open, Patio, Balcony
- Exterior features: Balcony, Barbecue, Outdoor Kitchen, Outdoor Living Area
- Has private pool: Yes
- Pool features: Fenced, In Ground, Private, Pool/Spa Combo, Association
- Has spa: Yes
- Spa features: In Ground
- Fencing: Back Yard,Fenced
- Has view: Yes
- View description: Lake, Water
- Has water view: Yes
- Water view: Lake,Water
- Waterfront features: Lake Front
Lot
- Size: 0.25 Acres
- Features: 1/4 to 1/2 Acre Lot, Sprinklers Automatic
Details
- Additional structures: Cabana
- Parcel number: 00424631050030050
- Zoning: AGR-PU
- Special conditions: Standard
Construction
Type & style
- Home type: SingleFamily
- Architectural style: Mediterranean
- Property subtype: Single Family Residence
Materials
- Block, Stucco
- Roof: Concrete,Tile
Condition
- Resale
- New construction: No
- Year built: 2004
Utilities & green energy
- Electric: 3 Phase
- Sewer: Public Sewer
- Water: Public
- Utilities for property: Cable Available
Community & HOA
Community
- Features: Home Owners Association, Gated
- Security: Security System Owned, Security System, Gated with Guard, Gated Community, Motion Detectors, Smoke Detector(s), Security Guard
- Subdivision: OAKS AT BOCA RATON
HOA
- Has HOA: Yes
- Amenities included: Basketball Court, Cabana, Clubhouse, Elevator(s), Fitness Center, Pool, Recreation Facilities, Spa/Hot Tub, Sidewalks, Tennis Court(s), Trail(s)
- Services included: Internet, Security, Trash
- HOA fee: $969 monthly
Location
- Region: Boca Raton
Financial & listing details
- Price per square foot: $619/sqft
- Tax assessed value: $2,383,411
- Annual tax amount: $39,676
- Date on market: 9/4/2026
- Cumulative days on market: 23 days
- Listing terms: Cash,Conventional
Estimated market value
$3,490,500
$3.32M - $3.67M
Not available
Price history
| Date | Event | Price |
|---|---|---|
| 9/4/2026 | Listed for sale | $3,675,000+58.1%$619/sqft |
Source:  BeachesMLS #B26072282 Report a problem BeachesMLS #B26072282 Report a problem | ||
| 1/25/2022 | Sold | $2,325,000-5.1%$392/sqft |
Source: BeachesMLS #R10719801 Report a problem | ||
| 12/24/2021 | Pending sale | $2,450,000+63.2%$413/sqft |
Source: BeachesMLS #RX-10719801 Report a problem | ||
| 11/26/2019 | Listing removed | $8,900$1/sqft |
Source: BEX Realty #RX-10554891 Report a problem | ||
| 11/13/2019 | Listing removed | $1,500,788$253/sqft |
Source: Balistreri Realty, Inc 5 #F10202474 Report a problem | ||
| 11/9/2019 | Listed for sale | $1,500,788+20.5%$253/sqft |
Source: Balistreri Realty, Inc 5 #F10202474 Report a problem | ||
| 11/1/2019 | Price change | $8,900-5.3%$1/sqft |
Source: BEX Realty #RX-10554891 Report a problem | ||
| 10/7/2019 | Listed for rent | $9,400-14.5%$2/sqft |
Source: BEX Realty #RX-10554891 Report a problem | ||
| 10/7/2019 | Listing removed | $1,245,000$210/sqft |
Source: BEX Realty #RX-10554883 Report a problem | ||
| 9/5/2019 | Price change | $1,245,000-7.1%$210/sqft |
Source: BEX Realty #RX-10554883 Report a problem | ||
| 8/17/2019 | Listed for sale | $1,340,000-7.6%$226/sqft |
Source: BEX Realty #RX-10554883 Report a problem | ||
| 4/4/2019 | Listing removed | $11,000$2/sqft |
Source: RE/MAX Services #RX-10511577 Report a problem | ||
| 3/10/2019 | Listed for rent | $11,000$2/sqft |
Source: RE/MAX Services #RX-10511577 Report a problem | ||
| 2/1/2019 | Listing removed | $11,000$2/sqft |
Source: RE/MAX Services #RX-10447622 Report a problem | ||
| 1/31/2019 | Listing removed | $1,449,500$244/sqft |
Source: RE/MAX Services #RX-10478910 Report a problem | ||
| 1/14/2019 | Listed for rent | $11,000$2/sqft |
Source: RE/MAX Services #RX-10447622 Report a problem | ||
| 12/11/2018 | Price change | $1,449,5000%$244/sqft |
Source: RE/MAX Services #RX-10478910 Report a problem | ||
| 11/6/2018 | Listing removed | $11,000$2/sqft |
Source: RE/MAX Services #RX-10447622 Report a problem | ||
| 11/5/2018 | Price change | $11,000-18.5%$2/sqft |
Source: RE/MAX Services #RX-10447622 Report a problem | ||
| 11/2/2018 | Price change | $1,450,000-3.3%$244/sqft |
Source: RE/MAX Services #RX-10441626 Report a problem | ||
| 10/18/2018 | Listed for rent | $13,500+12.5%$2/sqft |
Source: RE/MAX Services #RX-10447622 Report a problem | ||
| 8/10/2018 | Price change | $1,499,995-5.7%$253/sqft |
Source: Keller Williams Boca Raton #RX-10441626 Report a problem | ||
| 1/26/2018 | Listing removed | $12,000$2/sqft |
Source: Keter Estates LLC #A10401096 Report a problem | ||
| 1/17/2018 | Price change | $12,000+313.8%$2/sqft |
Source: Keter Estates LLC #A10401096 Report a problem | ||
| 1/15/2018 | Listed for rent | $2,900 |
Source: Zillow Rental Manager Report a problem | ||
| 1/1/2018 | Listed for sale | $1,590,000+13.6%$268/sqft |
Source: Keter Estates LLC #A10393489 Report a problem | ||
| 4/4/2017 | Sold | $1,400,000-5.1%$236/sqft |
Source: BeachesMLS #R10287957 Report a problem | ||
| 11/19/2008 | Sold | $1,475,000+13.3%$249/sqft |
Source: Public Record Report a problem | ||
| 10/12/2004 | Sold | $1,302,000$219/sqft |
Source: Public Record Report a problem | ||
Public tax history
| Year | Property taxes | Tax assessment |
|---|---|---|
| 2025 | $38,549 +11.1% | $2,315,121 +10% |
| 2024 | $34,702 -3.5% | $2,104,655 -2.8% |
| 2023 | $35,979 +46.5% | $2,164,953 +73.3% |
| 2022 | $24,567 -38.9% | $1,249,530 +10% |
| 2021 | $40,180 +100.5% | $1,135,936 +1.4% |
| 2020 | $20,044 -1.4% | $1,120,411 -0.2% |
| 2019 | $20,334 | $1,123,085 +0.9% |
| 2018 | $20,334 +4% | $1,113,241 +4.7% |
| 2017 | $19,553 +3% | $1,063,469 +0.8% |
| 2016 | $18,975 -1.8% | $1,054,722 -8.3% |
| 2015 | $19,325 -5.3% | $1,149,691 +10% |
| 2014 | $20,407 +11.6% | $1,045,174 +10% |
| 2013 | $18,279 -4.3% | $950,158 -2.8% |
| 2012 | $19,092 -1.6% | $977,593 +0.6% |
| 2011 | $19,404 +1.2% | $972,218 +2.3% |
| 2010 | $19,180 -15.4% | $950,567 -18.8% |
| 2009 | $22,658 +12.6% | $1,170,865 -2.9% |
| 2008 | $20,116 +3.1% | $1,205,991 +3% |
| 2007 | $19,518 -10.4% | $1,170,865 -2.5% |
| 2006 | $21,774 | $1,200,399 +3% |
| 2005 | -- | $1,165,436 +566% |
| 2004 | $1,816 | $175,000 |
Find assessor info on the county website
Monthly payment
Est. payment
Payment breakdown
Explore the cost of this home by adjusting the details. Changes won't be saved.Climate risks
Neighborhood: 33496
Nearby schools
Schools provided by the listing agent
- Elementary: Sunrise Park
- Middle: Eagles Landing
- High: Olympic Heights
Source: BeachesMLS. This data may not be complete. We recommend contacting the local school district to confirm school assignments for this home.
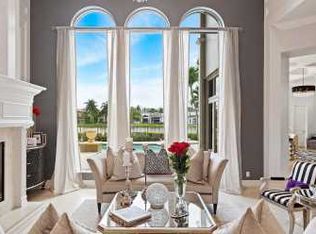
- $2,522,5006 bd7 ba6.3k sqft9652 Bridgebrook Dr, Boca Raton, FL 33496Off Market
- $2,700,0006 bd6 ba5.5k sqft9620 Bridgebrook Dr, Boca Raton, FL 33496Sold
- $2,586,9005 bd6 ba5.5k sqft9668 Bridgebrook Dr, Boca Raton, FL 33496Off Market

- $2,305,0005 bd6 ba5.3k sqft9604 Bridgebrook Dr, Boca Raton, FL 33496Off Market
Similar homes
- $3,725,0006 bd7 ba6k sqft17511 Cadena Drive, Boca Raton, FL 33496For Sale
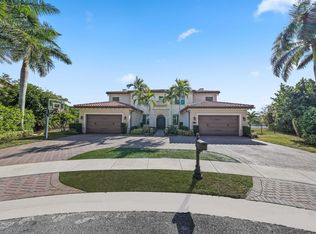
 MLS ID #B26066397, James Hackman, Lamacchia Realty, Inc.. BeachesMLS
 - $3,400,0005 bd6 ba5.5k sqft17593 Middle Lake Drive, Boca Raton, FL 33496For Sale
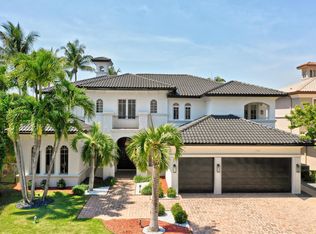 MLS ID #B26035406, August Ann Gordon, United Realty Group, Inc. BeachesMLS
 - $3,495,0005 bd4 ba4k sqft6167 NW 23rd Way, Boca Raton, FL 33496For Sale
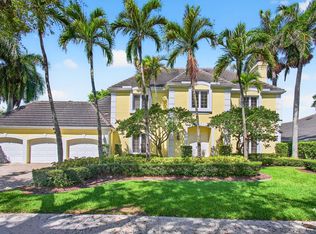 MLS ID #B26075120, Susan Demerer, Compass Florida LLC. BeachesMLS
 - $2,995,0007 bd8 ba5.5k sqft17894 Monte Vista Drive, Boca Raton, FL 33496For Sale
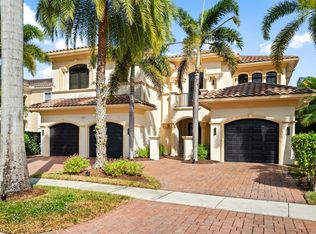 MLS ID #R11141450, Michael Pierce, Premier Estate Properties Inc.. BeachesMLS
 - $2,250,0005 bd6 ba4.4k sqft17921 Villa Club Way, Boca Raton, FL 33496For SaleMLS ID #B26013789, Agata Yormak, Coldwell Banker. BeachesMLS
- $3,995,0005 bd5 ba3.3k sqft17771 Foxborough Lane, Boca Raton, FL 33496For SaleMLS ID #B26049501, Paul Stuart Fishman, Luxury Partners Realty. BeachesMLS
- $3,500,0006 bd5 ba4k sqft6131 NW 30th Avenue, Boca Raton, FL 33496For SaleMLS ID #R11073583, Marina Isabella Bartashnik, Douglas Elliman. BeachesMLS
- $4,199,0005 bd7 ba3.9k sqft3828 NW 53rd Street, Boca Raton, FL 33496For SaleMLS ID #B26046149, Stephen Jack Aron, Premiere Realty LLC. BeachesMLS
- $3,575,0004 bd3 ba3.7k sqft6020 NW 23rd Terrace, Boca Raton, FL 33496For SaleMLS ID #B26054141, Cyd E Berusch, Lang Realty/ BR. BeachesMLS
- $3,385,0005 bd6 ba4.6k sqft2630 NW 69th Street, Boca Raton, FL 33496For SaleMLS ID #B26008263, Evan Sophir, Serhant. BeachesMLS
- $3,850,0005 bd8 ba5.5k sqft4356 Kasso Circle, Boca Raton, FL 33487For SaleMLS ID #B26063450, Caitlin Lafave, Coldwell Banker. BeachesMLS
- $2,495,0005 bd5 ba4.6k sqft6595 NW 32nd Terrace, Boca Raton, FL 33496For SaleMLS ID #B26041553, Kyle Retamar, Sutter & Nugent LLC. BeachesMLS
- $3,500,0006 bd6 ba4.4k sqft6911 NW 84TH Avenue, Parkland, FL 33067For SaleMLS ID #B26077504, Neil J Cresswell, Sellstate Priority Realty Netw. BeachesMLS
- $2,775,0005 bd6 ba5.3k sqft17092 Five Waters Avenue, Boca Raton, FL 33496For SaleMLS ID #B26042423, Lynn Adrian, Douglas Elliman. BeachesMLS
- $4,500,0007 bd8 ba7.4k sqft2702 NW 71st Boulevard, Boca Raton, FL 33496For SaleMLS ID #B26027097, Alex Platt, Compass Florida LLC. BeachesMLS
- $3,395,0005 bd6 ba4.4k sqft16014, Delray Beach, FL 33446For SaleMLS ID #B26026373, William J Barrett, Luxury Home Consultants. BeachesMLS
- $4,295,0006 bd9 ba7.5k sqft9616 Moritz Way, Delray Beach, FL 33446For SaleMLS ID #B26044929, Barry M. Kronen, RE/MAX Services. BeachesMLS
- $3,499,0004 bd5 ba4.5k sqft4484 Bocaire Boulevard, Boca Raton, FL 33487For SaleMLS ID #B26069887, Sian Matthew, Coldwell Banker. BeachesMLS
- $4,250,0006 bd8 ba7.5k sqft16907 Crown Bridge Drive, Delray Beach, FL 33446For SaleMLS ID #B26041120, Jared D Niles, Tangent Realty Corp. BeachesMLS
- $3,575,0004 bd5 ba4.1k sqft7555 Porto Vecchio Place, Delray Beach, FL 33446For SaleMLS ID #B26075003, Alan Brandfon, Luxury Partners Realty. BeachesMLS
