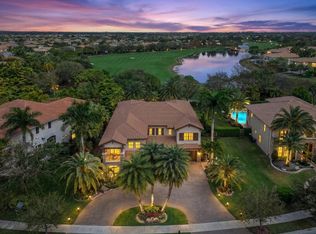
Perfection is rarely achieved, yet this exceptional golf course residence, situated within one of Parkland's most prestigious communities "Parkland Golf and Country Club", comes remarkably close. The finest materials, refined finishes & breathtaking outdoor spaces come together within a stunning setting to create a home of extraordinary sophistication. An elegant curved staircase takes centerstage in the formal 2 story foyer. Grand living spaces with soaring ceilings and floor-to-ceiling walls of impact glass frame captivating views of the pool, tropical landscaping, golf course and water. The thoughtfully designed floor plan features 6 bedrooms & seven full bathrooms,( 5 are ensuites), along with a media room, study & game room. The expansive family room and kitchen area is complemented by a second staircase and a beautifully appointed white island kitchen featuring marble countertops with waterfall edges and premier appliances, including a Wolf gas range. Outdoors, a private tropical sanctuary awaits, complete with elegant entertaining areas, a resort-style pool and spa, and a fully equipped summer kitchen. Offering an exceptional balance of luxury, privacy and comfort, this distinguished residence is ideally suited for relaxed living, gracious entertaining and seamless indoor-outdoor enjoyment—all complemented by an extensive collection of world-class, resort-style amenities , Others offering: whole house generator which also fuels the pool, wine room, bar, 2 fireplaces, 2 staircases, fire pit and so much more.
For sale
$3,395,000
7976 Canopy Terrace, Parkland, FL 33076
6beds
5,613sqft
Single Family Residence
Built in 2015
0.43 Acres Lot
$3,182,200 Zestimate®
$605/sqft
$487/mo HOA
What's special
Refined finishesPrivate tropical sanctuarySecond staircaseResort-style pool and spaFully equipped summer kitchenMedia roomGolf course residence
- 10 days
- 711
- 56
Likely to sell faster than
Zillow last checked:
Listing updated:
Listed by:
William L Sohl 954-655-5097,
Compass Florida, LLC
Source: BeachesMLS,MLS#: B26070422 Originating MLS: BeachesMLS
Originating MLS: BeachesMLSFacts & features
Interior
Bedrooms & bathrooms
- Bedrooms: 6
- Bathrooms: 7
- Full bathrooms: 7
- Main level bathrooms: 2
- Main level bedrooms: 1
Heating
- Central, Electric
Cooling
- Central Air, Electric, Zoned
Appliances
- Included: Dryer, Dishwasher, Gas Range, Microwave, Oven, Refrigerator, Wine Refrigerator, Washer
- Laundry: Main Level, Lower Level, Laundry Room
Features
- Wet Bar, Breakfast Bar, Built-in Features, Breakfast Area, Bathtub, Closet Cabinetry, Dining Area, Separate/Formal Dining Room, Dual Sinks, Entrance Foyer, High Ceilings, Kitchen Island, Other, Sitting Area in Primary, Soaking Tub, Separate Shower, Upper Level Primary, Walk-In Closet(s), Bar
- Flooring: Marble, Tile, Wood
- Windows: Storm Window(s)
- Has fireplace: Yes
- Fireplace features: Gas
Interior area
- Total structure area: 7,068
- Total interior livable area: 5,613 sqft
Video & virtual tour
Property
Parking
- Total spaces: 7
- Parking features: Attached, Circular Driveway, Driveway, Garage, Golf Cart Garage
- Attached garage spaces: 3
- Uncovered spaces: 4
Accessibility
- Accessibility features: None
Features
- Levels: Two
- Stories: 2
- Patio & porch: Covered, Open, Patio, Porch, Balcony
- Exterior features: Built-in Barbecue, Balcony, Barbecue, Garden, Lighting, Outdoor Kitchen, Outdoor Living Area, Outdoor Shower
- Has private pool: Yes
- Pool features: In Ground, Private, Association, Heated
- Has spa: Yes
- Spa features: Heated, In Ground
- Fencing: Back Yard
- Has view: Yes
- View description: Golf Course, Lake, Pool, Water
- Has water view: Yes
- Water view: Lake,Water
Lot
- Size: 0.43 Acres
- Features: Interior Lot, 1/4 to 1/2 Acre Lot
Details
- Parcel number: 474133100030
- Zoning: PRD
- Special conditions: Standard,Listed As-Is
- Other equipment: Generator
Construction
Type & style
- Home type: SingleFamily
- Property subtype: Single Family Residence
Materials
- Block, Concrete, Stucco
- Roof: Barrel
Condition
- Resale
- New construction: No
- Year built: 2015
Utilities & green energy
- Sewer: Public Sewer
- Water: Public
- Utilities for property: Cable Available, Electricity Available, Natural Gas Available, Sewer Available, Underground Utilities, Water Available
Community & HOA
Community
- Features: Home Owners Association, Gated, Property Manager On-Site
- Security: Security System, Security Gate, Gated with Guard, Gated Community, Security Guard
- Membership fee: $758
- Subdivision: PARKLAND GOLF & COUNTRY CLUB
HOA
- Has HOA: Yes
- Amenities included: Basketball Court, Clubhouse, Fitness Center, Golf Course, Gated, Management, Pickleball, Pool, Restaurant, Sauna, Security, Tennis Court(s)
- Services included: Common Areas, Recreation Facilities
- HOA fee: $1,460 quarterly
- HOA name: Parkland Golf and Country Club
- HOA phone: 954-906-5857
- Additional fee info: Membership Fee: 757.94
Location
- Region: Parkland
Financial & listing details
- Price per square foot: $605/sqft
- Tax assessed value: $1,946,740
- Annual tax amount: $38,122
- Date on market: 8/31/2026
- Cumulative days on market: 10 days
- Listing terms: Cash,Conventional
- Electric utility on property: Yes
Estimated market value
$3,182,200
$3.02M - $3.34M
Not available
Price history
| Date | Event | Price |
|---|---|---|
| 8/31/2026 | Listed for sale | $3,395,000+64%$605/sqft |
Source:  BeachesMLS #B26070422 Report a problem BeachesMLS #B26070422 Report a problem | ||
| 12/26/2019 | Sold | $2,070,000-15.5%$369/sqft |
Source:  MIAMI #A10703474 Report a problem MIAMI #A10703474 Report a problem | ||
| 10/17/2019 | Pending sale | $2,449,000$436/sqft |
Source: Douglas Elliman #A10703474 Report a problem | ||
| 9/19/2019 | Price change | $2,449,000-2%$436/sqft |
Source: Douglas Elliman #A10703474 Report a problem | ||
| 7/24/2019 | Price change | $2,499,000-7.4%$445/sqft |
Source: Douglas Elliman #A10703474 Report a problem | ||
| 6/18/2019 | Price change | $2,698,0000%$481/sqft |
Source: Fierce & Associates Corp #F10163256 Report a problem | ||
| 5/11/2019 | Price change | $2,699,000-1.8%$481/sqft |
Source: Fierce & Associates Corp #F10163256 Report a problem | ||
| 4/25/2019 | Price change | $2,749,0000%$490/sqft |
Source: Fierce & Associates Corp #F10163256 Report a problem | ||
| 2/18/2019 | Listed for sale | $2,750,000+42.1%$490/sqft |
Source: Fierce & Associates Corp #F10163256 Report a problem | ||
| 4/27/2015 | Sold | $1,934,676$345/sqft |
Source: Public Record Report a problem | ||
Public tax history
| Year | Property taxes | Tax assessment |
|---|---|---|
| 2025 | $38,122 +2.5% | $1,895,560 +2.9% |
| 2024 | $37,191 +1.6% | $1,842,140 +3% |
| 2023 | $36,611 +4.4% | $1,788,490 +3% |
| 2022 | $35,055 +3% | $1,736,400 +3% |
| 2021 | $34,045 -7.6% | $1,685,830 -8.6% |
| 2020 | $36,854 -0.1% | $1,844,270 +3.5% |
| 2019 | $36,877 | $1,781,790 -0.2% |
| 2018 | $36,877 +1.2% | $1,785,260 +2.5% |
| 2017 | $36,450 +3% | $1,741,920 |
| 2016 | $35,401 -2.3% | $1,741,920 +673.6% |
| 2015 | $36,230 +347.1% | $225,180 |
| 2014 | $8,103 | $225,180 -0.1% |
| 2013 | $8,103 +0.6% | $225,300 |
| 2012 | $8,056 | $225,300 |
Find assessor info on the county website
Monthly payment
Est. payment
Payment breakdown
Explore the cost of this home by adjusting the details. Changes won't be saved.Climate risks
Neighborhood: 33076
Nearby schools
Schools provided by the listing agent
- Elementary: Park Trails
- Middle: Westglades
- High: Marjory Stoneman Douglas
Source: BeachesMLS. This data may not be complete. We recommend contacting the local school district to confirm school assignments for this home.
Similar homes
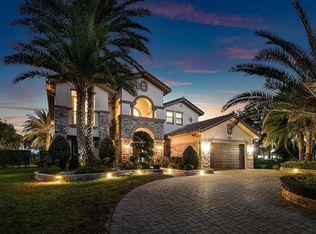
- $2,999,9995 bd5 ba5.2k sqft10282 SWEET BAY Manor, Parkland, FL 33076For Sale

 MLS ID #B26063138, Rick Rapp, TRAVERS MIRAN REALTY. BeachesMLS
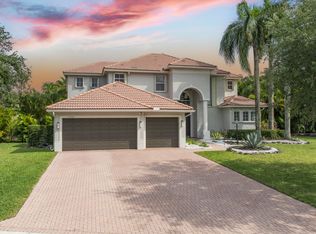
 - $1,699,9996 bd4 ba4k sqft10980 NW 69th Place, Parkland, FL 33076For Sale
 MLS ID #B26028216, Michael Longo, Icon Realty Advisors LLC. BeachesMLS
 - $2,300,0006 bd7 ba4.5k sqft10271 Peninsula Place, Parkland, FL 33076For Sale
 MLS ID #B26028242, Elizabeth McKeone, VantaSure Realty LLC. BeachesMLS
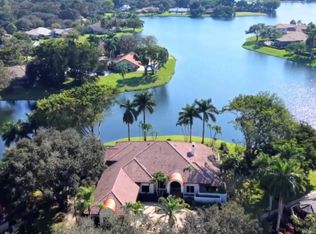
 - $2,699,9997 bd6 ba6k sqft7600 Hyannis Lane, Parkland, FL 33067For Sale
 MLS ID #B26029779, Joan C Mintz, Re/Max 1st Choice. BeachesMLS
 - $3,725,0006 bd7 ba6k sqft17511 Cadena Drive, Boca Raton, FL 33496For SaleMLS ID #B26066397, James Hackman, Lamacchia Realty, Inc.. BeachesMLS
- $3,400,0005 bd6 ba5.5k sqft17593 Middle Lake Drive, Boca Raton, FL 33496For SaleMLS ID #B26035406, August Ann Gordon, United Realty Group, Inc. BeachesMLS
- $1,699,9005 bd6 ba4.2k sqft12090 Lake Trail Lane, Parkland, FL 33076For SaleMLS ID #B26016689, Lei Yu, Highlight Realty Corp. BeachesMLS
- $3,500,0005 bd4 ba4.3k sqft738 MIDDLE RIVER Drive, Fort Lauderdale, FL 33304For SaleMLS ID #B26073767, Jonathan Keith, One Sotheby's Int'l Realty. BeachesMLS
- $1,700,0005 bd6 ba4k sqft6261 NW 120th Drive, Coral Springs, FL 33076For SaleMLS ID #B26038202, Loodmy Jacques, KW Reserve Palm Beach. BeachesMLS
- $1,897,0005 bd4 ba3.3k sqft7321 E CYPRESSHEAD Drive, Parkland, FL 33067For SaleMLS ID #B26069733, Steven S Kaminer, Coldwell Banker Realty. BeachesMLS
- $3,385,0005 bd6 ba4.6k sqft2630 NW 69th Street, Boca Raton, FL 33496For SaleMLS ID #B26008263, Evan Sophir, Serhant. BeachesMLS
- $2,999,0004 bd7 ba4.8k sqft16882 Crown Bridge Drive, Delray Beach, FL 33446For SaleMLS ID #B26052875, Carlos D Alleyne, The Keyes Company. BeachesMLS
- $3,500,0006 bd5 ba4k sqft6131 NW 30th Avenue, Boca Raton, FL 33496For SaleMLS ID #R11073583, Marina Isabella Bartashnik, Douglas Elliman. BeachesMLS
- $3,198,0004 bd6 ba5.5k sqft10621 Gray Hawk Street Street, Plantation, FL 33324For SaleMLS ID #B26059351, Sheva Narkes, Compass Florida, LLC. BeachesMLS
- $3,150,0005 bd5 ba3.9k sqft9619 Chianti Classico Terrace, Boca Raton, FL 33496For SaleMLS ID #B26056299, David Ryba, Compass Florida LLC. BeachesMLS
- $3,590,0004 bd3 ba3.6k sqft7028 Mandarin Drive, Boca Raton, FL 33433For SaleMLS ID #B26033424, Ariana Peters, Peters Realty. BeachesMLS
- $2,750,0005 bd6 ba3.9k sqftSeven Bridges, Delray Beach, FL 33446For SaleMLS ID #B26069696, Helen Katz, Coldwell Banker. BeachesMLS
- $3,850,0005 bd8 ba5.5k sqft4356 Kasso Circle, Boca Raton, FL 33487For SaleMLS ID #B26063450, Caitlin Lafave, Coldwell Banker. BeachesMLS
- $3,990,0005 bd6 ba3.4k sqft464 NE 8TH Street, Boca Raton, FL 33432For SaleMLS ID #B26070347, Erin Jean Omiatek, One Sotheby's International Realty. BeachesMLS
- $3,195,0005 bd6 ba4.6k sqft6903 NW 28th Avenue, Boca Raton, FL 33496For SaleMLS ID #B26003565, Sofia Abay, Lokation. BeachesMLS
