Skip main navigation
Sold for $2,650,000
  • $2,650,000

    7936 Canopy Terrace, Parkland, FL 33076

    5beds
    4,835sqft
    Single Family Residence
    Built in 2015
    0.5 Acres Lot
    $2,661,800 Zestimate®
    $548/sqft
    $14,334 Estimated rent

    Home value

    $2,661,800

    $2.40M - $2.95M

    $14,334/mo

    Zestimate® history
    Loading
    Loading...

    Owner options

    List your home for rent

    $14,334/mo

    Rent Zestimate®

    Find your next renter with Zillow Rental Manager. Plus, with online applications, you can quickly screen prospective tenants – for free.

    Learn more

    $14,334/mo

    Rent Zestimate®

    Refinance and save

    $19,845/mo

    Est. payment

    Refinancing to a lower rate could help reduce your monthly payments and save thousands over the life of the loan.

    See today's rates

    $19,845/mo

    Est. payment

    Explore your selling options

    Work with a Zillow partner agent

    Leverage their expertise and Zillow's premium Showcase listings to get your home seen by more buyers.

    Get started

    List with your own agent

    Get your home in front of millions of buyers by listing it on Zillow.

    Learn how to do it

    Sell it yourself

    Take full control of how buyers see your home on Zillow by listing For Sale by Owner (FSBO).

    List your home

    What's special

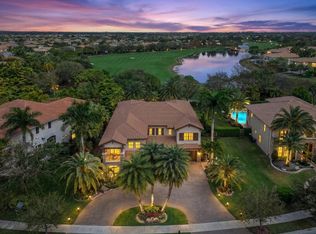
    Welcome to a stunning golf and waterfront home in the highly desirable Parkland Golf & Country Club. Set on a rare oversized, nearly half-acre lot overlooking the 15th hole, with no neighbor on one side, this property offers a level of privacy and space that's extremely hard to find in the community—making it a truly unique opportunity. A grand entrance way with soaring ceilings and wrought-iron stair rails leads into a bright, open layout ideal for everyday living and entertaining. The gourmet kitchen features a Wolf gas range, Sub-Zero refrigerator, double ovens, and generous prep space, flowing seamlessly into the main living areas. Additional highlights include a dedicated office, den, theater/media room, spacious loft, mudroom, impact windows and doors throughout, and plantation shutters throughout the home with blackout shades in all bedrooms perfect for families and children. The home showcases unbelievable builder upgrades throughout, delivering quality and attention to detail at every turn. The primary suite offers an oversized shower and soaking tub, creating a comfortable, quiet and private retreat. The three-car garage offers plenty of room for parking cars and golf carts and is equipped with a sauna, cold plunge, creating a private wellness space at home. Garage also features an abundance of storage, both built in and over head with epoxy coating for added protection. Outdoors, the backyard is designed for true South Florida living with a covered lanai, custom patio fireplace, outdoor kitchen, saltwater and heated pool, and spa, all overlooking peaceful golf and water views. Smart-home features include a Control4 system, whole home water filtration system, whole-home wireless access points and sound system, outdoor security cameras, and an alarm system. Residents enjoy resort-style amenities including a full-service fitness center with childcare, championship golf, three restaurants, tennis and basketball courts, and a beautiful clubhouse, all conveniently located near Pine Trails Park and Parkland's highly regarded schools.

    Zillow last checked:

    Listing updated:

    Listed by:

    Thomas Daly 561-596-3946,

    Engel & Voelkers Delray Beach

    Bought with:

    Pedro Fuentes, 3514198

    The Keyes Company

    Pedro Fuentes, 3514198

    The Keyes Company

    Source: BeachesMLS,MLS#: R11153127MLS LogoOriginating MLS: BeachesMLS

    Facts & features

    Interior

    Bedrooms & bathrooms
    • Bedrooms: 5
    • Bathrooms: 5
    • Full bathrooms: 5
    • Main level bathrooms: 2
    • Main level bedrooms: 1
    Primary bedroom
    • Level: Upper
    • Area: 273
    • Dimensions: 21 X 13
    Primary bedroom
    • Level: Upper
    • Area: 273
    • Dimensions: 21 X 13
    Kitchen
    • Level: Main
    • Area: 224
    • Dimensions: 16 X 14
    Kitchen
    • Level: Main
    • Area: 224
    • Dimensions: 16 X 14
    Living room
    • Level: Main
    • Area: 400
    • Dimensions: 20 X 20
    Living room
    • Level: Main
    • Area: 400
    • Dimensions: 20 X 20
    Heating
    • Central, Electric
    Cooling
    • Central Air, Ceiling Fan(s), Electric
    Appliances
    • Included: Dryer, Dishwasher, Gas Range, Ice Maker, Oven, Refrigerator, Washer
    • Laundry: Inside, Laundry Closet
    Features
    • Built-in Features, Bathtub, Closet Cabinetry, Cathedral Ceiling(s), Central Vacuum, Dining Area, Separate/Formal Dining Room, Dual Sinks, Eat-in Kitchen, Garden Tub/Roman Tub, Living/Dining Room, Pantry, Soaking Tub, Separate Shower, Vaulted Ceiling(s), Walk-In Closet(s)
    • Flooring: Marble, Wood
    • Doors: French Doors
    • Windows: Plantation Shutters
    Interior area
    • Total structure area: 5,144
    • Total interior livable area: 4,835 sqft

    Property

    Parking
    • Total spaces: 3
    • Parking features: Attached, Circular Driveway, Garage, Golf Cart Garage, Garage Door Opener
    • Attached garage spaces: 3
    • Has uncovered spaces: Yes
    • Details: CarportSpaces:0.00
    Features
    • Levels: Two
    • Stories: 2
    • Patio & porch: Covered, Open, Patio, Screened, Balcony
    • Exterior features: Balcony, Lighting, Outdoor Kitchen, Outdoor Living Area
    • Has private pool: Yes
    • Pool features: In Ground, Salt Water, Association
    • Has spa: Yes
    • Has view: Yes
    • View description: Golf Course, Lake
    • Has water view: Yes
    • Water view: Lake
    Lot
    • Size: 0.5 Acres
    • Dimensions: .5 acres
    • Features: Corner Lot, 1/4 to 1/2 Acre Lot, Sprinklers Automatic, Sprinkler System
    Details
    • Parcel number: 474133100010
    • Zoning: PRD
    • Other equipment: Intercom

    Construction

    Type & style
    • Home type: SingleFamily
    • Property subtype: Single Family Residence
    Materials
    • Block, Frame
    • Roof: Barrel
    Condition
    • Resale
    • New construction: No
    • Year built: 2015

    Utilities & green energy

    • Electric: 3 Phase
    • Sewer: Public Sewer
    • Water: Public
    • Utilities for property: Cable Available, Natural Gas Available, Sewer Available, Water Available

    Community & HOA

    Community
    • Features: Home Owners Association, Gated, Street Lights
    • Security: Security System Owned, Gated with Guard, Gated Community, Smoke Detector(s), Security Guard
    • Membership fee: $10,000
    • Subdivision: Parkland Golf & Country Club
    HOA
    • Has HOA: Yes
    • Amenities included: Basketball Court, Clubhouse, Fitness Center, Playground, Pickleball, Pool, Sidewalks, Tennis Court(s)
    • Services included: Common Areas, Security
    • HOA fee: $1,245 monthly
    • Additional fee info: Membership Fee: 10000
    Location
    • Region: Parkland

    Financial & listing details

    • Price per square foot: $548/sqft
    • Tax assessed value: $2,198,500
    • Annual tax amount: $43,695
    • Date on market: 1/9/2026
    • Cumulative days on market: 2 days
    • Listing terms: Cash,Conventional

    Price history

    DateEventPrice
    2/18/2026Sold$2,650,000-3.6%$548/sqft
    Source: BeachesMLS #R11153127 Report a problem
    1/17/2026Pending sale$2,750,000$569/sqft
    Source: BeachesMLS #RX-11153127 Report a problem
    1/9/2026Listed for sale$2,750,000+18.5%$569/sqft
    Source: BeachesMLS #RX-11153127 Report a problem
    5/26/2023Sold$2,320,000-5.3%$480/sqft
    Source: MIAMI #A11370496 Report a problem
    4/18/2023Contingent$2,450,000$507/sqft
    Source: MIAMI #A11370496 Report a problem
    4/13/2023Listed for sale$2,450,000+55.1%$507/sqft
    Source: MIAMI #A11370496 Report a problem
    11/5/2015Sold$1,580,000-2.8%$327/sqft
    Source: BeachesMLS #F1357939 Report a problem
    9/16/2015Listed for sale$1,625,000+14.2%$336/sqft
    Source: Coldwell Banker Residential Real Estate - Coral Springs #F1357939 Report a problem
    3/3/2015Sold$1,422,706$294/sqft
    Source: Public Record Report a problem

    Public tax history

    YearProperty taxesTax assessment
    2025$43,695 +2.2%$2,198,500 +2.6%
    2024$42,746 +29.5%$2,142,940 +34.3%
    2023$33,003 +4.4%$1,595,750 +3%
    2022$31,608 +3%$1,549,280 +3%
    2021$30,691 +1.6%$1,504,160 +1.4%
    2020$30,211 +0.9%$1,483,400 +2.3%
    2019$29,930 $1,450,050 -0.2%
    2018$29,930 +1.1%$1,453,130 +1.6%
    2017$29,590 +2.2%$1,429,990 +0.6%
    2016$28,954 -1.7%$1,421,730 +446.8%
    2015$29,461 +235.3%$259,990
    2014$8,787 $259,990 0%
    2013$8,787 +0.5%$260,090
    2012$8,745 $260,090
    Find assessor info on the county website

    Neighborhood: 33076

    Nearby schools

    GreatSchools rating
    Get a cash offer in 3 minutes
    Find out how much your home could sell for in as little as 3 minutes with a no-obligation cash offer.
    Estimated market value
    $2,661,800
    Get a cash offer in 3 minutes
    Find out how much your home could sell for in as little as 3 minutes with a no-obligation cash offer.
    Estimated market value
    $2,661,800