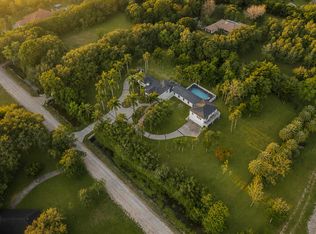
Magnificent home is the Florida luxury retreat, masterfully renovated to blend sophisticated modern design w idyllic waterfront living nestled on a quiet cul-de-sac. Open-concept layout maximizes breathtaking wide-water views, seamlessly integrating indoor luxury w serene outdoor environment. Wide-water views from various points in the home & from the oversized patio- pool area. Entire home meticulously renovated w a contemporary luxe interior design, high-quality finishes, attention to detail. 7 bedrooms & 5.5 bathrooms, attached guest house for multi generational living, Chef's kitchen, 4 AC's, impact window & doors. A showcase of high-end finishes & impeccable craftsmanship, designed a tranquil & luxurious lifestyle. One mile walk to house of worship & school, close to shopping & parks Key spaces include:• Gourmet Kitchen: A chef's dream, large, fully-fitted kitchen includes high-end appliances, solid wood cabinetry, ample counter space, and modern touches like silent-close drawers. Perfect for entertaining or daily culinary pursuits. • Bathrooms: Master baths resembles a spa retreat, complete with features such as a deep soaker tub, separate shower, his and her sinks, and elegant fixtures.• Versatile Guest House: The attached guest house offers privacy for visitors or an ideal space for a dedicated entertainment area, multi generational living or "man cave"• Durability and Comfort: The property has been thoroughly upgraded with practicality in mind, including impact glass and doors throughout for peace of mind, and four newer AC units for optimal climate control. New lighting throughout.Property Highlights:• Breathtaking Water Views: Enjoy mesmerizing, wide-water views from various pointsin the home, or outside on the oversized patio and pool area maximizing the serene waterfront lifestyle. Partial screened patio, new fence summer kitchen, outside built in bar.• Modern Elegant Renovation: The entire home has been meticulously renovated with a contemporary luxe interior design, featuring high-quality finishes, attention to detail, and a sophisticated atmosphere.• Spacious Living: The property boasts 7 bedrooms and 5.5 bathrooms, providing ample space for family and guests.• Premium Upgrades Galore • Durability & Safety: Equipped with impact glass and doors throughout for enhancedsecurity and protection.• Utmost Comfort: Features four newer AC units ensuring optimal climate control and efficiency.• Exquisite Details: The renovation includes high-end materials such as quartz countertops, custom cabinetry, modern lighting and seamless indoor-outdoor transitions.This residence is a showcase of high-end finishes and impeccable craftsmanship, designed for those seeking a tranquil and luxurious lifestyle in a sought-after waterfront location.Community pool, tennis courts, pickle ball, guard gate, clubhouse included in HOA dues
For sale
Price cut: $99K (5/18)
$2,799,000
7600 Hyannis Lane, Parkland, FL 33067
7beds
6,054sqft
:
Get pre-qualified$19,891/mo
Single Family Residence
Built in 1989
0.78 Acres Lot
$2,596,800 Zestimate®
$462/sqft
$332/mo HOA
What's special
Modern lightingMasterfully renovatedSophisticated modern designHigh-quality finishesSummer kitchenSeamless indoor-outdoor transitionsQuartz countertops
- 1 day |
- 103 |
- 6 |
Likely to sell faster than
Zillow last checked:
Listing updated:
Listed by:
Joan C Mintz 954-616-7770,
Re/Max 1st Choice
Source: BeachesMLS,MLS#: B26029779 Originating MLS: BeachesMLS
Originating MLS: BeachesMLSFacts & features
Interior
Bedrooms & bathrooms
- Bedrooms: 7
- Bathrooms: 6
- Full bathrooms: 5
- 1/2 bathrooms: 1
- Main level bathrooms: 5
- Main level bedrooms: 7
Heating
- Central, Electric
Cooling
- Central Air, Ceiling Fan(s), Electric
Appliances
- Included: Dryer, Dishwasher, Electric Range, Electric Water Heater, Disposal, Microwave, Oven, Range, Refrigerator, Water Heater, Washer
- Laundry: Washer Hookup, Electric Dryer Hookup, Inside, Laundry Room, Laundry Tub, Sink
Features
- Breakfast Bar, Bedroom on Main Level, Breakfast Area, Bathtub, Closet Cabinetry, Dining Area, Separate/Formal Dining Room, Dual Sinks, Entrance Foyer, High Ceilings, Kitchen Island, Main Level Primary, Sitting Area in Primary, Soaking Tub, Separate Shower, Bar, Walk-In Closet(s)
- Flooring: Marble, Tile, Wood
- Doors: French Doors
- Has fireplace: Yes
- Fireplace features: Wood Burning
Interior area
- Total structure area: 8,015
- Total interior livable area: 6,054 sqft
Video & virtual tour
Property
Parking
- Total spaces: 3
- Parking features: Attached, Circular Driveway, Driveway, Garage, Garage Door Opener, Paver Block
- Attached garage spaces: 3
- Has uncovered spaces: Yes
Accessibility
- Accessibility features: None
Features
- Levels: One
- Stories: 1
- Patio & porch: Deck, Glass Enclosed, Patio, Porch, Screened
- Exterior features: Built-in Barbecue, Barbecue, Outdoor Living Area, Porch
- Has private pool: Yes
- Pool features: Fenced, In Ground, Private, Pool/Spa Combo, Association
- Has spa: Yes
- Spa features: In Ground
- Fencing: Back Yard,Fenced,Privacy
- Has view: Yes
- View description: Lake, Pool, Water
- Has water view: Yes
- Water view: Lake,Water
- Waterfront features: Lake Front, None
- Frontage type: Waterfront
- Frontage length: 230.00,230.00
Lot
- Size: 0.78 Acres
- Features: Sprinklers Automatic
Details
- Additional structures: Guest House
- Parcel number: 474135023790
- Zoning: PUD
- Special conditions: Standard
Construction
Type & style
- Home type: SingleFamily
- Architectural style: Ranch
- Property subtype: Single Family Residence
Materials
- Block, Stucco
- Roof: Spanish Tile,Tile
Condition
- Resale
- New construction: No
- Year built: 1989
Utilities & green energy
- Sewer: Public Sewer
- Water: Public
- Utilities for property: Underground Utilities
Community & HOA
Community
- Features: Home Owners Association, Gated
- Security: Gated Community
- Subdivision: PARKLAND LAKES
HOA
- Has HOA: Yes
- Amenities included: Clubhouse, Gated, Pickleball, Pool
- Services included: Common Areas
- HOA fee: $995 quarterly
Location
- Region: Parkland
Financial & listing details
- Price per square foot: $462/sqft
- Tax assessed value: $1,903,040
- Annual tax amount: $35,078
- Date on market: 7/28/2026
- Cumulative days on market: 176 days
- Listing terms: Cash,Conventional
Estimated market value
$2,596,800
$2.47M - $2.73M
$7,787/mo
Price history
| Date | Event | Price |
|---|---|---|
| 5/18/2026 | Price change | $2,799,000-3.4%$462/sqft |
Source:  BeachesMLS #B26029779 Report a problem BeachesMLS #B26029779 Report a problem | ||
| 2/7/2026 | Price change | $2,898,000-3.3%$479/sqft |
Source: BeachesMLS #F10539909 Report a problem | ||
| 12/16/2025 | Price change | $2,997,000-3%$495/sqft |
Source: BeachesMLS #F10539909 Report a problem | ||
| 12/5/2025 | Listed for sale | $3,089,000+97.5%$510/sqft |
Source: BeachesMLS #F10539909 Report a problem | ||
| 6/25/2021 | Sold | $1,564,125-5.2%$258/sqft |
Source: BeachesMLS #F10274965 Report a problem | ||
| 5/25/2021 | Contingent | $1,650,000$273/sqft |
Source: BeachesMLS #F10274965 Report a problem | ||
| 5/18/2021 | Listed for sale | $1,650,000$273/sqft |
Source: BeachesMLS #F10274965 Report a problem | ||
| 4/14/2021 | Contingent | $1,650,000$273/sqft |
Source: BeachesMLS #F10274965 Report a problem | ||
| 4/14/2021 | Pending sale | $1,650,000$273/sqft |
Source: BeachesMLS #F10274965 Report a problem | ||
| 3/16/2021 | Contingent | $1,650,000$273/sqft |
Source: BeachesMLS #F10274965 Report a problem | ||
| 3/11/2021 | Listed for sale | $1,650,000+17.9%$273/sqft |
Source: BeachesMLS #F10274965 Report a problem | ||
| 3/7/2012 | Listing removed | $1,399,000$231/sqft |
Source: Homes.com #F854615 Report a problem | ||
| 3/6/2012 | Listed for sale | $1,399,000-3.5%$231/sqft |
Source: Homes.com #F854615 Report a problem | ||
| 3/2/2011 | Listing removed | $1,450,000+31.8%$240/sqft |
Source: CloseRealty #F854615 Report a problem | ||
| 9/1/2010 | Sold | $1,100,000-12%$182/sqft |
Source: Public Record Report a problem | ||
| 3/10/2010 | Price change | $1,250,000-13.8%$206/sqft |
Source: CloseRealty #F854615 Report a problem | ||
| 2/22/2010 | Price change | $1,450,000+3.6%$240/sqft |
Source: CloseRealty #F854615 Report a problem | ||
| 4/9/2009 | Price change | $1,399,000-3.5%$231/sqft |
Source: Homes.com #F854615 Report a problem | ||
| 8/31/2008 | Price change | $1,450,000-3.3%$240/sqft |
Source: Homes.com #F854615 Report a problem | ||
| 6/14/2008 | Price change | $1,500,000-10.7%$248/sqft |
Source: Homes.com #F854615 Report a problem | ||
| 4/22/2008 | Listed for sale | $1,680,000-13.8%$278/sqft |
Source: Homes.com #F854615 Report a problem | ||
| 1/18/2008 | Listing removed | $1,950,000$322/sqft |
Source: Number1Expert #F854615 Report a problem | ||
| 12/16/2007 | Price change | $1,950,000-7.1%$322/sqft |
Source: Number1Expert #F854615 Report a problem | ||
| 11/14/2007 | Listed for sale | $2,100,000+110%$347/sqft |
Source: Number1Expert #F854615 Report a problem | ||
| 8/30/2002 | Sold | $1,000,000+28.2%$165/sqft |
Source: Public Record Report a problem | ||
| 4/30/1996 | Sold | $780,000+49.3%$129/sqft |
Source: Public Record Report a problem | ||
| 7/1/1989 | Sold | $522,500$86/sqft |
Source: Public Record Report a problem | ||
Public tax history
| Year | Property taxes | Tax assessment |
|---|---|---|
| 2025 | $35,079 +25.2% | $1,903,040 +25.6% |
| 2024 | $28,023 +1.8% | $1,515,150 +3% |
| 2023 | $27,538 +4.9% | $1,471,020 +3% |
| 2022 | $26,247 +44.8% | $1,428,180 +44.7% |
| 2021 | $18,120 +1.8% | $987,210 +1.4% |
| 2020 | $17,802 +1.1% | $973,580 +2.3% |
| 2019 | $17,615 | $951,700 +1.9% |
| 2018 | $17,615 +3.5% | $933,960 +2.1% |
| 2017 | $17,027 +2.9% | $914,760 +2.1% |
| 2016 | $16,549 -0.3% | $895,950 +0.7% |
| 2015 | $16,607 -2.9% | $889,730 +0.8% |
| 2014 | $17,108 | $882,670 -4.7% |
| 2013 | $17,108 +2.5% | $926,130 +8.3% |
| 2012 | $16,691 -7.6% | $855,100 -7.6% |
| 2011 | $18,070 +8.2% | $925,400 +10.1% |
| 2010 | $16,700 -17.4% | $840,510 -20.9% |
| 2009 | $20,227 +1.1% | $1,062,820 -2.7% |
| 2008 | $20,013 +1% | $1,092,230 +3% |
| 2007 | $19,808 -6.6% | $1,060,420 +2.5% |
| 2006 | $21,210 | $1,034,560 +3% |
| 2005 | -- | $1,004,430 +3% |
| 2004 | $21,884 -1.8% | $975,180 -0.5% |
| 2003 | $22,293 +1.2% | $980,430 +6.4% |
| 2002 | $22,018 +11.4% | $921,470 +10.9% |
| 2001 | $19,763 +24.9% | $831,220 |
| 2000 | $15,827 | -- |
Find assessor info on the county website
Monthly payment
Est. payment
Payment breakdown
Explore the cost of this home by adjusting the details. Changes won't be saved.Climate risks
Neighborhood: 33067
Nearby schools
GreatSchools rating
- 10/10Riverglades Elementary SchoolGrades: PK-5Distance: 0.3 mi
- 9/10Westglades Middle SchoolGrades: 6-8Distance: 3.2 mi
- 9/10Marjory Stoneman Douglas High SchoolGrades: 9-12Distance: 2.9 mi
Schools provided by the listing agent
- Elementary: Riverglades
- Middle: Westglades
- High: Marjory Stoneman Douglas
Source: BeachesMLS. This data may not be complete. We recommend contacting the local school district to confirm school assignments for this home.
- $2,607,2006 bd6 ba5.3k sqft7610 Hyannis Ln, Parkland, FL 33067Off Market
- $---- bd-- ba-- sqft7610 Hyannis Ln, Pompano Beach, FL 33067Off Market
- $1,515,9005 bd3 ba4.7k sqft7620 Hyannis Ln, Parkland, FL 33067Off Market
- $2,531,5006 bd7 ba6.1k sqft7621 Hyannis Ln, Parkland, FL 33067Off Market

- $1,792,500-- bd-- ba6.1k sqft7640 Hyannis Ln, Parkland, FL 33067Off Market
- $2,440,1005 bd6 ba5.3k sqft7611 Hyannis Ln, Pompano Beach, FL 33067Off Market
- $2,452,5005 bd4 ba5.3k sqft7631 Hyannis Ln, Parkland, FL 33067Off Market
- $1,967,4005 bd5 ba5.9k sqft7630 Hyannis Ln, Parkland, FL 33067Off Market
A local agent can set up tours, give advice and negotiate with sellers.
A local lender can help you make sure your offer is ready when you are.
Similar homes
- $2,495,0006 bd5 ba7.4k sqft7031 Ventura Court, Parkland, FL 33067For Sale

 MLS ID #B26022481, Bobbi P Mechler, RE/MAX Direct. BeachesMLS
 - $3,500,0006 bd6 ba4.4k sqft6911 NW 84th Avenue, Parkland, FL 33067For Sale
 MLS ID #B26033514, Michael L Citron, Parrot Realty LLC. BeachesMLS
 - $2,299,9995 bd5 ba4.3k sqft8861 Edgewater Place, Parkland, FL 33076For Sale
 MLS ID #B26041458, Michael Longo, Icon Realty Advisors LLC. BeachesMLS
 - $2,854,9994 bd4 ba4.3k sqft21312 Greenwood Court, Boca Raton, FL 33433For Sale
 MLS ID #B26046971, Jonathan A. Shilalis, Shilalis Real Estate. BeachesMLS
 - $1,999,9997 bd6 ba5.2k sqft9460 Eden Manor, Parkland, FL 33076For SaleMLS ID #B26006785, Jesse Chan Pan, Coldwell Banker Realty. BeachesMLS
- $1,474,9004 bd5 ba3.9k sqft10253 NW 66th Drive, Parkland, FL 33076For SaleMLS ID #B26051881, Michael L Citron, Parrot Realty LLC. BeachesMLS
- $2,795,0005 bd8 ba5.3k sqft17100 Wandering Wave Avenue, Boca Raton, FL 33496For SaleMLS ID #B26043109, Dana Pross, The Keyes Company. BeachesMLS
- $2,300,0005 bd5 ba4.1k sqft10282 Emerson Street, Parkland, FL 33076For SaleMLS ID #B26048250, Ed L Poirier, Coldwell Banker Realty. BeachesMLS
- $2,350,0005 bd5 ba5.8k sqft10038 Vestal Place, Coral Springs, FL 33071For SaleMLS ID #F10524920, Gabrielle A DiTommaso, Compass Florida, LLC. BeachesMLS
- $2,300,0005 bd5 ba4.7k sqft7173 Montrico Drive, Boca Raton, FL 33433For SaleMLS ID #B26021347, Sheryl L Sagel, Coldwell Banker. BeachesMLS
- $2,695,0005 bd6 ba4.8k sqft9599 Moritz Way, Delray Beach, FL 33446For SaleMLS ID #R11165859, Alex Platt, Compass Florida LLC. BeachesMLS
- $2,900,0005 bd5 ba5.3k sqft17595 Bocaire Place, Boca Raton, FL 33487For SaleMLS ID #R11159160, James "Jim" Pappas, Lang Realty/Delray Beach. BeachesMLS
- $2,250,0005 bd5 ba4k sqft8685 Parkland Bay Drive, Parkland, FL 33076For SaleMLS ID #B26039414, Lei Yu, Highlight Realty Corp/LW. BeachesMLS
- $1,669,9996 bd7 ba4.6k sqftLennar, Parkland, FL 33076For SaleMLS ID #B26051042, Michael Longo, Icon Realty Advisors LLC. BeachesMLS
- $2,995,0005 bd5 ba3.6k sqft2151 NW 30th Road, Boca Raton, FL 33431For SaleMLS ID #B26043578, Connie Hudson, Lorenzo & Jane Bernal, One Sotheby's International Realty. BeachesMLS
- $1,699,9996 bd4 ba4k sqft10980 NW 69th Place, Parkland, FL 33076For SaleMLS ID #B26028216, Michael Longo, Icon Realty Advisors LLC. BeachesMLS
- $3,099,0005 bd4 ba4k sqft15463 Tall Oak Avenue, Delray Beach, FL 33446For SaleMLS ID #B26040288, Abigail Mago, Compass Florida LLC. BeachesMLS
- $2,525,0005 bd5 ba4.6k sqft6595 NW 32nd Terrace, Boca Raton, FL 33496For SaleMLS ID #B26041553, Kyle Retamar, Sutter & Nugent LLC. BeachesMLS
- $3,000,0005 bd4 ba4.2k sqft17585 Middlebrook Way, Boca Raton, FL 33496For SaleMLS ID #B26031271, Zeynep Yildiz, Heartland Realty Group LLC. BeachesMLS
- $1,777,7775 bd4 ba3.9k sqft9594 Ginger Court, Parkland, FL 33076For SaleMLS ID #B26049624, Rick Rapp, TRAVERS MIRAN REALTY. BeachesMLS
