Rarely Available Gem In Fox Ridge Estates! 4Beds + Separate Office & 4.5Baths On An Oversized Half-Acre+ Lot w/3-Car Garage & Expanded Driveway. Open Split Floorplan w/Soaring Volume Ceilings. Gourmet Kitchen w/Granite Countertops, Backsplash, Island, Double Wall Ovens, Stainless Steel Appliances, Breakfast Area & Pantry. Custom Dry Bar, Marble Floors Throughout, Luxury Vinyl In Bedrooms. Every Bedroom Is An En-Suite! Massive Primary Suite w/Walk-In Closets w/Built-Ins, Dual Sinks, Separate Tub & Shower. Tuscan-Inspired Backyard Oasis w/Fenced-In Yard, Heated Pool & Spa, Cascading Water Features, Extended Paver Patio & Covered Lanai. 24-Hour Guard Gated Community. Close To Fox Ridge Amenity Island w/Tennis, Playground & Beach Volleyball, A-Rated Schools, Shopping & Restaurants. Act Fast!
Accepting backups
Price cut: $175.1K (7/16)
$1,474,900
10253 NW 66th Drive, Parkland, FL 33076
4beds
3,953sqft
Single Family Residence
Built in 1998
0.5 Acres Lot
$1,447,300 Zestimate®
$373/sqft
$265/mo HOA
What's special
Heated pool and spaFenced-in yardLuxury vinyl in bedroomsCustom dry barCascading water featuresTuscan-inspired backyard oasisSoaring volume ceilings
- 67 days
- 217
- 4
Likely to sell faster than
Zillow last checked:
Listing updated:
Listed by:
Michael L Citron 954-609-0591,
Parrot Realty LLC
Source: BeachesMLS,MLS#: B26051881 Originating MLS: BeachesMLS
Originating MLS: BeachesMLSFacts & features
Interior
Bedrooms & bathrooms
- Bedrooms: 4
- Bathrooms: 5
- Full bathrooms: 4
- 1/2 bathrooms: 1
- Main level bathrooms: 4
- Main level bedrooms: 4
Heating
- Central, Electric
Cooling
- Central Air, Ceiling Fan(s), Electric
Appliances
- Included: Cooktop, Dryer, Dishwasher, Electric Cooktop, Electric Range, Freezer, Disposal, Microwave, Oven, Refrigerator, Washer
- Laundry: Electric Dryer Hookup, Main Level, Laundry Tub, Sink
Features
- Built-in Features, Bathtub, Closet Cabinetry, Dual Sinks, High Ceilings, Jetted Tub, Kitchen Island, Main Level Primary, Pantry, Soaking Tub, Separate Shower, Tub Shower, Bar, Walk-In Closet(s)
- Flooring: Carpet, Marble, Tile, Vinyl
- Has fireplace: No
Interior area
- Total structure area: 5,204
- Total interior livable area: 3,953 sqft
Video & virtual tour
Property
Parking
- Total spaces: 9
- Parking features: Attached, Driveway, Garage, Garage Door Opener, Paver Block
- Attached garage spaces: 3
- Uncovered spaces: 6
Accessibility
- Accessibility features: None
Features
- Levels: One
- Stories: 1
- Patio & porch: Patio
- Exterior features: Outdoor Living Area
- Has private pool: Yes
- Pool features: In Ground, Private, Pool/Spa Combo
- Has spa: Yes
- Spa features: Heated, In Ground
- Has view: Yes
- View description: Pool
- Waterfront features: None
Lot
- Size: 0.5 Acres
- Features: Landscaped, Oversized Lot
Details
- Parcel number: 484104042760
- Zoning: RS-2
- Special conditions: Standard,Listed As-Is
Construction
Type & style
- Home type: SingleFamily
- Property subtype: Single Family Residence
Materials
- Block, Concrete
- Roof: Barrel,Tile
Condition
- Resale
- New construction: No
- Year built: 1998
Utilities & green energy
- Sewer: Public Sewer
- Water: Public
- Utilities for property: Cable Available, Electricity Available, Natural Gas Not Available, Phone Available, Sewer Available, Water Available
Community & HOA
Community
- Features: Home Owners Association, Gated
- Security: Security Gate, Gated Community, Smoke Detector(s)
- Subdivision: FOX RIDGE
HOA
- Has HOA: Yes
- Amenities included: Gated, Playground, Tennis Court(s)
- Services included: Common Areas, Security
- HOA fee: $265 monthly
Location
- Region: Parkland
Financial & listing details
- Price per square foot: $373/sqft
- Tax assessed value: $1,353,060
- Annual tax amount: $25,284
- Date on market: 7/16/2026
- Cumulative days on market: 291 days
- Listing terms: Cash,Conventional,FHA,VA Loan
- Electric utility on property: Yes
Estimated market value
$1,447,300
$1.37M - $1.52M
$9,177/mo
Price history
| Date | Event | Price |
|---|---|---|
| 7/16/2026 | Price change | $1,474,900-10.6%$373/sqft |
Source:  BeachesMLS #B26051881 Report a problem BeachesMLS #B26051881 Report a problem | ||
| 5/15/2026 | Price change | $1,650,000-2.9%$417/sqft |
Source: BeachesMLS #F10530170 Report a problem | ||
| 3/10/2026 | Price change | $1,699,900-4.2%$430/sqft |
Source: BeachesMLS #F10530170 Report a problem | ||
| 2/10/2026 | Price change | $1,775,000-1.4%$449/sqft |
Source: BeachesMLS #F10530170 Report a problem | ||
| 1/9/2026 | Price change | $1,799,900-4.1%$455/sqft |
Source: BeachesMLS #F10530170 Report a problem | ||
| 12/9/2025 | Price change | $1,875,888-0.1%$475/sqft |
Source: BeachesMLS #F10530170 Report a problem | ||
| 11/22/2025 | Price change | $1,877,500-1.2%$475/sqft |
Source: BeachesMLS #F10530170 Report a problem | ||
| 10/7/2025 | Listed for sale | $1,899,995+46.2%$481/sqft |
Source: BeachesMLS #F10530170 Report a problem | ||
| 9/30/2022 | Sold | $1,300,000-8.6%$329/sqft |
Source: BeachesMLS #F10345271 Report a problem | ||
| 9/7/2022 | Contingent | $1,423,000$360/sqft |
Source: BeachesMLS #F10345271 Report a problem | ||
| 8/22/2022 | Listed for sale | $1,423,000+59%$360/sqft |
Source: BeachesMLS #F10345271 Report a problem | ||
| 10/4/2016 | Sold | $895,000-5.8%$226/sqft |
Source: BeachesMLS #F10005062 Report a problem | ||
| 4/5/2016 | Listed for sale | $950,000$240/sqft |
Source: RE/MAX Park Creek Realty Inc #F10005062 Report a problem | ||
| 7/28/2011 | Listing removed | $950,000$240/sqft |
Source: NCI #F1055121 Report a problem | ||
| 2/22/2010 | Price change | $950,000-4.5%$240/sqft |
Source: Lang Realty #R2986250 Report a problem | ||
| 7/30/2009 | Price change | $995,000-11%$252/sqft |
Source: Lang Realty #R2986250 Report a problem | ||
| 7/20/2009 | Price change | $1,118,000+12.4%$283/sqft |
Source: Lang Realty #R2986250 Report a problem | ||
| 7/18/2009 | Price change | $995,000-11%$252/sqft |
Source: Lang Realty #R2986250 Report a problem | ||
| 1/3/2009 | Listed for sale | $1,118,000+95.7%$283/sqft |
Source: Listhub #R2986250 Report a problem | ||
| 5/3/1999 | Sold | $571,200$144/sqft |
Source: Public Record Report a problem | ||
Public tax history
| Year | Property taxes | Tax assessment |
|---|---|---|
| 2025 | $25,285 +1.2% | $1,353,060 +1.3% |
| 2024 | $24,988 +0.5% | $1,335,050 +3% |
| 2023 | $24,852 +63.6% | $1,296,170 +62.9% |
| 2022 | $15,187 +3.8% | $795,790 +3% |
| 2021 | $14,629 +1.7% | $772,620 +1.4% |
| 2020 | $14,378 +1% | $761,960 +2.3% |
| 2019 | $14,231 | $744,830 +1.9% |
| 2018 | $14,231 +3.4% | $730,950 +2.1% |
| 2017 | $13,769 +3.1% | $715,920 +8.7% |
| 2016 | $13,358 +6% | $658,770 +0.7% |
| 2015 | $12,600 -3% | $654,200 +0.8% |
| 2014 | $12,992 | $649,010 -7.7% |
| 2013 | $12,992 +3.2% | $703,240 +5.1% |
| 2012 | $12,593 +3.1% | $669,410 -3% |
| 2011 | $12,218 +0.7% | $690,410 +16% |
| 2010 | $12,129 +9.1% | $595,030 +2.7% |
| 2009 | $11,118 +3.9% | $579,390 +0.1% |
| 2008 | $10,700 -0.3% | $578,820 +3% |
| 2007 | $10,729 -6.3% | $561,970 +2.5% |
| 2006 | $11,452 | $548,270 +2.8% |
| 2005 | -- | $533,110 +3.3% |
| 2004 | $11,761 +1.4% | $516,260 +1.9% |
| 2003 | $11,596 +0.2% | $506,640 +2.4% |
| 2002 | $11,574 +2.1% | $494,770 +1.6% |
| 2001 | $11,341 -0.5% | $486,980 |
| 2000 | $11,400 | -- |
Find assessor info on the county website
Monthly payment
Est. payment
Payment breakdown
Explore the cost of this home by adjusting the details. Changes won't be saved.Climate risks
Neighborhood: 33076
Nearby schools
Schools provided by the listing agent
- Elementary: Park Trails
- Middle: Westglades
- High: Marjory Stoneman Douglas
Source: BeachesMLS. This data may not be complete. We recommend contacting the local school district to confirm school assignments for this home.
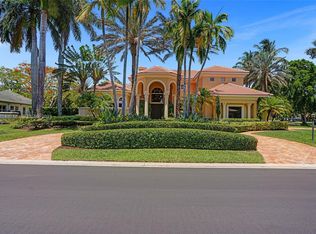
Similar homes
- $1,425,0005 bd5 ba3.9k sqft6543 NW 127TH Terrace, Parkland, FL 33076For Sale

 MLS ID #B26059875, William L Sohl, Compass Florida, LLC. BeachesMLS
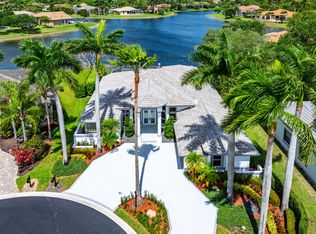
 - $1,449,9006 bd5 ba4.9k sqft11224 NW 77th Place, Parkland, FL 33076For Sale
 MLS ID #B26055192, Beth M Laggan, Charles Rutenberg Realty FTL. BeachesMLS
 - $1,425,0005 bd4 ba4.1k sqft8279 NW 122nd Lane, Parkland, FL 33076For Sale
 MLS ID #B26053030, Charles Luciano, Compass Florida LLC. BeachesMLS
 - $1,225,0004 bd4 ba2.9k sqft6419 NW 99th Drive, Parkland, FL 33076For Sale
 MLS ID #B26019345, William J Fitzsimmons, RE/MAX Direct. BeachesMLS
 - $1,050,0005 bd3 ba2.5k sqft10668 NW 69TH Street, Parkland, FL 33076For SaleMLS ID #B26068944, Daniel Contreras, Keller Williams Realty Consult. BeachesMLS
- $1,850,0004 bd4 ba3.2k sqft6911 ANNAPOLIS Court, Parkland, FL 33067For SaleMLS ID #B26067216, Andi Kodsi, Beachfront Properties Real Estate LLC. BeachesMLS
- $1,499,0005 bd5 ba4k sqft1207 Manor Drive S, Weston, FL 33326For SaleMLS ID #B26074200, Claudia S Emanuele, Compass Florida, LLC. BeachesMLS
- $1,050,0005 bd3 ba2.6k sqft4909 NW 112th Drive, Coral Springs, FL 33076For SaleMLS ID #B26067898, Sean Conner, RSI Real Estate. BeachesMLS
- $974,9004 bd3 ba2.2k sqft8361 NW 120TH Way, Parkland, FL 33076For SaleMLS ID #B26063563, Desare A Kohn-Laski PA, VantaSure Realty LLC. BeachesMLS
- $1,400,0006 bd3 ba3.7k sqft10210 Lexington Estates Boulevard, Boca Raton, FL 33428For SaleMLS ID #B26056740, Aviram Amir, Florida's Best Realty Services. BeachesMLS
- $1,495,0006 bd3 ba3.5k sqft1560 SW 17th Street, Boca Raton, FL 33486For SaleMLS ID #B26030946, Lauren Blosser, Compass Florida LLC. BeachesMLS
- $1,300,0005 bd4 ba3.4k sqft21861, Boca Raton, FL 33428For SaleMLS ID #B26071645, Karen R Anderson, Keller Williams Realty Boca Ra. BeachesMLS
- $1,895,0006 bd4 ba4.1k sqft22829 Horse Shoe Way, Boca Raton, FL 33428For SaleMLS ID #B26046900, Elke I Hammer, Douglas Elliman. BeachesMLS
- $1,449,0003 bd5 ba3.2k sqft6514 Timber Lane, Boca Raton, FL 33433For SaleMLS ID #B26068589, Anna Mae Cila, Illustrated Properties. BeachesMLS
- $1,099,9993 bd3 ba2.6k sqft7079 NW 68th Drive, Parkland, FL 33067For SaleMLS ID #B26019425, Scott J Ofstein, Berkshire Hathaway HomeService. BeachesMLS
- $945,0004 bd4 ba2.8k sqft8571 NW 53RD Court, Coral Springs, FL 33067For SaleMLS ID #B26056339, Thomas A Ghaltchi, LIV Realty & Management Inc. BeachesMLS
- $1,498,0005 bd3 ba2.9k sqft10800 Blue Palm Street, Plantation, FL 33324For SaleMLS ID #B26055552, Michele K Tabb, LoKation. BeachesMLS
- $1,099,9995 bd4 ba3.3k sqft12020 NW 2nd Drive, Coral Springs, FL 33071For SaleMLS ID #B26055086, Danielle DiLenge, Realty 100. BeachesMLS
- $849,9004 bd3 ba2.6k sqft6211 NW 58th Way, Parkland, FL 33067For SaleMLS ID #B26073271, Duane A Conrad, Blue Realty Team, LLC. BeachesMLS
- $1,495,0003 bd5 ba2.4k sqft3615 SW 24th Lane, Delray Beach, FL 33445For SaleMLS ID #B26046868, Leanna Joan Fruin, Engel & Voelkers Delray Beach. BeachesMLS
