Experience beautiful South Florida living in this impeccably updated waterfront pool home in the desirable Pine Ridge community offering 4 bedrooms and 3 1/2 baths. Perfect for entertaining from the oversized kitchen with convection oven and induction cooktop. The kitchen has a huge island with seating and offers a ton of storage. This home features a great open split floor plan with lots of natural lighting, and large bedrooms. The bathrooms offer luxury modern finishings. Then step outside to relax in your screened in patio, with a fenced yard and salt water pool overlooking the canal. Partial impact windows. 2026 pool pump & 2025 filter housing. 3 baths have new Toto toilets 2025. Low HOA, excellent schools and parks, lots of dining and easy access to expressways. *Full Bathroom off Pool Area, Dont Miss it! * Dining Room and Primary Bath Chandelier do no convey.
For sale
$945,000
8571 NW 53RD Court, Coral Springs, FL 33067
4beds
2,886sqft
Single Family Residence
Built in 1988
0.28 Acres Lot
$903,300 Zestimate®
$327/sqft
$52/mo HOA
What's special
Fenced yardLarge bedroomsHuge island with seatingLots of natural lightingPartial impact windowsScreened in patio
- 22 days |
- 720 |
- 44 |
Zillow last checked:
Listing updated:
Listed by:
Thomas A Ghaltchi 954-993-3387,
LIV Realty & Management Inc
Source: BeachesMLS,MLS#: B26056339 Originating MLS: BeachesMLS
Originating MLS: BeachesMLSFacts & features
Interior
Bedrooms & bathrooms
- Bedrooms: 4
- Bathrooms: 4
- Full bathrooms: 3
- 1/2 bathrooms: 1
- Main level bathrooms: 4
- Main level bedrooms: 3
Primary bedroom
- Area: 380
- Dimensions: 20 X 19
Bedroom 2
- Area: 156
- Dimensions: 12 X 13
Bedroom 3
- Area: 144
- Dimensions: 12 X 12
Bedroom 4
- Area: 120
- Dimensions: 10 X 12
Dining room
- Area: 240
- Dimensions: 16 X 15
Kitchen
- Area: 220
- Dimensions: 11 X 20
Living room
- Area: 224
- Dimensions: 14 X 16
Other
- Area: 583
- Dimensions: 11 X 53
Utility room
- Area: 60
- Dimensions: 6 X 10
Heating
- Central
Cooling
- Central Air, Ceiling Fan(s)
Appliances
- Included: Dryer, Dishwasher, Electric Water Heater, Freezer, Disposal, Ice Maker, Oven, Range, Refrigerator, Water Heater, Washer
- Laundry: Laundry Tub
Features
- Bedroom on Main Level, Breakfast Area, Bathtub, Dining Area, Separate/Formal Dining Room, Dual Sinks, Entrance Foyer, Eat-in Kitchen, Family/Dining Room, Garden Tub/Roman Tub, Living/Dining Room, Split Bedrooms, Soaking Tub, Separate Shower, Vaulted Ceiling(s), Walk-In Closet(s)
- Flooring: Carpet, Tile, Wood
- Has fireplace: No
Interior area
- Total structure area: 3,759
- Total interior livable area: 2,886 sqft
Video & virtual tour
Property
Parking
- Total spaces: 8
- Parking features: Asphalt, Attached, Circular Driveway, Driveway, Garage
- Attached garage spaces: 2
- Has uncovered spaces: Yes
Accessibility
- Accessibility features: None
Features
- Levels: One
- Stories: 1
- Patio & porch: Covered, Patio, Screened
- Exterior features: Garden, Lighting, Outdoor Living Area
- Has private pool: Yes
- Pool features: In Ground
- Fencing: Back Yard,Fenced
- Has view: Yes
- View description: Canal, Garden
- Has water view: Yes
- Water view: Canal
- Waterfront features: Canal Access, Canal Front, None
- Frontage type: Waterfront
- Frontage length: 125.00,125.00
Lot
- Size: 0.28 Acres
- Features: 1/4 to 1/2 Acre Lot, Sprinklers Automatic
Details
- Parcel number: 484110015250
- Zoning: RS-3,4,5
- Special conditions: Standard,Listed As-Is
- Other equipment: Satellite Dish
Construction
Type & style
- Home type: SingleFamily
- Architectural style: Ranch
- Property subtype: Single Family Residence
Materials
- Block, Stucco
- Roof: Barrel,Tile
Condition
- Resale
- New construction: No
- Year built: 1988
Utilities & green energy
- Electric: 100 Amp Service, 220 Volts
- Sewer: Public Sewer
- Water: Public
- Utilities for property: Cable Available, Electricity Available, Sewer Connected, Underground Utilities, Water Connected
Community & HOA
Community
- Features: Home Owners Association, Street Lights
- Security: Security System
- Subdivision: PINE RIDGE
HOA
- Has HOA: Yes
- Amenities included: Sidewalks, Trail(s)
- Services included: Common Areas
- HOA fee: $312 semi-annually
Location
- Region: Coral Springs
Financial & listing details
- Price per square foot: $327/sqft
- Tax assessed value: $371,470
- Annual tax amount: $7,883
- Date on market: 7/24/2026
- Cumulative days on market: 23 days
- Listing terms: Conventional,FHA,VA Loan
- Electric utility on property: Yes
Estimated market value
$903,300
$858,000 - $948,000
$5,292/mo
Price history
| Date | Event | Price |
|---|---|---|
| 7/24/2026 | Listed for sale | $945,000+194.1%$327/sqft |
Source:  BeachesMLS #B26056339 Report a problem BeachesMLS #B26056339 Report a problem | ||
| 12/7/2011 | Listing removed | $321,300+2.3%$111/sqft |
Source: Keller Williams Partners Realty #F1138081 Report a problem | ||
| 8/25/2011 | Sold | $314,000-2.3%$109/sqft |
Source: Public Record Report a problem | ||
| 8/6/2011 | Pending sale | $321,300$111/sqft |
Source: Keller Williams - Plantation #F1138081 Report a problem | ||
| 6/10/2011 | Listed for sale | $321,300+28.5%$111/sqft |
Source: Keller Williams Partners #F1138081 Report a problem | ||
| 7/10/2000 | Sold | $250,000+18.9%$87/sqft |
Source: Public Record Report a problem | ||
| 3/1/1988 | Sold | $210,336$73/sqft |
Source: Public Record Report a problem | ||
Public tax history
| Year | Property taxes | Tax assessment |
|---|---|---|
| 2025 | $7,883 +3% | $371,470 +2.9% |
| 2024 | $7,655 +3% | $361,010 +3% |
| 2023 | $7,431 +5% | $350,500 +3% |
| 2022 | $7,078 +4.5% | $340,300 +3% |
| 2021 | $6,770 +3% | $330,390 +1.4% |
| 2020 | $6,576 +1.8% | $325,830 +2.3% |
| 2019 | $6,463 | $318,510 +1.9% |
| 2018 | $6,463 +6.1% | $312,580 +2.1% |
| 2017 | $6,092 +1.8% | $306,160 +2.1% |
| 2016 | $5,987 +5.2% | $299,870 +0.7% |
| 2015 | $5,692 -0.6% | $297,790 +0.8% |
| 2014 | $5,728 | $295,330 +1.5% |
| 2013 | $5,728 -1.2% | $290,970 -3% |
| 2012 | $5,797 +24.1% | $300,050 +4.7% |
| 2011 | $4,673 +0.4% | $286,490 +17.4% |
| 2010 | $4,652 +8% | $244,080 +2.7% |
| 2009 | $4,309 +3.3% | $237,670 +0.1% |
| 2008 | $4,172 -3.7% | $237,440 +3% |
| 2007 | $4,334 -5.6% | $230,530 +2.5% |
| 2006 | $4,589 | $224,910 +3% |
| 2005 | -- | $218,360 +3% |
| 2004 | $4,715 +1.3% | $212,000 +1.9% |
| 2003 | $4,654 +0.2% | $208,050 +2.4% |
| 2002 | $4,642 +6.9% | $203,180 +1.6% |
| 2001 | $4,343 +13% | $199,990 |
| 2000 | $3,844 | -- |
Find assessor info on the county website
Monthly payment
Est. payment
Payment breakdown
Explore the cost of this home by adjusting the details. Changes won't be saved.Climate risks
Neighborhood: 33067
Nearby schools
GreatSchools rating
- 8/10Coral Park Elementary SchoolGrades: PK-5Distance: 0.3 mi
- 5/10Forest Glen Middle SchoolGrades: 6-8Distance: 1.8 mi
- 6/10Coral Springs High SchoolGrades: 9-12Distance: 2 mi
Schools provided by the listing agent
- Elementary: Coral Park (Broward)
- Middle: Forest Glen
- High: Coral Springs
Source: BeachesMLS. This data may not be complete. We recommend contacting the local school district to confirm school assignments for this home.
- $1,010,0004 bd3 ba3.1k sqft8551 NW 53rd Ct, Coral Springs, FL 33067For Sale

- $755,9004 bd2 ba3.1k sqft8621 NW 53rd Ct, Coral Springs, FL 33067Off Market
- $831,7004 bd2 ba2.8k sqft8661 NW 53rd Ct, Coral Springs, FL 33067Off Market
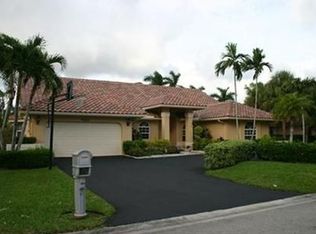
- $895,5004 bd3 ba3.7k sqft8570 NW 53rd Ct, Coral Springs, FL 33067Off Market
- $736,2004 bd3 ba2.4k sqft8641 NW 53rd Ct, Coral Springs, FL 33067Off Market
- $634,4004 bd2 ba2.5k sqft8550 NW 53rd Ct, Coral Springs, FL 33067Off Market
- $---- bd-- ba-- sqft8550 NW 53rd Ct, Pompano Beach, FL 33067Off Market
- $846,2004 bd3 ba2.6k sqft8620 NW 53rd Ct, Coral Springs, FL 33067Off Market
A local agent can set up tours, give advice and negotiate with sellers.
A local lender can help you make sure your offer is ready when you are.
Similar homes
- $845,0004 bd3 ba2.6k sqft8663 NW 50TH Drive, Coral Springs, FL 33067For Sale

 MLS ID #B26057824, Elias E Handal, Icon Realty Advisors LLC. BeachesMLS
 - $829,0004 bd5 ba3.2k sqft5040 NW 88th Lane, Coral Springs, FL 33067For Sale
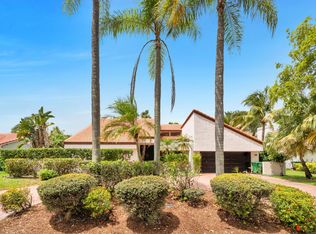 MLS ID #B26011781, Elizabeth Teresa Coles, Coldwell Banker Realty. BeachesMLS
 - $973,5004 bd3 ba2.5k sqft5911 NW 60th Avenue, Parkland, FL 33067For Sale
 MLS ID #B26045056, Ashley Baillio, Blue Realty Team, LLC. BeachesMLS
 - $935,0004 bd3 ba2.6k sqft9851 NW 49th Place, Coral Springs, FL 33076For Sale
 MLS ID #B26022478, Daniel Contreras, Keller Williams Realty Consultants. BeachesMLS
 - $870,0004 bd2 ba2.4k sqft6420 NW 41st Street, Coral Springs, FL 33067For SaleMLS ID #B26051163, Andrea D Eckhardt, Xcellence. BeachesMLS
- $1,100,0004 bd3 ba2.5k sqft7235 NW 63rd Terrace, Parkland, FL 33067For SaleMLS ID #B26052378, Brian P Battaglia, Lang Realty/ BR. BeachesMLS
- $800,0004 bd3 ba2.5k sqft5921 NW 59TH Avenue, Parkland, FL 33067For SaleMLS ID #B26058714, Michael T Nathanson, RE/MAX Services. BeachesMLS
- $700,0004 bd2 ba2.2k sqft4220 NW 90TH Terrace, Coral Springs, FL 33065For SaleMLS ID #B26060695, Daniel Contreras, Keller Williams Realty Consultants. BeachesMLS
- $829,9994 bd2 ba2.3k sqft3860 NW 100th Avenue, Coral Springs, FL 33065For SaleMLS ID #B26040091, Marc Holly Merovee, Berger Realty Group Inc. BeachesMLS
- $795,0004 bd3 ba2.7k sqft6702 NW 80th Manor, Parkland, FL 33067For SaleMLS ID #B26044439, Gregory M Sullivan, ByOwner.Com. BeachesMLS
- $998,0005 bd4 ba3.5k sqft1960 HARTFORD Way, Coral Springs, FL 33071For SaleMLS ID #B26059047, Anthony J Nastase, Tropical Springs Realty. BeachesMLS
- $790,0004 bd2 ba2.6k sqft2651 NW 107th Avenue, Coral Springs, FL 33065For SaleMLS ID #B26045141, Daniela Romero, Icon Realty Advisors LLC. BeachesMLS
- $749,0004 bd2 ba2.2k sqft8560 NW 2nd Street, Coral Springs, FL 33071For SaleMLS ID #B26061231, Jordan Roig, Roig Realty LLC. BeachesMLS
- $839,9994 bd2 ba2.7k sqft1042 NW 110th Lane, Coral Springs, FL 33071For SaleMLS ID #B26025673, Laura E Sanders, RE/MAX Direct. BeachesMLS
- $989,0005 bd4 ba3k sqft876 NW 123rd Drive, Coral Springs, FL 33071For SaleMLS ID #B26044329, William L Sohl, Compass Florida, LLC. BeachesMLS
- $899,9004 bd4 ba3.5k sqft5304 NW 66th Avenue, Lauderhill, FL 33319For SaleMLS ID #B26033827, Zakary A Klinedinst, EXP Realty LLC. BeachesMLS
- $1,095,0005 bd3 ba2.8k sqft10582 MAPLE CHASE Drive, Boca Raton, FL 33498For SaleMLS ID #B26058285, Jonathan R Huffer, Redfin Corporation. BeachesMLS
- $785,0004 bd2 ba2.1k sqft10662 NW 7th Place, Coral Springs, FL 33071For SaleMLS ID #B26048011, Sharon L Edelman, Keller Williams Realty Consultants. BeachesMLS
- $739,0003 bd3 ba2.3k sqft10775 Boca Woods Lane, Boca Raton, FL 33428For SaleMLS ID #B26062646, Jamie B. Shatsky, Lang Realty/ BR. BeachesMLS
- $1,299,9005 bd4 ba3.3k sqft10506 NW 66th Street, Parkland, FL 33076For SaleMLS ID #B26060304, Courtney L Mechler, RE/MAX Direct. BeachesMLS
