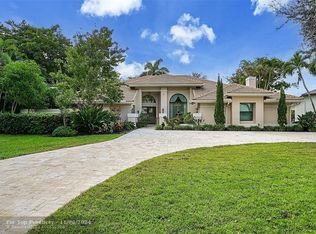
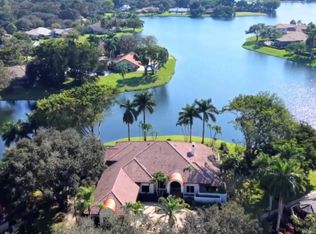
Cul-de-sac, point lakefront, .94 acre estate offers breathtaking water views as far as the eye can see! The contemporary design features soaring ceilings, an abundance of windows and 8' sliding glass doors. The open floor plan moves seamlessly between the elegant living room, which features a stunning bar, and the family room, game room (37'x30') and loft (27'x15'). The home boasts five full bedrooms plus an office--the loft and game room can easily be converted to additional bedrooms. Outstanding/desirable features include: triple split floor plan; marble floors; coral, wood burning fireplace; exquisite light fixtures; gorgeous kitchen with granite & stainless steel; new roof 2025; freshly painted 2025; all impact glass; second story wrap-around balcony; stunning, remodeled bathrooms; spacious, covered patio; outdoor custom kitchen; exquisite, oversized pool and spa; beautiful grounds with putting green...all with spectacular water views!
For sale
Price cut: $205K (6/3)
$2,495,000
7031 Ventura Court, Parkland, FL 33067
6beds
7,424sqft
Single Family Residence
Built in 1987
0.94 Acres Lot
$-- Zestimate®
$336/sqft
$332/mo HOA
What's special
Point lakefrontFive full bedroomsStunning remodeled bathroomsFamily roomOutdoor custom kitchenOpen floor planExquisite light fixtures
- 120 days
- 1,112
- 39
Zillow last checked:
Listing updated:
Listed by:
Bobbi P Mechler 954-410-6059,
RE/MAX Direct,
Courtney L Mechler 954-410-6528,
RE/MAX Direct
Source: BeachesMLS,MLS#: B26022481 Originating MLS: BeachesMLS
Originating MLS: BeachesMLSFacts & features
Interior
Bedrooms & bathrooms
- Bedrooms: 6
- Bathrooms: 5
- Full bathrooms: 4
- 1/2 bathrooms: 1
- Main level bathrooms: 4
- Main level bedrooms: 5
Heating
- Central, Electric, Zoned
Cooling
- Central Air, Ceiling Fan(s), Electric, Zoned
Appliances
- Included: Cooktop, Dryer, Dishwasher, Electric Cooktop, Electric Range, Electric Water Heater, Freezer, Disposal, Microwave, Water Heater, Wine Refrigerator, Washer
- Laundry: Laundry Room
Features
- Wet Bar, Breakfast Area, Bathtub, Dual Sinks, Entrance Foyer, Family/Dining Room, Garden Tub/Roman Tub, High Ceilings, Jetted Tub, Main Level Primary, Sitting Area in Primary, Split Bedrooms, Soaking Tub, Separate Shower, Tub Shower, Vaulted Ceiling(s), Bar, Walk-In Closet(s)
- Flooring: Marble
- Windows: Sliding, Storm Window(s)
- Has fireplace: Yes
- Fireplace features: Wood Burning
Interior area
- Total structure area: 9,838
- Total interior livable area: 7,424 sqft
Video & virtual tour
Property
Parking
- Total spaces: 3
- Parking features: Attached, Circular Driveway, Garage, Paver Block
- Attached garage spaces: 3
- Has uncovered spaces: Yes
Accessibility
- Accessibility features: None
Features
- Levels: One and One Half,Two
- Stories: 2
- Patio & porch: Open, Patio, Wrap Around, Balcony
- Exterior features: Balcony, Outdoor Kitchen, Outdoor Living Area
- Has private pool: Yes
- Pool features: Fenced, Free Form, In Ground, Other, Pool/Spa Combo, Association
- Has spa: Yes
- Spa features: In Ground
- Fencing: Back Yard,Partial
- Has view: Yes
- View description: Lake, Pool, Water
- Has water view: Yes
- Water view: Lake,Water
- Waterfront features: Lake Front, Lake Privileges, Point Lot
Lot
- Size: 0.94 Acres
- Features: Cul-De-Sac, Sprinklers Automatic, Sprinkler System
Details
- Parcel number: 474135024590
- Zoning: PUD
- Special conditions: Standard
Construction
Type & style
- Home type: SingleFamily
- Architectural style: Contemporary
- Property subtype: Single Family Residence
Materials
- Concrete, Stucco
- Roof: Tile
Condition
- Resale
- New construction: No
- Year built: 1987
Utilities & green energy
- Electric: Circuit Breakers, Underground
- Sewer: Public Sewer
- Water: Public
- Utilities for property: Cable Available, Electricity Available, Natural Gas Not Available, Sewer Available, Underground Utilities, Water Available
Community & HOA
Community
- Features: Home Owners Association, Gated, Property Manager On-Site, Street Lights
- Security: Security Gate, Gated with Guard, Gated Community
- Subdivision: CYPRESS HEAD
HOA
- Has HOA: Yes
- Amenities included: Basketball Court, Clubhouse, Community Kitchen, Fitness Center, Gated, Management, Pier, Playground, Pool, Security, Tennis Court(s), Trail(s)
- Services included: Common Areas, Recreation Facilities, Security
- HOA fee: $995 quarterly
- HOA name: Cypresshead Homeowners Association
- HOA phone: 954-753-7900
Location
- Region: Parkland
Financial & listing details
- Price per square foot: $336/sqft
- Tax assessed value: $1,213,850
- Annual tax amount: $22,401
- Date on market: 5/2/2026
- Cumulative days on market: 121 days
- Listing terms: Cash,Conventional
- Electric utility on property: Yes
- Road surface type: Asphalt
Estimated market value
Not available
Estimated sales range
Not available
Not available
Price history
| Date | Event | Price |
|---|---|---|
| 6/3/2026 | Price change | $2,495,000-7.6%$336/sqft |
Source:  BeachesMLS #B26022481 Report a problem BeachesMLS #B26022481 Report a problem | ||
| 5/2/2026 | Listed for sale | $2,700,000+176.9%$364/sqft |
Source: BeachesMLS #B26022481 Report a problem | ||
| 6/20/2014 | Sold | $975,000-2.5%$131/sqft |
Source: BeachesMLS #F1224522 Report a problem | ||
| 1/17/2014 | Price change | $999,500-13.1%$135/sqft |
Source: RE/MAX ParkCreek #F1224522 Report a problem | ||
| 10/7/2013 | Price change | $1,150,000-4.1%$155/sqft |
Source: RE/MAX ParkCreek #F1224522 Report a problem | ||
| 6/1/2013 | Price change | $1,199,000-4.1%$162/sqft |
Source: RE/MAX ParkCreek #F1224522 Report a problem | ||
| 2/11/2013 | Listed for sale | $1,250,000$168/sqft |
Source: RE/MAX ParkCreek #F1224522 Report a problem | ||
Public tax history
| Year | Property taxes | Tax assessment |
|---|---|---|
| 2025 | $22,402 +2.6% | $1,213,850 +2.9% |
| 2024 | $21,827 +1.8% | $1,179,650 +3% |
| 2023 | $21,439 +5% | $1,145,300 +3% |
| 2022 | $20,422 +3% | $1,111,950 +3% |
| 2021 | $19,826 +1.7% | $1,079,570 +1.3% |
| 2020 | $19,500 +1.1% | $1,065,820 +2.3% |
| 2019 | $19,296 | $1,041,860 +1.9% |
| 2018 | $19,296 +3.4% | $1,022,440 +2.1% |
| 2017 | $18,653 +2.9% | $1,001,420 +2.1% |
| 2016 | $18,132 -0.4% | $980,830 +0.7% |
| 2015 | $18,198 -2.1% | $974,020 -3.3% |
| 2014 | $18,582 -5% | $1,007,320 -27% |
| 2013 | $19,558 +2.5% | $1,380,700 +8.3% |
| 2012 | $19,085 +3.1% | $1,274,350 -6.8% |
| 2011 | $18,507 -0.4% | $1,367,270 +46.5% |
| 2010 | $18,578 +8% | $933,440 +2.7% |
| 2009 | $17,206 +4.1% | $908,900 +0.1% |
| 2008 | $16,535 +0.7% | $908,000 +3% |
| 2007 | $16,413 -6.6% | $881,560 +2.5% |
| 2006 | $17,570 | $860,060 +3% |
| 2005 | -- | $835,010 +3% |
| 2004 | $18,096 +0.6% | $810,690 +1.9% |
| 2003 | $17,980 +94.8% | $795,580 +93.4% |
| 2002 | $9,231 +2.2% | $411,310 +1.6% |
| 2001 | $9,031 +3.1% | $404,840 |
| 2000 | $8,759 | -- |
Find assessor info on the county website
Monthly payment
Est. payment
Payment breakdown
Explore the cost of this home by adjusting the details. Changes won't be saved.Climate risks
Neighborhood: 33067
Nearby schools
Schools provided by the listing agent
- Elementary: Riverglades
- Middle: Westglades
- High: Marjory Stoneman Douglas
Source: BeachesMLS. This data may not be complete. We recommend contacting the local school district to confirm school assignments for this home.


Similar homes
- $2,799,0007 bd6 ba6k sqft7600 Hyannis Lane, Parkland, FL 33067For Sale
 MLS ID #B26029779, Joan C Mintz, Re/Max 1st Choice. BeachesMLS
 - $1,749,0005 bd5 ba3.9k sqft5591 W Leitner Drive, Coral Springs, FL 33067For Sale
 MLS ID #B26063836, Brent J Mechler II, RE/MAX Direct. BeachesMLS
 - $2,500,0005 bd7 ba5.2k sqft12450 N PARKLAND BAY Trail, Parkland, FL 33076For Sale
 MLS ID #B26055051, Lei Yu, Highlight Realty Corp/LW. BeachesMLS
 - $2,000,0006 bd5 ba6k sqft4131 NW 99TH Avenue, Coral Springs, FL 33065For Sale
 MLS ID #B26052638, Jake A Thomas, Icon Realty Advisors LLC. BeachesMLS
 - $2,300,0005 bd5 ba4.1k sqft10282 Emerson Street, Parkland, FL 33076For SaleMLS ID #B26048250, Ed L Poirier, Coldwell Banker Realty. BeachesMLS
- $1,895,0006 bd4 ba4.1k sqft22829 Horse Shoe Way, Boca Raton, FL 33428For SaleMLS ID #B26046900, Elke I Hammer, Douglas Elliman. BeachesMLS
- $2,300,0006 bd7 ba4.5k sqft10271 Peninsula Place, Parkland, FL 33076For SaleMLS ID #B26028242, Elizabeth McKeone, VantaSure Realty LLC. BeachesMLS
- $2,999,9995 bd5 ba5.2k sqft10282 SWEET BAY Manor, Parkland, FL 33076For SaleMLS ID #B26063138, Rick Rapp, TRAVERS MIRAN REALTY. BeachesMLS
- $2,350,0005 bd5 ba5.8k sqft10038 Vestal Place, Coral Springs, FL 33071For SaleMLS ID #F10524920, Gabrielle A DiTommaso, Compass Florida, LLC. BeachesMLS
- $2,495,0005 bd5 ba4.6k sqft6595 NW 32nd Terrace, Boca Raton, FL 33496For SaleMLS ID #B26041553, Kyle Retamar, Sutter & Nugent LLC. BeachesMLS
- $2,042,0005 bd5 ba3.8k sqft8142 Bradford Way, Parkland, FL 33076For SaleMLS ID #B26057737, Leah Sajovits, Douglas Elliman. BeachesMLS
- $2,500,0005 bd7 ba5.5k sqft17070 Rainbow Falls Trail, Boca Raton, FL 33496For SaleMLS ID #B26069859, Ellen Dynov-Dell'Alba, Keller Williams Realty Boca Raton. BeachesMLS
- $2,300,0005 bd5 ba4.7k sqft7173 Montrico Drive, Boca Raton, FL 33433For SaleMLS ID #B26021347, Sheryl L Sagel, Coldwell Banker. BeachesMLS
- $2,995,0004 bd3 ba4.4k sqft9840 BAY LEAF Court, Parkland, FL 33076For SaleMLS ID #B26058812, Jake Maisner, Keller Williams St Pete Realty. BeachesMLS
- $2,579,0004 bd4 ba3.9k sqft1812 SW 17th Street, Boca Raton, FL 33486For SaleMLS ID #B26059076, Dustin Berk, Compass Florida LLC. BeachesMLS
- $2,750,0004 bd4 ba4.9k sqft3235 Hyde Circle, Boca Raton, FL 33434For SaleMLS ID #B26042709, Erica Elman, Compass Florida LLC. BeachesMLS
- $2,485,0005 bd6 ba4.4k sqft17921 Villa Club Way, Boca Raton, FL 33496For SaleMLS ID #B26013789, Agata Yormak, Coldwell Banker. BeachesMLS
- $1,749,0005 bd4 ba3.9k sqft9594 Ginger Court, Parkland, FL 33076For SaleMLS ID #B26049624, Rick Rapp, TRAVERS MIRAN REALTY. BeachesMLS
- $1,495,0006 bd5 ba4.5k sqftWoodbriar, Parkland, FL 33076For SaleMLS ID #B26058122, G.G. Gladys Harrison, LoKation. BeachesMLS
- $2,825,0004 bd4 ba4.3k sqft21312 Greenwood Court, Boca Raton, FL 33433For SaleMLS ID #B26046971, Jonathan A. Shilalis, Shilalis Real Estate. BeachesMLS
