Custom-built Luxury Home in the prestigious Parkland Golf & Country Club, ideally positioned on a private and .5 acre PRIME lot & cul-de-sac overlooking the 11th green & 12th tee. Remodeled by Luxury builder Ellemar, this exceptional home offers 4,479 sq ft with 4 bedrooms, 3 baths, & a 3 car garage with epoxy flooring. Refined interiors showcase soaring ceilings, tray details, crown molding, travertine & wood floors, formal living & dining rooms, a gourmet kitchen with Thermador appliances, quartz counters, & a waterfall island. The split layout boasts a luxurious primary suite with custom dual closets. Outdoors enjoy 250'+ of frontage, a paved pool deck with pool, putting green, full home generator & a stunning 1,134 sq ft custom pavilion with full outdoor kitchen- one of a kind!
For sale
$2,995,000
9840 BAY LEAF Court, Parkland, FL 33076
4beds
4,479sqft
:
Get pre-qualified$22,109/mo
Single Family Residence
Built in 2007
0.5 Acres Lot
$2,793,500 Zestimate®
$669/sqft
$1,245/mo HOA
What's special
Waterfall islandQuartz countersTray detailsPutting greenSoaring ceilingsSplit layoutCrown molding
- 6 days |
- 823 |
- 50 |
Likely to sell faster than
Zillow last checked:
Listing updated:
Listed by:
Jake Maisner 954-263-8711,
Keller Williams St Pete Realty
Source: BeachesMLS,MLS#: B26058812 Originating MLS: BeachesMLS
Originating MLS: BeachesMLSFacts & features
Interior
Bedrooms & bathrooms
- Bedrooms: 4
- Bathrooms: 3
- Full bathrooms: 3
- Main level bathrooms: 3
- Main level bedrooms: 4
Primary bedroom
- Level: First
Kitchen
- Level: First
Living room
- Level: First
Heating
- Central, Electric
Cooling
- Central Air, Ceiling Fan(s), Heat Pump, Other, Zoned
Appliances
- Included: Cooktop, Dryer, Dishwasher, Electric Cooktop, Electric Water Heater, Disposal, Microwave, Oven, Refrigerator, Water Softener Owned, Water Softener, Vented Exhaust Fan, Water Heater, Wine Refrigerator, Washer
- Laundry: Inside, Laundry Room, Laundry Tub, Sink
Features
- Bidet, Built-in Features, Closet Cabinetry, Central Vacuum, Dining Area, Separate/Formal Dining Room, Dual Sinks, Entrance Foyer, Garden Tub/Roman Tub, High Ceilings, Kitchen Island, Other, Pantry, Sitting Area in Primary, Split Bedrooms, Storage, Separate Shower, Bar, Walk-In Closet(s)
- Flooring: Concrete, Engineered Hardwood, Tile
- Windows: Drapes, Plantation Shutters, Storm Window(s)
- Has fireplace: No
Interior area
- Total structure area: 5,572
- Total interior livable area: 4,479 sqft
Video & virtual tour
Property
Parking
- Total spaces: 3
- Parking features: Attached, Circular Driveway, Driveway, Garage, Garage Door Opener
- Attached garage spaces: 3
- Has uncovered spaces: Yes
Accessibility
- Accessibility features: None
Features
- Levels: One
- Stories: 1
- Patio & porch: Deck, Patio
- Exterior features: Built-in Barbecue, Barbecue, Lighting, Outdoor Kitchen, Outdoor Living Area, Propane Tank - Leased
- Has private pool: Yes
- Pool features: Concrete, Gunite, In Ground, Private, Association
- Fencing: Back Yard,Fenced,Other
- Has view: Yes
- View description: Clubhouse, Golf Course, Lake, Pool, Water
- Has water view: Yes
- Water view: Lake,Water
- Waterfront features: Lake Front, None
Lot
- Size: 0.5 Acres
- Features: Cul-De-Sac, Fruit Trees, On Golf Course, Oversized Lot, Sprinkler System
Details
- Additional structures: Gazebo, Other
- Parcel number: 474133052230
- Zoning: PRD
- Special conditions: Standard,Listed As-Is
- Other equipment: Fuel Tank(s), Generator, Irrigation Equipment
Construction
Type & style
- Home type: SingleFamily
- Architectural style: Contemporary
- Property subtype: Single Family Residence
Materials
- Block, Concrete, Stucco
- Foundation: Slab
- Roof: Tile
Condition
- Resale
- New construction: No
- Year built: 2007
Utilities & green energy
- Electric: Circuit Breakers
- Sewer: Public Sewer
- Water: Public, Other
- Utilities for property: Electricity Available, Propane, Sewer Available, Underground Utilities, Water Available
Community & HOA
Community
- Features: Home Owners Association, Gated, Street Lights
- Security: Security System Owned, Security System, Closed Circuit Camera(s), Gated Community, Smoke Detector(s), Security Lights
- Membership fee: $0
- Subdivision: PARKLAND GOLF AND COUNTRY CLUB
HOA
- Has HOA: Yes
- Amenities included: Basketball Court, Clubhouse, Fitness Center, Golf Course, Maintenance, Pickleball, Park, Pool, Putting Green(s), Sauna, Sidewalks, Tennis Court(s)
- Services included: Common Areas, Recreation Facilities, Reserve Fund, Security
- HOA fee: $3,734 quarterly
- HOA name: Parkland Golf & Country Club
- HOA phone: 954-906-5857
Location
- Region: Parkland
Financial & listing details
- Price per square foot: $669/sqft
- Tax assessed value: $1,100,470
- Annual tax amount: $23,577
- Date on market: 7/31/2026
- Cumulative days on market: 6 days
- Listing terms: Cash,Conventional
- Electric utility on property: Yes
- Road surface type: Paved
Estimated market value
$2,793,500
$2.65M - $2.93M
$7,817/mo
Price history
| Date | Event | Price |
|---|---|---|
| 7/31/2026 | Listed for sale | $2,995,000-7.8%$669/sqft |
Source:  BeachesMLS #B26058812 Report a problem BeachesMLS #B26058812 Report a problem | ||
| 5/27/2026 | Listing removed | $3,250,000$726/sqft |
Source: BeachesMLS #B26000755 Report a problem | ||
| 4/14/2026 | Price change | $3,250,000-5.8%$726/sqft |
Source: BeachesMLS #B26000755 Report a problem | ||
| 3/12/2026 | Listed for sale | $3,450,000+170.8%$770/sqft |
Source: BeachesMLS #B26000755 Report a problem | ||
| 7/23/2018 | Sold | $1,274,000-3.8%$284/sqft |
Source: BeachesMLS #F10125752 Report a problem | ||
| 6/4/2018 | Listed for sale | $1,325,000+55.9%$296/sqft |
Source: RE/MAX Advisors #F10125752 Report a problem | ||
| 5/8/2017 | Sold | $850,000-17.1%$190/sqft |
Source: Public Record Report a problem | ||
| 2/7/2008 | Sold | $1,025,000$229/sqft |
Source: Public Record Report a problem | ||
Public tax history
| Year | Property taxes | Tax assessment |
|---|---|---|
| 2025 | $23,577 +2.4% | $1,100,470 +2.9% |
| 2024 | $23,022 +1.6% | $1,069,460 +3% |
| 2023 | $22,667 +4.3% | $1,038,320 +3% |
| 2022 | $21,740 +3.1% | $1,008,080 +3% |
| 2021 | $21,094 -5.3% | $978,720 -6.5% |
| 2020 | $22,271 -9.7% | $1,046,270 -6.7% |
| 2019 | $24,667 | $1,121,120 +43.4% |
| 2018 | $24,667 +36.1% | $782,000 -13.1% |
| 2017 | $18,125 -10% | $900,260 +7.6% |
| 2016 | $20,134 +4% | $836,480 -0.2% |
| 2015 | $19,356 +0.1% | $837,960 +10% |
| 2014 | $19,341 | $761,790 +6.1% |
| 2013 | $19,341 +25% | $718,030 +18.6% |
| 2012 | $15,469 +1.6% | $605,490 +2% |
| 2011 | $15,220 -14.9% | $593,590 -16.9% |
| 2010 | $17,881 -8.7% | $714,620 -15% |
| 2009 | $19,588 -11% | $840,500 -12.5% |
| 2008 | $22,017 +118.4% | $960,840 +187% |
| 2007 | $10,079 | $334,840 |
Find assessor info on the county website
Monthly payment
Est. payment
Payment breakdown
Explore the cost of this home by adjusting the details. Changes won't be saved.Climate risks
Neighborhood: 33076
Nearby schools
GreatSchools rating
- 10/10Heron Heights Elementary SchoolGrades: PK-5Distance: 1 mi
- 9/10Westglades Middle SchoolGrades: 6-8Distance: 2 mi
- 9/10Marjory Stoneman Douglas High SchoolGrades: 9-12Distance: 1.9 mi
Schools provided by the listing agent
- Elementary: Park Trails
- Middle: Westglades
- High: Marjory Stoneman Douglas
Source: BeachesMLS. This data may not be complete. We recommend contacting the local school district to confirm school assignments for this home.
- $2,525,0005 bd5 ba4.3k sqft9850 Bay Leaf Ct, Parkland, FL 33076Sold

- $1,858,8005 bd3 ba4.1k sqft9830 Bay Leaf Ct, Parkland, FL 33076Off Market
- $1,791,3007 bd5 ba4.7k sqft9860 Bay Lead Ct, Parkland, FL 33076Off Market
- $2,113,1007 bd6 ba5.4k sqft9860 Bay Leaf Ct, Parkland, FL 33076Off Market
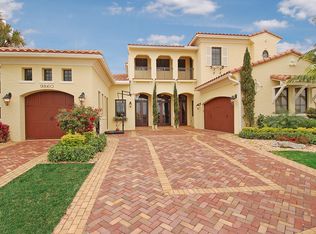
- $2,140,900-- bd-- ba5.4k sqft9870 Bay Leaf Ct, Parkland, FL 33076Off Market
- $2,240,7005 bd7 ba4.6k sqft9820 Bay Leaf Ct, Parkland, FL 33076Off Market
- $---- bd-- ba-- sqft9820 Bay Leaf Ct, Pompano Beach, FL 33076Off Market
- $2,430,7005 bd5 ba4.8k sqft9915 Bay Leaf Ct, Parkland, FL 33076Off Market
A local agent can set up tours, give advice and negotiate with sellers.
Similar homes
- $1,899,9006 bd5 ba4.9k sqft9619 Clemmons Street, Parkland, FL 33076For Sale

 MLS ID #B26059611, Michael L Citron, Parrot Realty LLC. BeachesMLS
 - $2,300,0005 bd5 ba4.1k sqft10282 Emerson Street, Parkland, FL 33076For Sale
 MLS ID #B26048250, Ed L Poirier, Coldwell Banker Realty. BeachesMLS
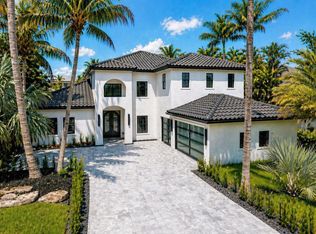
 - $3,000,0005 bd4 ba4.2k sqft17585 Middlebrook Way, Boca Raton, FL 33496For Sale
 MLS ID #B26031271, Zeynep Yildiz, Heartland Realty Group LLC. BeachesMLS
 - $1,777,7775 bd4 ba3.9k sqft9594 Ginger Court, Parkland, FL 33076For Sale
 MLS ID #B26049624, Rick Rapp, TRAVERS MIRAN REALTY. BeachesMLS
 - $2,799,0007 bd6 ba6k sqft7600 Hyannis Lane, Parkland, FL 33067For SaleMLS ID #B26029779, Joan C Mintz, Re/Max 1st Choice. BeachesMLS
- $1,499,9005 bd4 ba4k sqft11965 S BAYPOINT Circle, Parkland, FL 33076For SaleMLS ID #B26059042, Valerie Praznik, Compass Florida LLC. BeachesMLS
- $2,199,9995 bd5 ba4.3k sqft8861 Edgewater Place, Parkland, FL 33076For SaleMLS ID #B26041458, Michael Longo, Icon Realty Advisors LLC. BeachesMLS
- $1,699,9995 bd5 ba4k sqft11146 Meridian Drive N, Parkland, FL 33076For SaleMLS ID #B26057764, Joanna M Goriss, RE/MAX Direct. BeachesMLS
- $2,300,0006 bd7 ba4.5k sqft10271 Peninsula Place, Parkland, FL 33076For SaleMLS ID #B26028242, Elizabeth McKeone, VantaSure Realty LLC. BeachesMLS
- $2,579,0004 bd4 ba3.9k sqft1812 SW 17th Street, Boca Raton, FL 33486For SaleMLS ID #B26059076, Dustin Berk, Compass Florida LLC. BeachesMLS
- $1,798,0006 bd7 ba4.6k sqft10514 N Lago Vista Circle, Parkland, FL 33076For SaleMLS ID #B26015873, Karen Johnson, Keller Williams Realty Consultants. BeachesMLS
- $1,719,0005 bd6 ba4k sqft9040 W Watercrest Cir Circle W, Parkland, FL 33076For SaleMLS ID #B26030292, Lei Yu, Highlight Realty Corp/LW. BeachesMLS
- $3,450,0005 bd4 ba4k sqft2892 Banyan Blvd Circle NW, Boca Raton, FL 33431For SaleMLS ID #B26059935, Alex Platt, Compass Florida LLC. BeachesMLS
- $2,775,0005 bd6 ba5.3k sqft17092 Five Waters Avenue, Boca Raton, FL 33496For SaleMLS ID #B26042423, Lynn Adrian, Douglas Elliman. BeachesMLS
- $1,699,9005 bd6 ba4.2k sqft12090 Lake Trail Lane, Parkland, FL 33076For SaleMLS ID #B26016689, Lei Yu, Highlight Realty Corp/LW. BeachesMLS
- $3,479,0004 bd7 ba5.5k sqft4451 Bocaire Boulevard, Boca Raton, FL 33487For SaleMLS ID #B26060611, Dustin Berk, Compass Florida LLC. BeachesMLS
- $2,995,0005 bd5 ba3.6k sqft2151 NW 30th Road, Boca Raton, FL 33431For SaleMLS ID #B26043578, Connie Hudson, Lorenzo & Jane Bernal, One Sotheby's International Realty. BeachesMLS
- $1,980,0005 bd6 ba5.9k sqft9245 W Parkland Bay Trail, Parkland, FL 33076For SaleMLS ID #B26036306, Jesse Chan Pan, Coldwell Banker Realty. BeachesMLS
- $1,585,0004 bd3 ba3.3k sqft7210 W Cypresshead Drive, Parkland, FL 33067For SaleMLS ID #B26042970, Matthew B Rosenbaum, RightStreet Inc. BeachesMLS
- $3,099,0005 bd4 ba4k sqft15463 Tall Oak Avenue, Delray Beach, FL 33446For SaleMLS ID #B26040288, Abigail Mago, Compass Florida LLC. BeachesMLS
