Located in the highly desirable Cypress Head community, this exceptional custom-built home offers the perfect combination of privacy, luxury, and entertainment. Situated on an oversized lot surrounded by lush privacy hedges, this 4-bedroom, 2.5 bath residence provides a peaceful retreat. Inside, you'll find a spacious split-floor plan, soaring ceilings, an oversized living room, built in bar, and open living concept. The home is well-protected with a combination of hurricane-impact windows and accordion shutters for added peace of mind. Designed for entertaining, the outdoor living space is truly one of a kind. The custom outdoor bar, oversized covered patio, extend pool deck, and heated pool will be enjoyed all year round. The community has resort style amenities. A rated schools.
For sale
Price cut: $45K (7/20)
$1,585,000
7210 W Cypresshead Drive, Parkland, FL 33067
4beds
3,340sqft
Single Family Residence
Built in 1987
0.8 Acres Lot
$1,513,000 Zestimate®
$475/sqft
$332/mo HOA
What's special
Heated poolOpen living conceptOversized lotCustom outdoor barSoaring ceilingsSpacious split-floor planAccordion shutters
- 71 days
- 1,231
- 77
Likely to sell faster than
Zillow last checked:
Listing updated:
Listed by:
Matthew B Rosenbaum 954-288-4968,
RightStreet Inc
Source: BeachesMLS,MLS#: B26042970 Originating MLS: BeachesMLS
Originating MLS: BeachesMLSFacts & features
Interior
Bedrooms & bathrooms
- Bedrooms: 4
- Bathrooms: 3
- Full bathrooms: 2
- 1/2 bathrooms: 1
- Main level bathrooms: 3
- Main level bedrooms: 4
Heating
- Electric, Natural Gas
Cooling
- Central Air, Ceiling Fan(s), Electric
Appliances
- Included: Dryer, Dishwasher, Electric Range, Electric Water Heater, Disposal, Microwave, Oven, Water Purifier Owned, Refrigerator, Water Softener Owned, Water Softener, Water Heater, Water Purifier, Wine Refrigerator, Washer
- Laundry: Laundry Room
Features
- Wet Bar, Breakfast Bar, Bedroom on Main Level, Breakfast Area, Bathtub, Closet Cabinetry, Dining Area, Separate/Formal Dining Room, Dual Sinks, Eat-in Kitchen, High Ceilings, Kitchen Island, Living/Dining Room, Main Level Primary, Split Bedrooms, Soaking Tub, Separate Shower, Walk-In Closet(s)
- Flooring: Engineered Hardwood, Marble, Tile
- Windows: Blinds
- Has fireplace: Yes
- Fireplace features: Electric, Wood Burning
Interior area
- Total structure area: 4,676
- Total interior livable area: 3,340 sqft
Video & virtual tour
Property
Parking
- Total spaces: 4
- Parking features: Attached, Driveway, Garage, Garage Door Opener
- Attached garage spaces: 2
- Has uncovered spaces: Yes
Accessibility
- Accessibility features: None
Features
- Levels: One and One Half,One
- Stories: 1
- Entry location: First Floor Entry
- Patio & porch: Covered, Patio, Screened
- Exterior features: Lighting, Outdoor Kitchen, Outdoor Living Area
- Has private pool: Yes
- Pool features: In Ground, Screen Enclosure, Association, Heated
- Has view: Yes
- View description: Garden, Pool
- Waterfront features: None
Lot
- Size: 0.8 Acres
- Dimensions: 34766
- Features: Interior Lot, Landscaped, Oversized Lot, Sprinklers Automatic
Details
- Parcel number: 474135024440
- Zoning: PUD
- Special conditions: Standard,Listed As-Is
- Other equipment: Irrigation Equipment
Construction
Type & style
- Home type: SingleFamily
- Architectural style: Ranch,Traditional
- Property subtype: Single Family Residence
Materials
- Stone
- Foundation: Block
- Roof: Barrel,Concrete,Tile
Condition
- Resale
- New construction: No
- Year built: 1987
Details
- Builder model: Custom Model
Utilities & green energy
- Sewer: Public Sewer
- Water: Public
- Utilities for property: Cable Available, Natural Gas Available
Community & HOA
Community
- Features: Home Owners Association, Gated, Property Manager On-Site, Street Lights
- Security: Security System Owned, Gated Community, Motion Detectors
- Subdivision: PARKLAND LAKES
HOA
- Has HOA: Yes
- Amenities included: Basketball Court, Business Center, Clubhouse, Fitness Center, Gated, Management, Maintenance, Pier, Playground, Pickleball, Pool, Security, Tennis Court(s), Trail(s)
- Services included: Common Areas, Recreation Facilities, Reserve Fund, Security
- HOA fee: $995 quarterly
- HOA name: Cypress Head Club, Inc
- HOA phone: 954-753-7900
Location
- Region: Parkland
Financial & listing details
- Price per square foot: $475/sqft
- Tax assessed value: $1,211,450
- Annual tax amount: $20,290
- Date on market: 6/19/2026
- Cumulative days on market: 71 days
- Listing terms: Cash,Conventional
- Road surface type: Concrete
Estimated market value
$1,513,000
$1.44M - $1.59M
$7,784/mo
Price history
| Date | Event | Price |
|---|---|---|
| 7/20/2026 | Price change | $1,585,000-2.8%$475/sqft |
Source:  BeachesMLS #B26042970 Report a problem BeachesMLS #B26042970 Report a problem | ||
| 6/19/2026 | Listed for sale | $1,630,000+46.2%$488/sqft |
Source: BeachesMLS #B26042970 Report a problem | ||
| 8/8/2022 | Sold | $1,115,000-10.8%$334/sqft |
Source: BeachesMLS #F10333888 Report a problem | ||
| 6/29/2022 | Contingent | $1,249,900$374/sqft |
Source: BeachesMLS #F10333888 Report a problem | ||
| 6/9/2022 | Listed for sale | $1,249,900+359%$374/sqft |
Source: BeachesMLS #F10333888 Report a problem | ||
| 9/1/1987 | Sold | $272,329$82/sqft |
Source: Public Record Report a problem | ||
Public tax history
| Year | Property taxes | Tax assessment |
|---|---|---|
| 2025 | $20,290 +2.6% | $1,099,080 +2.9% |
| 2024 | $19,767 +1.8% | $1,068,110 +3% |
| 2023 | $19,412 +142.5% | $1,037,000 +136.9% |
| 2022 | $8,004 +3.4% | $437,820 +3% |
| 2021 | $7,740 +1.9% | $425,070 +1.4% |
| 2020 | $7,598 +1.1% | $419,210 +2.3% |
| 2019 | $7,514 | $409,790 +1.9% |
| 2018 | $7,514 +3.5% | $402,150 +2.1% |
| 2017 | $7,257 +3.2% | $393,880 +2.1% |
| 2016 | $7,035 -0.1% | $385,780 +0.7% |
| 2015 | $7,040 -2.7% | $383,100 +0.8% |
| 2014 | $7,232 | $380,060 -18.8% |
| 2013 | $7,232 +2.7% | $468,090 +1.4% |
| 2012 | $7,041 +3.3% | $461,740 |
| 2011 | $6,817 -0.2% | $461,740 +31.1% |
| 2010 | $6,833 +12.1% | $352,200 +2.7% |
| 2009 | $6,097 +4% | $342,950 +0.1% |
| 2008 | $5,861 -2.2% | $342,610 +3% |
| 2007 | $5,991 -6.4% | $332,640 +2.5% |
| 2006 | $6,399 | $324,530 +3% |
| 2005 | -- | $315,080 +3% |
| 2004 | $6,470 +0.8% | $305,910 +1.9% |
| 2003 | $6,422 +0.2% | $300,210 +2.4% |
| 2002 | $6,408 +2.3% | $293,180 +1.6% |
| 2001 | $6,267 +3.2% | $288,570 |
| 2000 | $6,073 | -- |
Find assessor info on the county website
Monthly payment
Est. payment
Payment breakdown
Explore the cost of this home by adjusting the details. Changes won't be saved.Climate risks
Neighborhood: 33067
Nearby schools
Schools provided by the listing agent
- Elementary: Riverglades
- Middle: Westglades
- High: Marjory Stoneman Douglas
Source: BeachesMLS. This data may not be complete. We recommend contacting the local school district to confirm school assignments for this home.
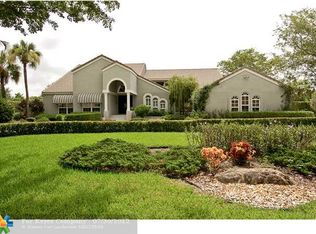
- $1,655,8004 bd3 ba5k sqft7220 W Cypresshead Dr, Parkland, FL 33067Off Market
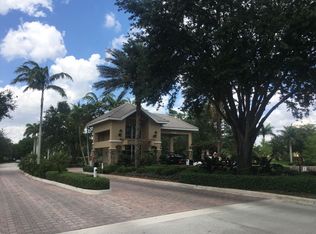
- $1,639,5005 bd4 ba3.9k sqft7200 W Cypresshead Dr, Parkland, FL 33067Off Market
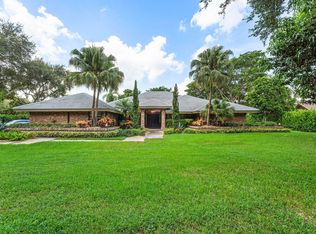
- $1,025,4004 bd-- ba2.9k sqft7201 W Cypresshead Dr, Parkland, FL 33067Off Market
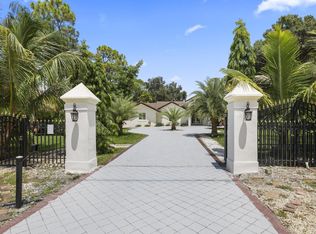
- $1,202,3004 bd3 ba3.5k sqft7211 W Cypresshead Dr, Parkland, FL 33067Off Market
Similar homes
- $1,899,0004 bd4 ba3.2k sqft6911 ANNAPOLIS Court, Parkland, FL 33067For Sale
 MLS ID #B26067216, Andi Kodsi, Beachfront Properties Real Estate LLC. BeachesMLS
 - $1,700,0006 bd5 ba3.5k sqft6344 NW 74th Terrace, Parkland, FL 33067For Sale
 MLS ID #B26058087, Rayan Abdullah, Icon Realty Advisors FTL. BeachesMLS
 - $1,525,0004 bd4 ba2.8k sqft10630 Boca Woods Lane, Boca Raton, FL 33428For Sale
 MLS ID #B26050261, Kacie Marie Anderson, EXP Realty. BeachesMLS
 - $1,749,0005 bd4 ba3.9k sqft9594 Ginger Court, Parkland, FL 33076For Sale
 MLS ID #B26049624, Rick Rapp, TRAVERS MIRAN REALTY. BeachesMLS
 - $1,595,0005 bd4 ba3.5k sqft11800 NW 17TH Place, Plantation, FL 33323For SaleMLS ID #B26067488, Reese Chase, Compass Florida LLC. BeachesMLS
- $1,250,0004 bd5 ba3k sqft1472 SW 13th Street, Boca Raton, FL 33486For SaleMLS ID #B26040258, Alicia Hunt, Realty 100. BeachesMLS
- $1,450,0004 bd4 ba3.3k sqft1254 NW 102nd Way, Coral Springs, FL 33071For SaleMLS ID #B26035717, Alex E Saludes, EXP Realty LLC. BeachesMLS
- $1,499,9005 bd4 ba4k sqft11965 S BAYPOINT Circle, Parkland, FL 33076For SaleMLS ID #B26059042, Valerie Praznik, Compass Florida LLC. BeachesMLS
- $1,150,0004 bd3 ba2.7k sqft21633 Lynhurst Way, Boca Raton, FL 33428For SaleMLS ID #B26063758, Ricardo A Martins, Fortune Christie's Internation. BeachesMLS
- $1,425,0005 bd6 ba3.9k sqft12745 Bayside Court, Parkland, FL 33076For SaleMLS ID #B26034270, Luz Angela A Rosas, Coldwell Banker Realty. BeachesMLS
- $1,699,9005 bd6 ba4.2k sqft12090 Lake Trail Lane, Parkland, FL 33076For SaleMLS ID #B26016689, Lei Yu, Highlight Realty Corp/LW. BeachesMLS
- $1,299,9995 bd5 ba3.4k sqft6152 NW 121ST Avenue, Coral Springs, FL 33076For SaleMLS ID #B26059778, William L Sohl, Compass Florida, LLC. BeachesMLS
- $1,259,0005 bd4 ba3.1k sqft10555 Waves Way, Parkland, FL 33076For SaleMLS ID #B26038848, Samira Edwards, The Keyes Company. BeachesMLS
- $1,989,0003 bd5 ba3.2k sqft21878 OLD BRIDGE Trail, Boca Raton, FL 33428For SaleMLS ID #B26058503, Mark Rucco PA, Compass Florida LLC. BeachesMLS
- $1,400,0005 bd3 ba3.2k sqft19434 Estuary Drive, Boca Raton, FL 33498For SaleMLS ID #B26023089, Christa Hatton, Compass Florida LLC. BeachesMLS
- $1,199,0004 bd3 ba3.4k sqft11760 E Eastlake Court, Parkland, FL 33076For SaleMLS ID #B26042090, Rhonda J Koussevitzky, Berkshire Hathaway Florida Realty. BeachesMLS
- $1,449,9903 bd3 ba2.7k sqft23260 Mirabella Circle N, Boca Raton, FL 33433For SaleMLS ID #B26020151, Fahri Sahin PA, Charles Rutenberg Realty FTL. BeachesMLS
- $1,189,0005 bd3 ba2.7k sqft21409 Crestfalls Court, Boca Raton, FL 33428For SaleMLS ID #B26056337, Steve Bradley Israel, Logan Realty Inc. BeachesMLS
- $1,899,0004 bd4 ba3.2k sqft10591 Stonebridge Boulevard, Boca Raton, FL 33498For SaleMLS ID #R11168141, Lynn Schmitz, RE/MAX Select Group. BeachesMLS
- $1,400,0005 bd5 ba2.9k sqft11038 Baybreeze Way, Boca Raton, FL 33428For SaleMLS ID #B26011018, Eliezer Aranya, Signature International RE. BeachesMLS
