Set on a sprawling one-acre parcel at the end of a cul-de-sac, this completely renovated 5 bedroom home is situated on the best lot in the highly desirable gated community of Delray Lakes Estates. Features include grand covered entry, volume ceilings, double-height great room, 8' doors, glass railings, 4' x 4' tile main floor, and gorgeous white oak hardwood flooring on the second floor. The chef's kitchen features Subzero and Wolf appliances, a massive waterfall-edge island, and a stone hood. The formal dining room is a showstopper with tray ceilings , anchored by a built-in bar with wine fridge, topped with backlit Cristallo quartzite. Functional layout with walk-in pantry and laundry/mud room off the 3 car garage. All new Delta plumbing fixtures and Toto toilets. Zoned for Sunrise Park Elementary- a 10/10 rated school. The cabana bathroom features glowing agate countertops, and offers direct access from the backyard for effortless outdoor entertaining. Outdoor space like this is exceedingly rare in South Florida — a covered lanai, stunning pool and spa, a trellis lounge area, an outdoor beverage bar, travertine pavers, outdoor shower, and a massive yard, all within a private, gated setting. A 3-car garage completes the package. Additional recent upgrades include a brand new roof (2025), all new impact windows and doors, a new pool heater with wireless control, all new LED recessed lighting throughout, freshly painted exterior, and brand new gutters. This is the total package — a home where no detail has been overlooked and nothing is left to do but move in and enjoy.
For sale
$3,099,000
15463 Tall Oak Avenue, Delray Beach, FL 33446
5beds
4,003sqft
:
Get pre-qualified$21,434/mo
Single Family Residence
Built in 2000
1 Acres Lot
$2,851,700 Zestimate®
$774/sqft
$283/mo HOA
What's special
Massive waterfall-edge islandCovered lanaiStone hoodBacklit cristallo quartziteBrand new guttersOutdoor beverage barTrellis lounge area
- 44 days |
- 852 |
- 71 |
Zillow last checked:
Listing updated:
Listed by:
Abigail Mago 516-510-3207,
Compass Florida LLC
Source: BeachesMLS,MLS#: B26040288 Originating MLS: BeachesMLS
Originating MLS: BeachesMLSFacts & features
Interior
Bedrooms & bathrooms
- Bedrooms: 5
- Bathrooms: 4
- Full bathrooms: 4
- Main level bathrooms: 2
- Main level bedrooms: 2
Primary bedroom
- Level: Lower
- Area: 304
- Dimensions: 19 X 16
Bedroom 2
- Level: Lower
- Area: 210
- Dimensions: 15 X 14
Bedroom 3
- Level: Upper
- Area: 169
- Dimensions: 13 X 13
Bedroom 4
- Level: Upper
- Area: 169
- Dimensions: 13 X 13
Bedroom 5
- Level: Upper
- Area: 156
- Dimensions: 13 X 12
Den
- Area: 286
- Dimensions: 13 X 22
Dining room
- Area: 210
- Dimensions: 15 X 14
Dining room
- Area: 90
- Dimensions: 10 X 9
Family room
- Area: 425
- Dimensions: 25 X 17
Kitchen
- Level: Main
- Area: 240
- Dimensions: 16 X 15
Living room
- Level: Lower
- Area: 342
- Dimensions: 19 X 18
Utility room
- Level: Lower
- Area: 72
- Dimensions: 8 X 9
Heating
- Central, Zoned
Cooling
- Central Air, Ceiling Fan(s), Zoned
Appliances
- Included: Cooktop, Dryer, Dishwasher, ENERGY STAR Qualified Dryer, Electric Cooktop, Electric Water Heater, Freezer, Disposal, Ice Maker, Microwave, Oven, Refrigerator, Tankless Water Heater, Water Heater, Wine Refrigerator, Washer
- Laundry: Inside, Main Level, Laundry Tub, Sink
Features
- Built-in Features, Breakfast Area, Bathtub, Closet Cabinetry, Dining Area, Separate/Formal Dining Room, Dual Sinks, Entrance Foyer, Eat-in Kitchen, High Ceilings, Jetted Tub, Kitchen Island, Kitchen/Dining Combo, Pantry, Sitting Area in Primary, Split Bedrooms, Storage, Soaking Tub, Separate Shower, Bar, Walk-In Closet(s)
- Flooring: Engineered Hardwood, Tile
- Doors: French Doors
- Windows: Arched, Sliding
- Has fireplace: No
Interior area
- Total structure area: 5,204
- Total interior livable area: 4,003 sqft
Video & virtual tour
Property
Parking
- Total spaces: 13
- Parking features: Attached, Driveway, Garage, Garage Door Opener, Paver Block
- Attached garage spaces: 3
- Uncovered spaces: 10
Accessibility
- Accessibility features: None
Features
- Levels: Two
- Stories: 2
- Patio & porch: Covered, Deck, Patio
- Exterior features: Garden, Outdoor Living Area, Outdoor Shower
- Has private pool: Yes
- Pool features: Free Form, Gunite, Heated, In Ground, Other, Pool Equipment, Pool/Spa Combo, Waterfall
- Has spa: Yes
- Spa features: Gunite
- Has view: Yes
- View description: Garden, Pool
- Waterfront features: None
Lot
- Size: 1 Acres
- Features: 1-2 Acres, Cul-De-Sac, Fruit Trees, Sprinklers Automatic, Sprinkler System
Details
- Parcel number: 00424620020000220
- Zoning: RE
- Special conditions: Standard,Listed As-Is
- Other equipment: Generator
Construction
Type & style
- Home type: SingleFamily
- Architectural style: Mediterranean
- Property subtype: Single Family Residence
Materials
- Block
- Foundation: Slab
- Roof: Shingle
Condition
- Resale,Updated/Remodeled
- New construction: No
- Year built: 2000
Utilities & green energy
- Sewer: Septic Tank
- Water: Public
- Utilities for property: Cable Available, Electricity Connected, Underground Utilities, Water Available
Community & HOA
Community
- Features: Home Owners Association, Gated
- Security: Gated with Guard, Gated Community, Smoke Detector(s)
- Subdivision: DELRAY LAKES EST
HOA
- Has HOA: Yes
- Amenities included: Gated, Picnic Area
- Services included: Common Areas, Security
- HOA fee: $850 quarterly
- HOA name: DELRAY LAKES ESTATES HOMEOWNERS' ASSOCIATION, INC.
Location
- Region: Delray Beach
Financial & listing details
- Price per square foot: $774/sqft
- Tax assessed value: $781,864
- Annual tax amount: $12,516
- Date on market: 6/12/2026
- Cumulative days on market: 45 days
- Listing terms: Cash,Conventional
- Electric utility on property: Yes
- Road surface type: Paved
Estimated market value
$2,851,700
$2.71M - $2.99M
$18,999/mo
Price history
| Date | Event | Price |
|---|---|---|
| 6/12/2026 | Listed for sale | $3,099,000+82.3%$774/sqft |
Source:  BeachesMLS #B26040288 Report a problem BeachesMLS #B26040288 Report a problem | ||
| 2/2/2026 | Sold | $1,700,000-2.9%$425/sqft |
Source: BeachesMLS #R11118086 Report a problem | ||
| 11/13/2025 | Price change | $1,750,000-10.3%$437/sqft |
Source: BeachesMLS #RX-11118086 Report a problem | ||
| 8/23/2025 | Listed for sale | $1,950,000+105.5%$487/sqft |
Source: BeachesMLS #RX-11118086 Report a problem | ||
| 4/11/2012 | Listing removed | $949,000$237/sqft |
Source: Realty Associates Florida Properties, Inc. Report a problem | ||
| 12/17/2011 | Listed for sale | $949,000+71%$237/sqft |
Source: Realty Associates Florida Properties, Inc. Report a problem | ||
| 12/13/2011 | Sold | $555,000-36.6%$139/sqft |
Source: Public Record Report a problem | ||
| 6/25/2004 | Sold | $875,000+31.6%$219/sqft |
Source: Public Record Report a problem | ||
| 1/5/2001 | Sold | $665,000+923.1%$166/sqft |
Source: Public Record Report a problem | ||
| 6/12/1996 | Sold | $65,000$16/sqft |
Source: Public Record Report a problem | ||
Public tax history
| Year | Property taxes | Tax assessment |
|---|---|---|
| 2025 | $12,516 +3% | $781,864 +2.9% |
| 2024 | $12,157 +2.3% | $759,829 +3% |
| 2023 | $11,884 +0.6% | $737,698 +3% |
| 2022 | $11,808 +0.2% | $716,212 +3% |
| 2021 | $11,783 +0.6% | $695,351 +1.4% |
| 2020 | $11,718 +1.1% | $685,750 +2.3% |
| 2019 | $11,587 | $670,332 +1.9% |
| 2018 | $11,587 +5.2% | $657,833 +2.1% |
| 2017 | $11,019 +0.8% | $644,303 +2.1% |
| 2016 | $10,934 -0.5% | $631,051 +0.7% |
| 2015 | $10,985 -2.8% | $626,664 +0.8% |
| 2014 | $11,299 +1.3% | $621,690 +1.5% |
| 2013 | $11,156 +0.1% | $612,502 +1.7% |
| 2012 | $11,142 -5.5% | $602,264 -3.3% |
| 2011 | $11,790 -7% | $622,923 -5.8% |
| 2010 | $12,677 -10.5% | $661,349 -13.5% |
| 2009 | $14,162 +4.8% | $764,327 -6.4% |
| 2008 | $13,515 +2.6% | $816,449 +3% |
| 2007 | $13,175 -9.9% | $792,669 +2.5% |
| 2006 | $14,621 | $773,336 +3% |
| 2005 | -- | $750,812 +20.3% |
| 2004 | $6,216 +2415.9% | $624,024 +1.9% |
| 2003 | $247 -97.9% | $612,389 -0.8% |
| 2002 | $11,872 +3.8% | $617,283 +9.7% |
| 2001 | $11,436 +845% | $562,745 +837.9% |
| 2000 | $1,210 +24% | $60,000 +20% |
| 1999 | $976 | $50,000 |
Find assessor info on the county website
Monthly payment
Est. payment
Payment breakdown
Explore the cost of this home by adjusting the details. Changes won't be saved.Climate risks
Neighborhood: 33446
Nearby schools
GreatSchools rating
- 10/10Sunrise Park Elementary SchoolGrades: PK-5Distance: 4.9 mi
- 8/10Eagles Landing Middle SchoolGrades: 6-8Distance: 5 mi
- 6/10Olympic Heights Community High SchoolGrades: PK,9-12Distance: 4.9 mi
Schools provided by the listing agent
- Elementary: Sunrise Park
- Middle: Eagles Landing
- High: Olympic Heights
Source: BeachesMLS. This data may not be complete. We recommend contacting the local school district to confirm school assignments for this home.
- $1,646,4003 bd3 ba3.1k sqft15431 Tall Oak Ave, Delray Beach, FL 33446Off Market

- $2,385,0005 bd5 ba4.1k sqft15495 Tall Oak Ave, Delray Beach, FL 33446Sold
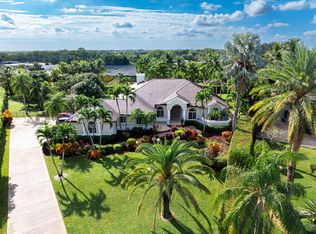
- $1,542,0561 Acres15399 Tall Oak Ave, Delray Beach, FL 33446Off Market
- $1,736,5005 bd4 ba3.4k sqft15464 Tall Oak Ave, Delray Beach, FL 33446Off Market
- $1,200,0005 bd5 ba4.3k sqft15432 Tall Oak Ave, Delray Beach, FL 33446Sold
- $2,155,1005 bd5 ba4.8k sqft15367 Tall Oak Ave, Delray Beach, FL 33446Off Market
- $2,255,5005 bd6 ba4.5k sqft15382 Tall Oak Ave, Delray Beach, FL 33446Off Market
- $2,141,4009.96 Acres8750 156th Ct S, Delray Beach, FL 33446Off Market
A local agent can set up tours, give advice and negotiate with sellers.
Similar homes
- $2,750,0005 bd6 ba4.8k sqft9599 Moritz Way, Delray Beach, FL 33446For Sale
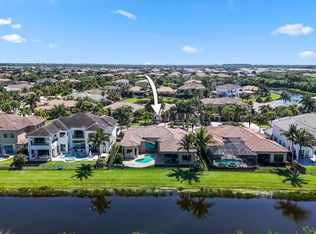
 MLS ID #R11165859, Alex Platt, Compass Florida LLC. BeachesMLS
 - $2,265,0005 bd5 ba4.3k sqft8991 Little Falls Way, Delray Beach, FL 33446For Sale
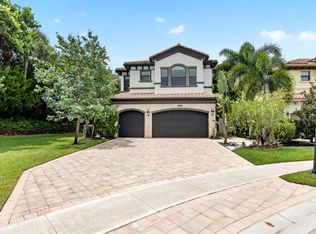 MLS ID #B26049472, Lois B Kozlow, Lang Realty/ BR. BeachesMLS
 - $3,000,0005 bd4 ba4.2k sqft17585 Middlebrook Way, Boca Raton, FL 33496For Sale
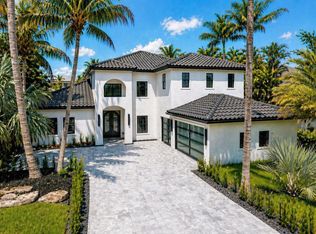 MLS ID #B26031271, Zeynep Yildiz, Heartland Realty Group LLC. BeachesMLS
 - $3,250,0005 bd7 ba4.4k sqft16670 Mosaic Place, Delray Beach, FL 33446New Construction
 MLS ID #R11169234, Alex Platt, Compass Florida LLC. BeachesMLS
 - $3,050,0005 bd7 ba4.5k sqft16725 Mosaic Place, Delray Beach, FL 33446For SaleMLS ID #B26000448, Alex Platt, Compass Florida LLC. BeachesMLS
- $1,875,0003 bd4 ba3.2k sqft16872 Pavilion Way, Delray Beach, FL 33446For SaleMLS ID #B26052074, Ross A Zipper, Coldwell Banker Realty /Delray Beach. BeachesMLS
- $3,190,0005 bd5 ba3.9k sqft4699 Gleneagles Drive, Boynton Beach, FL 33436For SaleMLS ID #B26047593, Ruby Teich, Keller Williams Realty - Welli. BeachesMLS
- $1,795,0005 bd4 ba4.1k sqft9559 Barletta Winds Pt, Delray Beach, FL 33446For SaleMLS ID #B26042589, Toni M Valentino, Compass Florida LLC. BeachesMLS
- $3,500,0005 bd6 ba5.4k sqft16075 Tuscany Estates Drive, Delray Beach, FL 33446For SaleMLS ID #B26029028, Mark Rucco PA, Compass Florida LLC. BeachesMLS
- $2,580,0005 bd4 ba3.8k sqft3156 NW 61st Street, Boca Raton, FL 33496For SaleMLS ID #B26043504, Chase Farache, Silverlining Realty Group LLC. BeachesMLS
- $2,525,0005 bd5 ba4.6k sqft6595 NW 32nd Terrace, Boca Raton, FL 33496For SaleMLS ID #B26041553, Kyle Retamar, Sutter & Nugent LLC. BeachesMLS
- $2,100,0006 bd6 ba4.7k sqft16032 Bristol Isle Way, Delray Beach, FL 33446For SaleMLS ID #B26016238, Ariana Peters, Peters Realty. BeachesMLS
- $3,500,0005 bd6 ba5.5k sqft17593 Middle Lake Drive, Boca Raton, FL 33496For SaleMLS ID #B26035406, August Ann Gordon, United Realty Group, Inc. BeachesMLS
- $2,750,0004 bd4 ba4.9k sqft3235 Hyde Circle, Boca Raton, FL 33434For SaleMLS ID #B26042709, Erica Elman, Compass Florida LLC. BeachesMLS
- $3,400,0005 bd5 ba3.6k sqft718 NW 5th Avenue, Delray Beach, FL 33444For SaleMLS ID #R11067237, Carol Ann Fredericks, Houseworks Real Estate. BeachesMLS
- $2,995,0005 bd5 ba3.6k sqft2151 NW 30th Road, Boca Raton, FL 33431For SaleMLS ID #B26043578, Connie Hudson, Lorenzo & Jane Bernal, One Sotheby's International Realty. BeachesMLS
- $2,854,9994 bd4 ba4.3k sqft21312 Greenwood Court, Boca Raton, FL 33433For SaleMLS ID #B26046971, Jonathan A. Shilalis, Shilalis Real Estate. BeachesMLS
- $3,795,0006 bd6 ba4.1k sqftGrand Oaks Of Arvida Coun, Boca Raton, FL 33496For Sale
 MLS ID #A12035996, Connie Cabral-Siekierski, BHHS EWM Realty. MIAMI
 - $3,395,0005 bd7 ba4.7k sqft7409 NW 25th Terrace, Boca Raton, FL 33496For SaleMLS ID #B26048372, Morgan A. Sheres, Compass Florida LLC. BeachesMLS
- $2,495,0003 bd4 ba3.4k sqft4877 Pineview Circle, Delray Beach, FL 33445For SaleMLS ID #F10544783, Allison G Stewart, Compass Florida LLC. BeachesMLS
