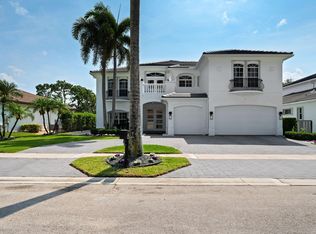
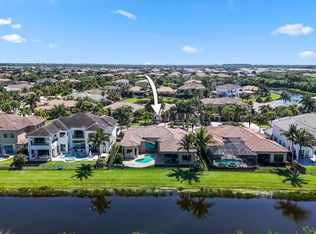
Beautifully upgraded newly built custom estate home located in the prestigious community of Tuscany Estates. This exceptional residence showcases luxury craftsmanship and designer finishes throughout, beginning with a dramatic double-door entrance and soaring two-story formal living room highlighted by an elegant fireplace, ultra-smooth walls, custom crown molding, and sophisticated architectural details. Designed for both grand entertaining and comfortable everyday living, the home features a formal dining room, custom ceilings, high-hat lighting, and an expansive open-concept floor plan. The stunning chef's kitchen is appointed with custom Eurocraft cabinetry, top-of-the-line stainless steel appliances, under-cabinet lighting, pull-out drawers, abundant storage, and a spacious center island with snack bar seating. The adjoining kitchen and family room are enhanced by a spectacular custom coffered ceiling, creating a warm yet luxurious gathering space. The first-floor primary suite serves as a private retreat with a wall of sliding glass doors overlooking the resort-style backyard, custom walk-in closets, dual vanities, and a spa-inspired bath featuring an oversized walk-in shower with dual shower heads and a rain shower feature. A striking wrought-iron staircase leads to the second floor, where you'll find a spacious loft, charming reading nook, and generously sized secondary bedrooms. Step outside to your own private oasis featuring a custom pool and beautifully designed outdoor living spaces perfect for relaxing or entertaining year-round. This extraordinary newly built home seamlessly combines timeless elegance, modern luxury, and extensive custom upgrades in one of the area's most sought-after communities.
For sale
$3,500,000
16075 Tuscany Estates Drive, Delray Beach, FL 33446
5beds
5,450sqft
Single Family Residence
Built in 2024
10,620 Square Feet Lot
$3,256,600 Zestimate®
$642/sqft
$417/mo HOA
What's special
Elegant fireplacePrivate oasisSpacious loftGenerously sized secondary bedroomsCustom poolCustom ceilingsHigh-hat lighting
- 72 days |
- 301 |
- 21 |
Zillow last checked:
Listing updated:
Listed by:
Mark Rucco PA 561-737-0366,
Compass Florida LLC
Source: BeachesMLS,MLS#: B26029028 Originating MLS: BeachesMLS
Originating MLS: BeachesMLSFacts & features
Interior
Bedrooms & bathrooms
- Bedrooms: 5
- Bathrooms: 6
- Full bathrooms: 5
- 1/2 bathrooms: 1
- Main level bathrooms: 3
- Main level bedrooms: 2
Primary bedroom
- Level: Second
- Area: 277.18
- Dimensions: 17.11 X 16.2
Kitchen
- Level: Main
- Area: 240
- Dimensions: 16 X 15
Living room
- Level: Main
- Area: 306
- Dimensions: 18 X 17
Heating
- Central
Cooling
- Central Air
Appliances
- Included: Cooktop, Dryer, Dishwasher, Gas Cooktop, Gas Water Heater, Microwave, Oven, Refrigerator, Water Heater, Washer
- Laundry: Laundry Room
Features
- Breakfast Bar, Breakfast Area, Bathtub, Dual Sinks, Kitchen Island, Pantry, Split Bedrooms, Soaking Tub, Separate Shower, Upper Level Primary, Walk-In Closet(s)
- Flooring: Tile
- Has fireplace: No
Interior area
- Total structure area: 6,936
- Total interior livable area: 5,450 sqft
Video & virtual tour
Property
Parking
- Total spaces: 6
- Parking features: Attached, Garage, Garage Door Opener
- Attached garage spaces: 3
Accessibility
- Accessibility features: None
Features
- Levels: Two
- Stories: 2
- Patio & porch: Patio
- Exterior features: Outdoor Living Area
- Has private pool: Yes
- Pool features: In Ground, Private
- Has view: Yes
- View description: Garden, Pool
Lot
- Size: 10,620 Square Feet
- Features: 1/4 to 1/2 Acre Lot, Sprinklers Automatic
Details
- Parcel number: 00424627280000050
- Zoning: RT
- Special conditions: Standard,Listed As-Is
Construction
Type & style
- Home type: SingleFamily
- Architectural style: Mediterranean
- Property subtype: Single Family Residence
Materials
- Block
- Roof: Barrel
Condition
- Resale
- New construction: No
- Year built: 2024
Utilities & green energy
- Sewer: Public Sewer
- Water: Public
- Utilities for property: Cable Available, Electricity Available, Natural Gas Connected, Sewer Connected, Water Available
Community & HOA
Community
- Features: Home Owners Association, Gated
- Security: Security System, Gated Community, Security Fence
- Subdivision: Estates at Tuscany
HOA
- Has HOA: Yes
- Amenities included: None, Sidewalks
- Services included: Common Areas
- HOA fee: $417 monthly
Location
- Region: Delray Beach
Financial & listing details
- Price per square foot: $642/sqft
- Tax assessed value: $2,201,751
- Annual tax amount: $36,305
- Date on market: 6/5/2026
- Cumulative days on market: 72 days
- Listing terms: Cash,Conventional
- Electric utility on property: Yes
Estimated market value
$3,256,600
$3.09M - $3.42M
$3,722/mo
Price history
| Date | Event | Price |
|---|---|---|
| 6/5/2026 | Listed for sale | $3,500,000+1172.7%$642/sqft |
Source:  BeachesMLS #B26029028 Report a problem BeachesMLS #B26029028 Report a problem | ||
| 3/31/2021 | Sold | $275,000-8%$50/sqft |
Source: BeachesMLS #R10662516 Report a problem | ||
| 3/9/2021 | Pending sale | $299,000$55/sqft |
Source: Douglas Elliman #RX-10662516 Report a problem | ||
| 3/9/2021 | Contingent | $299,000$55/sqft |
Source: BeachesMLS #RX-10662516 Report a problem | ||
| 10/12/2020 | Listed for sale | $299,000+39.1%$55/sqft |
Source: Douglas Elliman #RX-10662516 Report a problem | ||
| 8/21/2020 | Sold | $215,000-14%$39/sqft |
Source: BeachesMLS #R10580984 Report a problem | ||
| 7/24/2020 | Pending sale | $249,900$46/sqft |
Source: Douglas Elliman #RX-10580984 Report a problem | ||
| 6/22/2020 | Price change | $249,900+8.7%$46/sqft |
Source: Douglas Elliman #RX-10580984 Report a problem | ||
| 2/25/2020 | Price change | $229,900-4.2%$42/sqft |
Source: Douglas Elliman #RX-10580984 Report a problem | ||
| 11/26/2019 | Listed for sale | $239,900-4%$44/sqft |
Source: Douglas Elliman #RX-10580984 Report a problem | ||
| 10/11/2019 | Listing removed | $249,900$46/sqft |
Source: Ocean Soul Properties LLC #F10175629 Report a problem | ||
| 3/10/2019 | Listed for sale | $249,900-7.4%$46/sqft |
Source: Ocean Soul Properties LLC #F10151533 Report a problem | ||
| 11/10/2018 | Listing removed | $269,900$50/sqft |
Source: Ocean Soul Properties LLC #F10093416 Report a problem | ||
| 5/16/2018 | Price change | $269,900-10%$50/sqft |
Source: Ocean Soul Properties LLC #F10093416 Report a problem | ||
| 1/22/2018 | Price change | $299,900-9.1%$55/sqft |
Source: Ocean Soul Properties LLC #F10093416 Report a problem | ||
| 1/2/2018 | Listed for sale | $329,900$61/sqft |
Source: Ocean Soul Properties LLC #F10093416 Report a problem | ||
Public tax history
| Year | Property taxes | Tax assessment |
|---|---|---|
| 2025 | $36,305 +626.4% | $2,201,751 +641.5% |
| 2024 | $4,998 +11.5% | $296,926 +10% |
| 2023 | $4,481 +7.2% | $269,933 +10% |
| 2022 | $4,181 +31.8% | $245,394 +36.4% |
| 2021 | $3,173 +14% | $179,880 +15.4% |
| 2020 | $2,783 -1.8% | $155,840 -0.6% |
| 2019 | $2,833 | $156,800 0% |
| 2018 | $2,833 +3.1% | $156,825 -15% |
| 2017 | $2,749 -16.1% | $184,500 -10% |
| 2016 | $3,277 -12.2% | $205,000 |
| 2015 | $3,733 +63.7% | $205,000 +73.4% |
| 2014 | $2,281 +10.2% | $118,190 +10% |
| 2013 | $2,069 -1.3% | $107,445 |
| 2012 | $2,095 -2.2% | $107,445 |
| 2011 | $2,142 -10.7% | $107,445 -10% |
| 2010 | $2,398 -22.2% | $119,383 -25.3% |
| 2009 | $3,082 -24.4% | $159,817 -32.9% |
| 2008 | $4,076 | $238,000 |
Find assessor info on the county website
Monthly payment
Est. payment
Payment breakdown
Explore the cost of this home by adjusting the details. Changes won't be saved.Climate risks
Neighborhood: 33446
Nearby schools
GreatSchools rating
- 6/10Orchard View Elementary SchoolGrades: PK-5Distance: 2.8 mi
- 9/10Omni Middle SchoolGrades: 6-8Distance: 2.7 mi
- 8/10Spanish River Community High SchoolGrades: PK,6-12Distance: 2.8 mi
Schools provided by the listing agent
- Elementary: Orchard View
- Middle: Omni
- High: Spanish River
Source: BeachesMLS. This data may not be complete. We recommend contacting the local school district to confirm school assignments for this home.
- $2,579,3005 bd6 ba5.4k sqft16067 Tuscany Estates Dr, Delray Beach, FL 33446Off Market
- $2,426,2005 bd6 ba5.4k sqft16083 Tuscany Estates Dr, Delray Beach, FL 33446Off Market

- $3,009,700-- bd-- ba-- sqftTuscany Estates Dr, Delray beach, FL 33446Off Market
- $1,679,8004 bd3 ba3.3k sqft16059 Tuscany Estates Dr, Delray Beach, FL 33446Off Market

- $2,637,5004 bd5 ba4.4k sqft16091 Tuscany Estates Dr, Delray Beach, FL 33446Sold
- $1,879,2480.27 acres16066 Tuscany Estates Dr, Delray Beach, FL 33446Off Market
- $2,512,0005 bd5 ba5.4k sqft16051 Tuscany Estates Dr, Delray Beach, FL 33446Off Market
- $2,119,0005 bd5 ba3.9k sqft16058 Tuscany Estates Dr, Delray Beach, FL 33446Off Market
A local agent can set up tours, give advice and negotiate with sellers.
Similar homes
- $2,999,0004 bd7 ba4.8k sqft16882 Crown Bridge Drive, Delray Beach, FL 33446For Sale

 MLS ID #B26052875, Carlos D Alleyne, The Keyes Company. BeachesMLS
 - $3,395,0005 bd6 ba4.4k sqft16014, Delray Beach, FL 33446For Sale
 MLS ID #B26026373, William J Barrett Sr, Luxury Home Consultants. BeachesMLS
 - $3,099,0005 bd4 ba4k sqft15463 Tall Oak Avenue, Delray Beach, FL 33446For Sale
 MLS ID #B26040288, Abigail Mago, Compass Florida LLC. BeachesMLS
 - $2,695,0005 bd6 ba4.8k sqft9599 Moritz Way, Delray Beach, FL 33446For Sale
 MLS ID #R11165859, Alex Platt, Compass Florida LLC. BeachesMLS
 - $3,479,0004 bd7 ba5.5k sqft4451 Bocaire Boulevard, Boca Raton, FL 33487For SaleMLS ID #B26060611, Dustin Berk, Compass Florida LLC. BeachesMLS
- $2,700,0004 bd6 ba3.6k sqft16733 Mosaic Place, Delray Beach, FL 33446For SaleMLS ID #B26059989, Alex Platt, Compass Florida LLC. BeachesMLS
- $3,395,0005 bd7 ba4.7k sqft7409 NW 25th Terrace, Boca Raton, FL 33496For SaleMLS ID #B26048372, Morgan A. Sheres, Compass Florida LLC. BeachesMLS
- $1,750,0004 bd4 ba3.5k sqft8159 Hutchinson Court, Delray Beach, FL 33446For SaleMLS ID #B26063203, Erik Nissani, Lang Realty/BR. BeachesMLS
- $3,445,0005 bd6 ba4.6k sqft2630 NW 69th Street, Boca Raton, FL 33496For SaleMLS ID #B26008263, Evan Sophir, Serhant. BeachesMLS
- $4,295,0006 bd9 ba7.5k sqft9616 Moritz Way, Delray Beach, FL 33446For SaleMLS ID #B26044929, Barry M. Kronen, RE/MAX Services. BeachesMLS
- $3,250,0005 bd6 ba4.5k sqft3054 NW 60TH Street, Boca Raton, FL 33496For SaleMLS ID #B26061360, Erin J Friedman, Compass Florida LLC. BeachesMLS
- $3,699,0005 bd5 ba5.3k sqft17558 Cadena Drive, Boca Raton, FL 33496For SaleMLS ID #B26017652, Ina Bloom, Compass Florida LLC. BeachesMLS
- $2,100,0005 bd5 ba4.3k sqft8991 Little Falls Way, Delray Beach, FL 33446For SaleMLS ID #B26049472, Lois B Kozlow, Lang Realty/ BR. BeachesMLS
- $3,400,0005 bd5 ba3.6k sqft718 NW 5th Avenue, Delray Beach, FL 33444For SaleMLS ID #R11067237, Carol Ann Fredericks, Houseworks Real Estate. BeachesMLS
- $3,195,0005 bd6 ba4.6k sqft6903 NW 28th Avenue, Boca Raton, FL 33496For SaleMLS ID #B26003565, Sofia Abay, Lokation. BeachesMLS
- $2,775,0005 bd6 ba5.3k sqft17092 Five Waters Avenue, Boca Raton, FL 33496For SaleMLS ID #B26042423, Lynn Adrian, Douglas Elliman. BeachesMLS
- $2,899,0005 bd7 ba5.3k sqft8845 Skyward Street, Boca Raton, FL 33496For SaleMLS ID #B26045871, Colby Berchin, Luxury Partners Realty. BeachesMLS
- $3,000,0005 bd4 ba4.2k sqft17585 Middlebrook Way, Boca Raton, FL 33496For SaleMLS ID #B26031271, Zeynep Yildiz, Heartland Realty Group LLC. BeachesMLS
- $3,799,9995 bd6 ba5.1k sqft2232 Delray Ridge Lane, Delray Beach, FL 33444For SaleMLS ID #R11153177, Jennifer Souza, Real Broker, LLC. BeachesMLS
- $2,897,0005 bd6 ba4.7k sqft6980 NW 28th Avenue, Boca Raton, FL 33496For SaleMLS ID #R11162418, George Pojoga, Providence Real Estate Group. BeachesMLS
