Set on a serene lake in the prestigious Oxford enclave of Seven Bridges, this expansive one-story Belvedere estate has been beautifully renovated with sophisticated, modern finishes. The home showcases exquisite wide plank white oak flooring throughout, custom built-ins, a whole-house generator and beautifully updated primary and powder baths. The private backyard oasis offers a resort-style heated pool, summer kitchen, spacious lanai and turfed yard. The thoughtfully designed floor plan includes 4 en-suite bedrooms, game room, club room, formal living and dining, and 2 garages with space for 3 cars. Luxury living is redefined at Seven Bridges where residents have access to world class amenities including: gourmet restaurant, 3 pools, elite tennis program, pickleball and fitness classes.
Pending
Price cut: $55K (7/28)
$2,695,000
9599 Moritz Way, Delray Beach, FL 33446
4beds
4,820sqft
Single Family Residence
Built in 2015
0.32 Acres Lot
$2,614,900 Zestimate®
$559/sqft
$1,075/mo HOA
What's special
Serene lakeSpacious lanaiSummer kitchenTurfed yardPrivate backyard oasisCustom built-insClub room
- 44 days
- 116
- 2
Likely to sell faster than
Zillow last checked:
Listing updated:
Listed by:
Alicia Gold 914-844-2760,
Compass Florida LLC
Source: BeachesMLS,MLS#: B26066337 Originating MLS: BeachesMLS
Originating MLS: BeachesMLSFacts & features
Interior
Bedrooms & bathrooms
- Bedrooms: 4
- Bathrooms: 6
- Full bathrooms: 5
- 1/2 bathrooms: 1
- Main level bathrooms: 5
- Main level bedrooms: 4
Primary bedroom
- Level: Main
- Area: 345
- Dimensions: 23 X 15
Bedroom 2
- Level: Main
- Area: 156
- Dimensions: 12 X 13
Bedroom 3
- Level: Main
- Area: 146.65
- Dimensions: 12.11 X 12.11
Bedroom 4
- Level: Main
- Area: 162.5
- Dimensions: 12.5 X 13
Den
- Level: Main
- Area: 256.2
- Dimensions: 18.3 X 14
Dining room
- Level: Main
- Area: 182.09
- Dimensions: 16.39 X 11.11
Family room
- Level: Main
- Area: 483
- Dimensions: 23 X 21
Game room
- Level: Main
- Area: 266
- Dimensions: 14 X 19
Kitchen
- Level: Main
- Area: 75.55
- Dimensions: 15.11 X 5
Living room
- Level: Main
- Area: 469.68
- Dimensions: 20.6 X 22.8
Heating
- Central
Cooling
- Central Air
Appliances
- Included: Cooktop, Dryer, Dishwasher, Gas Cooktop, Disposal, Gas Water Heater, Ice Maker, Microwave, Oven, Refrigerator, Water Heater, Washer
- Laundry: Laundry Room
Features
- Wet Bar, Built-in Features, Breakfast Area, Bathtub, Closet Cabinetry, Dining Area, Separate/Formal Dining Room, Dual Sinks, Entrance Foyer, Eat-in Kitchen, Garden Tub/Roman Tub, High Ceilings, Kitchen Island, Main Level Primary, Pantry, Soaking Tub, Separate Shower, Bar, Walk-In Closet(s)
- Flooring: Tile, Wood
- Windows: Blinds, Drapes, Sliding, Storm Window(s)
- Has fireplace: No
Interior area
- Total structure area: 5,980
- Total interior livable area: 4,820 sqft
Video & virtual tour
Property
Parking
- Total spaces: 6
- Parking features: Attached, Circular Driveway, Garage, Garage Door Opener
- Attached garage spaces: 3
- Uncovered spaces: 3
Accessibility
- Accessibility features: None
Features
- Levels: One
- Stories: 1
- Patio & porch: Covered, Patio
- Exterior features: Built-in Barbecue, Barbecue, Lighting, Outdoor Kitchen, Outdoor Living Area
- Has private pool: Yes
- Pool features: Free Form, In Ground, Other, Association, Heated
- Fencing: Fenced
- Has view: Yes
- View description: Lake, Pool, Water
- Has water view: Yes
- Water view: Lake,Water
- Waterfront features: Lake Front
- Frontage type: Waterfront
- Frontage length: 91.00,91.00
Lot
- Size: 0.32 Acres
- Dimensions: 91 x 155
- Features: 1/4 to 1/2 Acre Lot, Sprinklers Automatic
Details
- Parcel number: 00424630040002790
- Zoning: AGR-PUD
- Special conditions: Standard
- Other equipment: Generator
Construction
Type & style
- Home type: SingleFamily
- Architectural style: Ranch
- Property subtype: Single Family Residence
Materials
- CBSConcreteBlockStructure, Block
- Foundation: Slab
- Roof: Tile
Condition
- Resale
- New construction: No
- Year built: 2015
Details
- Builder model: Belvedere
Utilities & green energy
- Sewer: Public Sewer
- Water: Public
- Utilities for property: Cable Connected, Electricity Connected, Natural Gas Available, Sewer Connected, Water Connected
Community & HOA
Community
- Features: Home Owners Association, Gated, Property Manager On-Site, Street Lights
- Security: Security System, Fire Alarm, Gated with Guard, Gated Community, Smoke Detector(s), Security Guard
- Subdivision: Seven Bridges
HOA
- Has HOA: Yes
- Amenities included: Basketball Court, Bike Storage, Clubhouse, Fitness Center, Gated, Management, Playground, Pool, Recreation Facilities, Restaurant, Sauna, Spa/Hot Tub, Security, Sidewalks, Tennis Court(s), Trail(s)
- Services included: Common Areas, Maintenance Grounds, Security, Trash
- HOA fee: $1,075 monthly
- HOA name: Campbell Property Management
- HOA phone: 561-403-5775
Location
- Region: Delray Beach
Financial & listing details
- Price per square foot: $559/sqft
- Tax assessed value: $2,531,327
- Annual tax amount: $41,764
- Date on market: 8/20/2026
- Cumulative days on market: 148 days
- Listing terms: Cash,Conventional
- Electric utility on property: Yes
Estimated market value
$2,614,900
$2.48M - $2.75M
$13,330/mo
Price history
| Date | Event | Price |
|---|---|---|
| 8/30/2026 | Pending sale | $2,695,000$559/sqft |
Source:  BeachesMLS #B26066337 Report a problem BeachesMLS #B26066337 Report a problem | ||
| 7/28/2026 | Price change | $2,695,000-2%$559/sqft |
Source: BeachesMLS #R11165859 Report a problem | ||
| 7/13/2026 | Price change | $2,750,000-1.6%$571/sqft |
Source: BeachesMLS #R11165859 Report a problem | ||
| 6/4/2026 | Listed for sale | $2,795,000$580/sqft |
Source: BeachesMLS #R11165859 Report a problem | ||
| 5/21/2026 | Pending sale | $2,795,000$580/sqft |
Source: BeachesMLS #R11165859 Report a problem | ||
| 2/22/2026 | Listed for sale | $2,795,000-1.9%$580/sqft |
Source: BeachesMLS #RX-11165859 Report a problem | ||
| 11/3/2025 | Listing removed | $2,850,000$591/sqft |
Source: BeachesMLS #RX-11113025 Report a problem | ||
| 10/31/2025 | Listing removed | $16,950$4/sqft |
Source: BeachesMLS #R11113026 Report a problem | ||
| 9/25/2025 | Price change | $16,950-3.1%$4/sqft |
Source: BeachesMLS #R11113026 Report a problem | ||
| 9/24/2025 | Price change | $2,850,000-3.4%$591/sqft |
Source: BeachesMLS #RX-11113025 Report a problem | ||
| 9/8/2025 | Price change | $17,500-5.4%$4/sqft |
Source: BeachesMLS #R11113026 Report a problem | ||
| 9/8/2025 | Price change | $2,950,000+1.9%$612/sqft |
Source: BeachesMLS #RX-11113025 Report a problem | ||
| 8/25/2025 | Price change | $18,500-7.5%$4/sqft |
Source: BeachesMLS #R11113026 Report a problem | ||
| 8/5/2025 | Listed for rent | $20,000-11.1%$4/sqft |
Source: BeachesMLS #R11113026 Report a problem | ||
| 3/19/2025 | Listing removed | $2,895,000$601/sqft |
Source: BeachesMLS #RX-11024558 Report a problem | ||
| 2/19/2025 | Listed for rent | $22,500$5/sqft |
Source: BeachesMLS #R11064050 Report a problem | ||
| 2/14/2025 | Price change | $2,895,000-3.3%$601/sqft |
Source: BeachesMLS #RX-11024558 Report a problem | ||
| 12/16/2024 | Listed for sale | $2,995,000-5.7%$621/sqft |
Source: BeachesMLS #RX-11024558 Report a problem | ||
| 11/7/2024 | Listing removed | $3,175,000$659/sqft |
Source: BeachesMLS #RX-11024558 Report a problem | ||
| 11/7/2024 | Price change | $3,175,000-9.2%$659/sqft |
Source: BeachesMLS #RX-11024558 Report a problem | ||
| 9/27/2024 | Listed for sale | $3,495,000+24.2%$725/sqft |
Source: BeachesMLS #RX-11024558 Report a problem | ||
| 6/29/2024 | Listing removed | -- |
Source: BeachesMLS #RX-10970819 Report a problem | ||
| 6/26/2024 | Listing removed | -- |
Source: BeachesMLS #R10992584 Report a problem | ||
| 5/20/2022 | Sold | $2,815,000+76%$584/sqft |
Source: BeachesMLS #R10752797 Report a problem | ||
| 10/21/2015 | Sold | $1,599,868$332/sqft |
Source: Public Record Report a problem | ||
Public tax history
| Year | Property taxes | Tax assessment |
|---|---|---|
| 2025 | $41,764 +1.4% | $2,539,321 +1.4% |
| 2024 | $41,207 -2.1% | $2,504,321 -1.3% |
| 2023 | $42,083 +69.1% | $2,536,713 +69.9% |
| 2022 | $24,884 +0% | $1,492,777 +3% |
| 2021 | $24,878 +0.5% | $1,449,298 +1.4% |
| 2020 | $24,759 +1.1% | $1,429,288 +2.3% |
| 2019 | $24,492 | $1,397,153 +1.9% |
| 2018 | $24,492 +5.1% | $1,371,102 +2.1% |
| 2017 | $23,294 +0.6% | $1,342,901 -4.2% |
| 2016 | $23,159 -9.4% | $1,401,460 +537% |
| 2015 | $25,560 | $220,000 |
Find assessor info on the county website
Monthly payment
Est. payment
Payment breakdown
Explore the cost of this home by adjusting the details. Changes won't be saved.Climate risks
Neighborhood: 33446
Nearby schools
Schools provided by the listing agent
- Elementary: Whispering Pines (Palm Beach)
- Middle: Eagles Landing
- High: Olympic Heights
Source: BeachesMLS. This data may not be complete. We recommend contacting the local school district to confirm school assignments for this home.
- $4,101,9006 bd8 ba7.6k sqft9591 Moritz Way, Delray Beach, FL 33446Off Market
- $3,295,0004 bd6 ba4.8k sqft9607 Moritz Way, Delray Beach, FL 33446For Sale
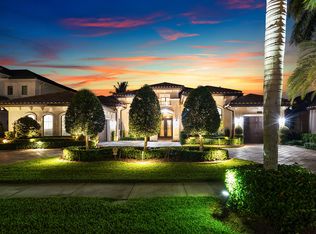
- $3,904,5006 bd9 ba7.5k sqft9583 Moritz Way, Delray Beach, FL 33446Off Market
- $4,096,3006 bd7 ba7.5k sqft9615 Moritz Way, Delray Beach, FL 33446Off Market
Similar homes
- $2,750,0005 bd5 ba3.9k sqftSeven Bridges, Delray Beach, FL 33446For Sale

 MLS ID #B26069696, Helen Katz, Coldwell Banker. BeachesMLS
 - $2,350,0005 bd5 ba4.2k sqft8784 LEWIS RIVER Road, Delray Beach, FL 33446For Sale
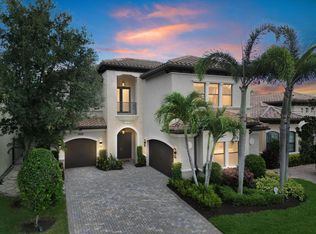 MLS ID #B26081676, Inessa Kain, Kain Realty. BeachesMLS
 - $2,999,0004 bd7 ba4.8k sqft16882 Crown Bridge Drive, Delray Beach, FL 33446For Sale
 MLS ID #B26052875, Carlos D Alleyne, Keyes Company. BeachesMLS
 - $2,100,0005 bd5 ba4.3k sqft8991 Little Falls Way, Delray Beach, FL 33446For Sale
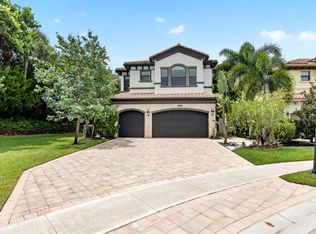 MLS ID #B26049472, Lois B Kozlow, Lang Realty/ BR. BeachesMLS
 - $1,649,0004 bd5 ba4.1k sqft8126 Valhalla Drive, Delray Beach, FL 33446For SaleMLS ID #B26082166, Dawn R Schwartz, Douglas Elliman. BeachesMLS
- $2,700,0004 bd6 ba3.6k sqft16733 Mosaic Place, Delray Beach, FL 33446For SaleMLS ID #B26059989, Alex Platt, Compass Florida LLC. BeachesMLS
- $1,799,0004 bd5 ba3.5k sqft16226 Cabernet Drive, Delray Beach, FL 33446For SaleMLS ID #B26070799, Alicia Gold, Compass Florida LLC. BeachesMLS
- $1,875,0004 bd4 ba3.5k sqft9524 Eden Roc Court, Delray Beach, FL 33446For SaleMLS ID #B26031136, Paulo Schneider, Lang Realty/ BR. BeachesMLS
- $3,395,0005 bd6 ba4.4k sqft16014, Delray Beach, FL 33446For SaleMLS ID #B26026373, William J Barrett Sr, Luxury Home Consultants. BeachesMLS
- $2,799,9995 bd7 ba4.9k sqft8804 Skyward Street, Boca Raton, FL 33496For SaleMLS ID #B26067566, John Oliver, Premier Brokers International. BeachesMLS
- $2,999,9995 bd5 ba3.9k sqft9619 Chianti Classico Terrace, Boca Raton, FL 33496For SaleMLS ID #B26056299, David Ryba, Compass Florida LLC. BeachesMLS
- $2,899,0005 bd4 ba4.2k sqft17585 Middlebrook Way, Boca Raton, FL 33496For SaleMLS ID #B26031271, Zeynep Yildiz, Heartland Realty Group LLC. BeachesMLS
- $1,750,0004 bd4 ba3.5k sqft8159 Hutchinson Court, Delray Beach, FL 33446For SaleMLS ID #B26063203, Erik Nissani, Lang Realty/BR. BeachesMLS
- $1,475,0003 bd3 ba2.4k sqft8986 Little Falls Way, Delray Beach, FL 33446For SaleMLS ID #B26063194, Erik Nissani, Lang Realty/BR. BeachesMLS
- $2,870,0005 bd7 ba5k sqft9682 JUNIPER BAY Avenue, Boca Raton, FL 33434For SaleMLS ID #B26083303, Stephanie Ferrato, LoKation. BeachesMLS
- $1,775,0003 bd3 ba2.4k sqft7743 Villa D Este Way, Delray Beach, FL 33446For SaleMLS ID #B26073376, Lyssa Weiss, Lang Realty/ BR. BeachesMLS
- $2,897,0005 bd6 ba4.7k sqft6980 NW 28th Avenue, Boca Raton, FL 33496For SaleMLS ID #R11162418, George Pojoga, Providence Real Estate Group. BeachesMLS
- $1,375,0003 bd3 ba2.7k sqft15873 Double Eagle Trail, Delray Beach, FL 33446For SaleMLS ID #B26037739, Morgan A. Sheres, Compass Florida LLC. BeachesMLS
- $2,699,9997 bd6 ba6k sqft7600 Hyannis Lane, Parkland, FL 33067For SaleMLS ID #B26029779, Joan C Mintz, Re/Max 1st Choice. BeachesMLS
- $3,400,0005 bd6 ba5.5k sqft17593 Middle Lake Drive, Boca Raton, FL 33496For SaleMLS ID #B26035406, August Ann Gordon, United Realty Group, Inc. BeachesMLS
