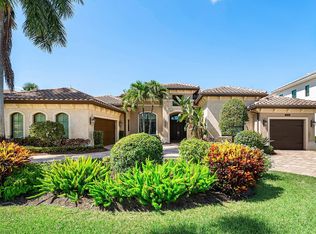
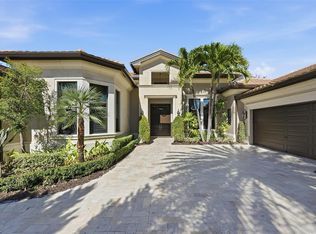
A rare opportunity in Seven Bridges, this coveted Belvedere model is part of the prestigious Empire Collection and offers the largest single-story floor plan in the community. Spanning 4,820sf, this impressive residence has 4 bedrooms plus an office/optional 5th bedroom, 5.5 baths and a 3-car garage, combining exceptional scale with the ease of one-level living. The sprawling split-bedroom floor plan provides wonderful privacy, with every bedroom featuring its own en-suite bath. This amazing home is set on an ultra-private waterfront lot leading into a cul-de-sac, and enjoys a serene setting with no neighbors directly across the water. Generously proportioned living and entertaining spaces flow throughout, anchored by an enormous chef's kitchen with Sub-Zero, natural gas Wolf and Bosch appliances, abundant cabinetry and an oversized center island - an ideal gathering place for friends. For something completely unexpected, the whimsical Tavern Room offers a fun and distinctive destination for cocktails, game nights and entertaining. The expansive primary suite is a private retreat with generous custom closet space and an oversized primary bath. Outdoors, a beautiful pool and spa, spacious entertaining areas and an outdoor kitchen take full advantage of the private waterfront setting and South Florida lifestyle. Additional highlights include full impact glass throughout, a whole-house generator and a 3-car garage, adding an important level of comfort and convenience to this exceptional home. Behind the gates, Seven Bridges offers an exceptional lifestyle in the heart of West Delray Beach. Residents enjoy an impressive 30,000-square-foot clubhouse and recreation complex with a resort-style pool and spa, state-of-the-art fitness facilities, tennis and pickleball, indoor sports, game and card rooms, children's amenities and a full-service restaurant! An active social calendar offers countless opportunities to enjoy the community, while its location provides convenient access to the shopping, dining, entertainment and beaches of Delray Beach and Boca Raton. Some of the images listed have been digitally enhanced.
For sale
$3,295,000
9607 Moritz Way, Delray Beach, FL 33446
4beds
4,820sqft
Single Family Residence
Built in 2015
0.34 Acres Lot
$3,058,500 Zestimate®
$684/sqft
$1,075/mo HOA
What's special
Ultra-private waterfront lotOutdoor kitchenGenerous custom closet spaceOversized primary bathPrivate waterfront settingFull impact glass throughoutSpacious entertaining areas
- 6 days
- 506
- 20
Zillow last checked:
Listing updated:
Listed by:
Dina Lieberman Ulrich 561-769-8000,
Douglas Elliman,
Edmund Pierce Bogen 561-475-4386,
Douglas Elliman
Source: BeachesMLS,MLS#: B26081313 Originating MLS: BeachesMLS
Originating MLS: BeachesMLSFacts & features
Interior
Bedrooms & bathrooms
- Bedrooms: 4
- Bathrooms: 6
- Full bathrooms: 5
- 1/2 bathrooms: 1
- Main level bathrooms: 6
- Main level bedrooms: 4
Primary bedroom
- Level: First
- Area: 3496
- Dimensions: 152 X 23
Dining room
- Level: First
- Area: 1804
- Dimensions: 164 X 11
Family room
- Level: First
- Area: 50718
- Dimensions: 214 X 237
Kitchen
- Level: First
- Area: 24165
- Dimensions: 1611 X 15
Living room
- Level: First
- Area: 55860
- Dimensions: 245 X 228
Other
- Level: First
- Area: 266
- Dimensions: 14 X 19
Heating
- Central
Cooling
- Central Air, Ceiling Fan(s)
Appliances
- Included: Cooktop, Dryer, Dishwasher, ENERGY STAR Qualified Dishwasher, ENERGY STAR Qualified Dryer, ENERGY STAR Qualified Refrigerator, ENERGY STAR Qualified Washer, Freezer, Gas Cooktop, Disposal, Ice Maker, Microwave, Oven, Refrigerator, Vented Exhaust Fan, Water Heater, Washer, Owned Water Heater
- Laundry: Inside, Main Level, Laundry Room, Laundry Tub, Sink
Features
- Wet Bar, Breakfast Bar, Bidet, Built-in Features, Breakfast Area, Bathtub, Closet Cabinetry, Dining Area, Separate/Formal Dining Room, Dual Sinks, Entrance Foyer, Eat-in Kitchen, Garden Tub/Roman Tub, High Ceilings, Kitchen Island, Main Level Primary, Pantry, Sitting Area in Primary, Split Bedrooms, Storage, Soaking Tub
- Flooring: Carpet, Ceramic Tile, Marble, Tile
- Doors: French Doors
- Windows: Arched, Blinds, Drapes, Plantation Shutters, Storm Window(s)
- Has fireplace: No
Interior area
- Total structure area: 5,980
- Total interior livable area: 4,820 sqft
Video & virtual tour
Property
Parking
- Total spaces: 3
- Parking features: Attached, Circular Driveway, Driveway, Garage, Garage Door Opener, Paver Block
- Attached garage spaces: 3
- Has uncovered spaces: Yes
Accessibility
- Accessibility features: None
Features
- Levels: One
- Stories: 1
- Patio & porch: Covered, Patio, Screened
- Exterior features: Built-in Barbecue, Barbecue, Lighting, Outdoor Kitchen, Outdoor Living Area
- Has private pool: Yes
- Pool features: Gunite, In Ground, Private, Screen Enclosure, Pool/Spa Combo, Association, Heated, Outside Bath Access
- Has spa: Yes
- Spa features: Gunite, Heated, In Ground
- Fencing: Full
- Has view: Yes
- View description: Garden, Water
- Has water view: Yes
- Water view: Water
- Waterfront features: Lake Front
Lot
- Size: 0.34 Acres
- Features: Cul-De-Sac, 1/4 to 1/2 Acre Lot, Sprinklers Automatic
Details
- Parcel number: 00424630040002800
- Zoning: AGR-PUD
- Special conditions: Standard
- Other equipment: Generator
Construction
Type & style
- Home type: SingleFamily
- Architectural style: Mediterranean,Ranch
- Property subtype: Single Family Residence
Materials
- CBSConcreteBlockStructure, Block, Stucco
- Foundation: Slab
- Roof: Barrel,Tile
Condition
- Resale
- New construction: No
- Year built: 2015
Details
- Builder model: Belvedere
- Builder name: GL Homes
Utilities & green energy
- Sewer: Public Sewer
- Water: Public
- Utilities for property: Cable Connected, Electricity Connected, Natural Gas Available, Phone Connected, Sewer Available, Underground Utilities, Water Available
Green energy
- Energy efficient items: Appliances
Community & HOA
Community
- Features: Home Owners Association, Gated, Property Manager On-Site, Street Lights, Sidewalks
- Security: Security System, Fire Alarm, Gated with Guard, Secured Garage/Parking, Gated Community, Security Guard, Security Lights
- Subdivision: HYDER AGR PUD PL 3
HOA
- Has HOA: Yes
- Amenities included: Basketball Court, Clubhouse, Fitness Center, Maintenance Grounds, Gated, Hobby Room, Management, Maintenance, Playground, Pickleball, Pool, Parking, Recreation Facilities, Restaurant, Sauna, Spa/Hot Tub, Security, Sidewalks, Tennis Court(s)
- Services included: Common Areas, Cable TV, Maintenance Grounds, Recreation Facilities, Sewer, Security, Trash
- HOA fee: $3,224 quarterly
- HOA name: Seven Bridges
- HOA phone: 561-403-5775
Location
- Region: Delray Beach
Financial & listing details
- Price per square foot: $684/sqft
- Tax assessed value: $1,542,407
- Annual tax amount: $24,227
- Date on market: 9/28/2026
- Cumulative days on market: 6 days
- Listing terms: Cash,Conventional
- Electric utility on property: Yes
- Road surface type: Paved
Estimated market value
$3,058,500
$2.91M - $3.21M
Not available
Price history
| Date | Event | Price |
|---|---|---|
| 9/28/2026 | Listed for sale | $3,295,000+95.7%$684/sqft |
Source:  BeachesMLS #B26081313 Report a problem BeachesMLS #B26081313 Report a problem | ||
| 6/17/2015 | Sold | $1,683,373$349/sqft |
Source: Public Record Report a problem | ||
Public tax history
| Year | Property taxes | Tax assessment |
|---|---|---|
| 2025 | $24,227 +2.9% | $1,501,857 +2.9% |
| 2024 | $23,546 +2.2% | $1,459,531 +3% |
| 2023 | $23,038 +0.5% | $1,417,020 +3% |
| 2022 | $22,913 +0% | $1,375,748 +3% |
| 2021 | $22,905 +0.5% | $1,335,678 +1.4% |
| 2020 | $22,794 +1.1% | $1,317,237 +2.3% |
| 2019 | $22,547 | $1,287,622 +1.9% |
| 2018 | $22,547 +5.1% | $1,263,613 +2.1% |
| 2017 | $21,444 +0.6% | $1,237,623 +2.1% |
| 2016 | $21,317 -0.5% | $1,212,167 +451% |
| 2015 | $21,434 | $220,000 |
Find assessor info on the county website
Monthly payment
Est. payment
Payment breakdown
Explore the cost of this home by adjusting the details. Changes won't be saved.Climate risks
Neighborhood: 33446
Nearby schools
Schools provided by the listing agent
- Elementary: Whispering Pines (Palm Beach)
- Middle: Eagles Landing
- High: Olympic Heights
Source: BeachesMLS. This data may not be complete. We recommend contacting the local school district to confirm school assignments for this home.
Similar homes
- $2,995,0005 bd6 ba5.5k sqft10385 Avenida Del Rio, Delray Beach, FL 33446For Sale
 MLS ID #B26083116, Majda Naanaa, NRH Real Estate. BeachesMLS
 - $3,495,0005 bd7 ba5.3k sqft16046 RIO DEL SOL, Delray Beach, FL 33446For Sale
 MLS ID #B26082986, Heidi L Berk, Compass Florida LLC. BeachesMLS
 - $2,999,0004 bd7 ba4.8k sqft16882 Crown Bridge Drive, Delray Beach, FL 33446For Sale
 MLS ID #B26052875, Carlos D Alleyne, Keyes Company. BeachesMLS
 - $2,350,0005 bd5 ba4.2k sqft8784 LEWIS RIVER Road, Delray Beach, FL 33446For Sale
 MLS ID #B26081676, Inessa Kain, Kain Realty. BeachesMLS
 - $3,395,0005 bd6 ba4.4k sqft16014, Delray Beach, FL 33446For SaleMLS ID #B26026373, William J Barrett Sr, Luxury Home Consultants. BeachesMLS
- $2,750,0005 bd5 ba3.9k sqftSeven Bridges, Delray Beach, FL 33446For SaleMLS ID #B26069696, Helen Katz, Coldwell Banker. BeachesMLS
- $1,980,0005 bd6 ba4.4k sqft15982 LAUREL CREEK Drive, Delray Beach, FL 33446For SaleMLS ID #B26083171, Suzanne White, United Realty Group, Inc. BeachesMLS
- $1,649,0004 bd5 ba4.1k sqft8126 Valhalla Drive, Delray Beach, FL 33446For SaleMLS ID #B26082166, Dawn R Schwartz, Douglas Elliman. BeachesMLS
- $2,600,0005 bd6 ba4.8k sqft16751 PICARDY Way, Delray Beach, FL 33446For SaleMLS ID #B26051865, Rebecca Skeba-Mancini, RE/MAX Services. BeachesMLS
- $2,397,0005 bd6 ba5.4k sqft16051 TUSCANY ESTATES Drive, Delray Beach, FL 33446For SaleMLS ID #B26080513, Frank E Tipton, Douglas Elliman. BeachesMLS
- $3,295,0005 bd6 ba4.7k sqft9006 Dulcetto Court, Boca Raton, FL 33496For SaleMLS ID #B26077319, Devin Mckinney, Serhant. BeachesMLS
- $2,290,0006 bd5 ba4.3k sqftHyder Agr Pud Pl 3, Delray Beach, FL 33446For Sale
 MLS ID #A12090010, Roberto Barreto, United Realty Group Inc. MIAMI
 - $3,395,0006 bd6 ba4.7k sqft6990 NW 27TH Avenue, Boca Raton, FL 33496For SaleMLS ID #B26083014, Jeffrey S Cozzi, Cozzi Properties. BeachesMLS
- $2,399,9995 bd5 ba4.2k sqft16813 PAVILION Way, Delray Beach, FL 33446For SaleMLS ID #B26062431, Jennifer Curreri, Coldwell Banker Realty. BeachesMLS
- $1,848,0004 bd5 ba3.5k sqft16645 Germaine Drive, Delray Beach, FL 33446For SaleMLS ID #B26071936, Lourdes Alvarez Menendez, Charles Rutenberg Realty FTL. BeachesMLS
- $3,575,0004 bd5 ba4.1k sqft7555 Porto Vecchio Place, Delray Beach, FL 33446For SaleMLS ID #B26075003, Alan Brandfon, Luxury Partners Realty. BeachesMLS
- $2,245,0005 bd5 ba3.9k sqft9889 Bozzano Drive, Delray Beach, FL 33446For SaleMLS ID #B26069978, David J Cohen, Premier Estate Properties Inc.. BeachesMLS
- $1,875,0005 bd5 ba4k sqft16267 Bristol Pointe Drive, Delray Beach, FL 33446For SaleMLS ID #B26082546, Torm Martinson, Campbell&Rosemurgy Real Estate. BeachesMLS
- $2,695,0004 bd5 ba3.4k sqft10386 Stonebridge Boulevard, Boca Raton, FL 33498For SaleMLS ID #B26074435, Griffin Gillman, Ellish Realty Group LLC. BeachesMLS
- $1,875,0004 bd4 ba3k sqft9788 Bozzano Drive, Delray Beach, FL 33446For SaleMLS ID #B26074429, Henry Kaplan, CENTURY 21 Tenace Realty. BeachesMLS
