Stunning 2-story Mediterranean-style Pool home with breathtaking water views that has 7 bedrooms and 5.5 baths in Parkland Golf Country Club. Features include a private primary suite, downstairs, loft, media room, designer kitchen with granite and stainless steel appliances, marble and wood flooring, and a 3-car garage. Private primary suite with a walk-in closet, butler's pantry, and wine fridge. Elegant marble and wood flooring throughout, plus a 3-car garage perfect for upscale living and entertaining.
For sale
Price cut: $50K (6/5)
$1,999,999
9460 Eden Manor, Parkland, FL 33076
7beds
5,288sqft
:
Get pre-qualified$13,641/mo
Single Family Residence
Built in 2006
0.25 Acres Lot
$1,914,400 Zestimate®
$378/sqft
$433/mo HOA
What's special
Media roomBreathtaking water viewsMarble and wood flooringPrivate primary suiteWine fridgeWalk-in closet
- 123 days |
- 718 |
- 62 |
Zillow last checked:
Listing updated:
Listed by:
Jesse Chan Pan 561-569-8888,
Coldwell Banker Realty
Source: BeachesMLS,MLS#: B26006785 Originating MLS: BeachesMLS
Originating MLS: BeachesMLSFacts & features
Interior
Bedrooms & bathrooms
- Bedrooms: 7
- Bathrooms: 6
- Full bathrooms: 5
- 1/2 bathrooms: 1
- Main level bathrooms: 2
- Main level bedrooms: 1
Heating
- Central, Electric
Cooling
- Central Air, Ceiling Fan(s), Electric
Appliances
- Included: Cooktop, Dryer, Dishwasher, Electric Water Heater, Disposal, Gas Range, Ice Maker, Microwave, Oven, Water Purifier Owned, Refrigerator, Water Softener Owned, Water Softener, Water Heater, Water Purifier, Wine Refrigerator, Washer
- Laundry: Laundry Room, Washer Dryer Install Allowed
Features
- Breakfast Bar, Breakfast Area, Central Vacuum, Dining Area, Separate/Formal Dining Room, Dual Sinks, Entrance Foyer, Garden Tub/Roman Tub, High Ceilings, Jetted Tub, Main Level Primary, Pantry, Sitting Area in Primary, Storage, Bar, Walk-In Closet(s)
- Flooring: Marble, Tile, Wood
- Doors: French Doors
- Windows: Blinds
- Has fireplace: Yes
- Fireplace features: Electric
Interior area
- Total structure area: 6,222
- Total interior livable area: 5,288 sqft
Video & virtual tour
Property
Parking
- Total spaces: 3
- Parking features: Attached, Converted Garage, Driveway, Garage, Golf Cart Garage, Garage Door Opener, Paver Block, On Street
- Attached garage spaces: 3
- Has uncovered spaces: Yes
Accessibility
- Accessibility features: None
Features
- Levels: Two
- Stories: 2
- Patio & porch: Open, Patio, Porch, Screened, Balcony
- Exterior features: Balcony, Outdoor Living Area, Porch
- Has private pool: Yes
- Pool features: Fenced, In Ground, Private, Pool/Spa Combo, Salt Water, Heated
- Has spa: Yes
- Spa features: Heated, In Ground
- Fencing: Back Yard,Fenced,Gate,Security
- Has view: Yes
- View description: Lake, Water
- Has water view: Yes
- Water view: Lake,Water
- Waterfront features: Lake Front, Lake Privileges
- Frontage type: Waterfront
- Frontage length: 50.00,50.00
Lot
- Size: 0.25 Acres
- Dimensions: Just Over 1/4 Of An Acre
- Features: 1/4 to 1/2 Acre Lot, Sprinklers Automatic
Details
- Parcel number: 474133052730
- Zoning: PRD
- Special conditions: Standard,Listed As-Is
Construction
Type & style
- Home type: SingleFamily
- Architectural style: Mediterranean
- Property subtype: Single Family Residence
Materials
- Block, Stucco
- Roof: Spanish Tile,Tile
Condition
- Resale
- New construction: No
- Year built: 2006
Details
- Builder model: Expanded Granada Model
- Builder name: WCI Communities, Inc
Utilities & green energy
- Sewer: Public Sewer
- Water: Public
- Utilities for property: Cable Available
Community & HOA
Community
- Features: Home Owners Association, Gated, Property Manager On-Site
- Security: Gated Community
- Subdivision: PARKLAND GOLF AND COUNTRY CLUB
HOA
- Has HOA: Yes
- Amenities included: Basketball Court, Clubhouse, Fitness Center, Golf Course, Gated, Management, Maintenance, Playground, Pool, Sports Fields, Sauna, Spa/Hot Tub, Security, Tennis Court(s)
- Services included: Common Areas, HVAC, Maintenance Grounds, Recreation Facilities, Security
- HOA fee: $1,300 quarterly
- HOA name: Parkland Golf Country Club
- HOA phone: 954-905-2101
Location
- Region: Parkland
Financial & listing details
- Price per square foot: $378/sqft
- Tax assessed value: $1,602,710
- Annual tax amount: $21,502
- Date on market: 3/25/2026
- Cumulative days on market: 123 days
- Listing terms: Conventional
Estimated market value
$1,914,400
$1.82M - $2.01M
$7,870/mo
Price history
| Date | Event | Price |
|---|---|---|
| 6/5/2026 | Price change | $1,999,999-2.4%$378/sqft |
Source:  BeachesMLS #B26006785 Report a problem BeachesMLS #B26006785 Report a problem | ||
| 5/18/2026 | Price change | $2,050,000-2.4%$388/sqft |
Source: BeachesMLS #B26006785 Report a problem | ||
| 4/15/2026 | Price change | $2,099,999-4.5%$397/sqft |
Source: BeachesMLS #B26006785 Report a problem | ||
| 3/25/2026 | Listed for sale | $2,198,000+26.8%$416/sqft |
Source: BeachesMLS #B26006785 Report a problem | ||
| 7/15/2025 | Sold | $1,733,888-2.3%$328/sqft |
Source: BeachesMLS #F10501586 Report a problem | ||
| 5/23/2025 | Pending sale | $1,774,900$336/sqft |
Source: BeachesMLS #F10501586 Report a problem | ||
| 5/8/2025 | Listed for sale | $1,774,900+69%$336/sqft |
Source: BeachesMLS #F10501586 Report a problem | ||
| 6/1/2016 | Sold | $1,050,000-4.5%$199/sqft |
Source: Public Record Report a problem | ||
| 4/14/2016 | Pending sale | $1,099,000$208/sqft |
Source: Berkshire Hathaway Fl Realty #F10005076 Report a problem | ||
| 4/7/2016 | Listed for sale | $1,099,000-2.3%$208/sqft |
Source: Berkshire Hathaway FL Realty #F10005076 Report a problem | ||
| 3/3/2016 | Listing removed | $1,125,000$213/sqft |
Source: Berkshire Hathaway FL Realty #F1360278 Report a problem | ||
| 1/23/2016 | Price change | $1,125,000-5.5%$213/sqft |
Source: Berkshire Hathaway FL Realty #F1360278 Report a problem | ||
| 9/12/2015 | Listed for sale | $1,189,900+40%$225/sqft |
Source: Berkshire Hathaway HomeServices Florida Realty #A2173872 Report a problem | ||
| 6/11/2012 | Sold | $849,900$161/sqft |
Source: BeachesMLS #F1160850 Report a problem | ||
| 3/11/2012 | Listing removed | $849,900$161/sqft |
Source: Coldwell Banker Residential Real Estate - Coral Springs #F1160850 Report a problem | ||
| 3/5/2012 | Price change | $849,900+6.9%$161/sqft |
Source: Coldwell Banker Residential Real Estate - Coral Springs #F1160850 Report a problem | ||
| 1/26/2012 | Listed for sale | $795,000+60.6%$150/sqft |
Source: Coldwell Banker Residential Real Estate - Coral Springs #F1160850 Report a problem | ||
| 12/3/2011 | Listing removed | $495,000$94/sqft |
Source: CENTURY 21 Tenace Realty #F1106563 Report a problem | ||
| 11/11/2011 | Price change | $495,000-37.7%$94/sqft |
Source: CENTURY 21 Tenace Realty #F1106563 Report a problem | ||
| 11/6/2011 | Listed for sale | $795,000+2171.4%$150/sqft |
Source: Coldwell Banker Residential Real Estate - Coral Springs #F1160850 Report a problem | ||
| 5/12/2011 | Sold | $35,000-92.9%$7/sqft |
Source: Public Record Report a problem | ||
| 2/15/2011 | Listed for sale | $495,000$94/sqft |
Source: JB Realty Report a problem | ||
| 12/24/2010 | Listing removed | $495,000$94/sqft |
Source: CENTURY 21 Tenace Realty #F1106563 Report a problem | ||
| 12/4/2010 | Price change | $495,000-5.7%$94/sqft |
Source: CENTURY 21 Tenace Realty #F1106563 Report a problem | ||
| 11/21/2010 | Listed for sale | $525,000-63.7%$99/sqft |
Source: Century 21 Tenace Realty Inc #F1106563 Report a problem | ||
| 1/8/2007 | Sold | $1,446,800$274/sqft |
Source: Public Record Report a problem | ||
Public tax history
| Year | Property taxes | Tax assessment |
|---|---|---|
| 2025 | $21,502 +2.5% | $1,053,720 +2.9% |
| 2024 | $20,967 +1.7% | $1,024,030 +3% |
| 2023 | $20,625 +4.5% | $994,210 +3% |
| 2022 | $19,735 +3.3% | $965,260 +3% |
| 2021 | $19,111 -0.7% | $937,150 -1.1% |
| 2020 | $19,247 -0.3% | $948,050 +0.8% |
| 2019 | $19,314 | $940,110 +1.7% |
| 2018 | $19,314 +2.9% | $924,250 +1.7% |
| 2017 | $18,764 +2.4% | $908,380 +8.3% |
| 2016 | $18,317 +0.8% | $838,560 -5% |
| 2015 | $18,180 -2.4% | $882,270 +10% |
| 2014 | $18,633 | $802,070 +6% |
| 2013 | $18,633 +92.1% | $756,410 +116.4% |
| 2012 | $9,699 -36.1% | $349,480 -44.2% |
| 2011 | $15,181 -10.5% | $626,690 -10.8% |
| 2010 | $16,961 -11.2% | $702,750 -17.4% |
| 2009 | $19,096 -23.6% | $851,270 -30% |
| 2007 | $25,002 +403.8% | $1,216,950 +827.1% |
| 2006 | $4,963 | $131,270 |
Find assessor info on the county website
Monthly payment
Est. payment
Payment breakdown
Explore the cost of this home by adjusting the details. Changes won't be saved.Climate risks
Neighborhood: 33076
Nearby schools
GreatSchools rating
- 10/10Heron Heights Elementary SchoolGrades: PK-5Distance: 1.4 mi
- 9/10Westglades Middle SchoolGrades: 6-8Distance: 2.3 mi
- 9/10Marjory Stoneman Douglas High SchoolGrades: 9-12Distance: 2.2 mi
Schools provided by the listing agent
- Elementary: Park Trails
- Middle: Westglades
- High: Marjory Stoneman Douglas
Source: BeachesMLS. This data may not be complete. We recommend contacting the local school district to confirm school assignments for this home.
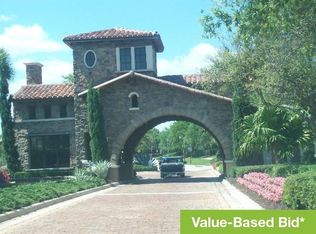
- $1,692,2005 bd4 ba4.6k sqft9480 Eden Mnr, Parkland, FL 33076Off Market
- $1,064,0003 bd2 ba2.9k sqft9461 Eden Mnr, Parkland, FL 33076Off Market

- $1,568,4004 bd3 ba4.2k sqft9440 Eden Mnr, Parkland, FL 33076Off Market

- $1,721,0005 bd6 ba4.4k sqft9490 Eden Mnr, Parkland, FL 33076Off Market
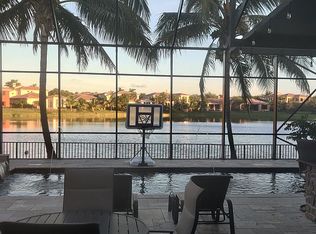
- $1,618,3004 bd5 ba4k sqft9431 Eden Manor, parkland, FL 33076Off Market
- $1,579,6005 bd4 ba3.8k sqft9420 Eden Mnr, Parkland, FL 33076Off Market
- $---- bd-- ba-- sqft9420 Eden Mnr, Pompano Beach, FL 33076Off Market
- $1,331,8005 bd3 ba3.6k sqft9451 Eden Mnr, Parkland, FL 33076Off Market
A local agent can set up tours, give advice and negotiate with sellers.
Similar homes
- $2,499,0006 bd6 ba4.9k sqft8289 Emerald Avenue, Parkland, FL 33076For Sale

 MLS ID #B26023857, Rick Rapp, TRAVERS MIRAN REALTY. BeachesMLS
 - $1,449,9006 bd5 ba4.9k sqft11224 NW 77th Place, Parkland, FL 33076For Sale
 MLS ID #B26055192, Beth M Laggan, Charles Rutenberg Realty FTL. BeachesMLS
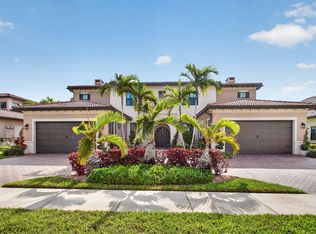
 - $2,199,0007 bd7 ba5.5k sqftWentworth, Parkland, FL 33076For Sale
 MLS ID #B26020082, Devuyo Marcelin, United Realty Group Inc.. BeachesMLS
 - $1,669,9996 bd7 ba4.6k sqftLennar, Parkland, FL 33076For Sale
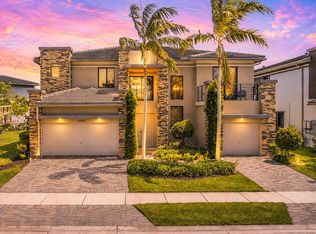 MLS ID #B26051042, Michael Longo, Icon Realty Advisors LLC. BeachesMLS
 - $2,300,0005 bd5 ba4.1k sqft10282 Emerson Street, Parkland, FL 33076For SaleMLS ID #B26048250, Ed L Poirier, Coldwell Banker Realty. BeachesMLS
- $1,980,0005 bd6 ba5.9k sqft9245 W Parkland Bay Trail, Parkland, FL 33076For SaleMLS ID #B26036306, Jesse Chan Pan, Coldwell Banker Realty. BeachesMLS
- $2,299,9995 bd5 ba4.3k sqft8861 Edgewater Place, Parkland, FL 33076For SaleMLS ID #B26041458, Michael Longo, Icon Realty Advisors LLC. BeachesMLS
- $2,500,0005 bd5 ba4.6k sqftParkland Golf And Country, Parkland, FL 33076For Sale
 MLS ID #A12030761, Elsa Rozenberg, Keller Williams Realty Consultants. MIAMI
 - $1,800,0006 bd6 ba4.2k sqft9345 Carrington Avenue, Parkland, FL 33076For SaleMLS ID #F10531872, Berry Lamy, Happy Homes Florida Real Estate. BeachesMLS
- $1,500,0005 bd4 ba3.9k sqftParkland Golf And Country, Parkland, FL 33076For SaleMLS ID #A12018484, Bojana Lambrou, Coldwell Banker Realty. MIAMI
- $2,695,0006 bd7 ba5k sqftHeron Bay East, Parkland, FL 33076For SaleMLS ID #A12056138, Giselle Capdevila, Capdevila Realty LLC. MIAMI
- $1,474,9004 bd5 ba3.9k sqft10253 NW 66th Drive, Parkland, FL 33076For SaleMLS ID #B26051881, Michael L Citron, Parrot Realty LLC. BeachesMLS
- $1,430,0005 bd4 ba3.9k sqftParkland Golf And Country, Parkland, FL 33076For SaleMLS ID #A11930873, Julia Piazza, Breo Realty LLC. MIAMI
- $1,725,0005 bd6 ba3.6k sqftBruschi Property, Parkland, FL 33076For SaleMLS ID #A11995103, Dmytro Varavin, London Foster Realty. MIAMI
- $1,699,9005 bd6 ba4.2k sqft12090 Lake Trail Lane, Parkland, FL 33076For SaleMLS ID #B26016689, Lei Yu, Highlight Realty Corp/LW. BeachesMLS
- $1,700,0005 bd6 ba4k sqft6261 NW 120th Drive, Coral Springs, FL 33076For SaleMLS ID #B26038202, Loodmy Jacques, KW Reserve Palm Beach. BeachesMLS
- $1,500,0006 bd7 ba4.6k sqft10472 Cobalt Court, Parkland, FL 33076For SaleMLS ID #F10530781, Paola Londono, Coldwell Banker Realty. BeachesMLS
- $2,175,0004 bd4 ba4.3k sqftStonebridge 2, Boca Raton, FL 33498For SaleMLS ID #A12059274, Patricia Pappaterra, Compass Florida LLC. MIAMI
- $1,199,0005 bd3 ba3.7k sqft10982 NW 81st Manor, Parkland, FL 33076For SaleMLS ID #B26008918, Tanya Lanthier, Century 21 Stein Posner. BeachesMLS
- $2,050,0005 bd5 ba3.4k sqft19886 Meadowside Lane Lane, Boca Raton, FL 33498For SaleMLS ID #R11165030, Swati Behl, EXP Realty LLC. BeachesMLS
