Simply stunning waterfront home located in one of Parkland's most sought-after communities, known for its A-rated schools and exceptional lifestyle. Impressive curb appeal welcomes you with manicured landscaping, charming balconies, and an idyllic gated courtyard. Inside, a light-filled interior showcases soaring 2-story ceilings, expansive glass doors, and elegant finishes throughout. The crisp white chef's kitchen features a large island, quartz countertops, and seamless flow to the outdoor living space. Enjoy a serene backyard with tranquil water views, pool and lush landscaping. Luxurious primary suite with custom closets and spa bath. Private guest/in-law suite with separate entrance. True South Florida resort-style living!
Accepting backups
Price cut: $51K (5/29)
$1,199,000
10982 NW 81st Manor, Parkland, FL 33076
5beds
3,762sqft
:
Get pre-qualified$8,318/mo
Single Family Residence
Built in 2005
9,215 Square Feet Lot
$1,162,900 Zestimate®
$319/sqft
$400/mo HOA
What's special
Large islandIdyllic gated courtyardQuartz countertopsElegant finishes throughoutWaterfront homeLight-filled interiorExpansive glass doors
- 134 days |
- 1,115 |
- 66 |
Likely to sell faster than
Zillow last checked:
Listing updated:
Listed by:
Tanya Lanthier 954-931-7209,
Century 21 Stein Posner,
Marisol J Cruz 786-779-0229,
Century 21 Stein Posner
Source: BeachesMLS,MLS#: B26008918 Originating MLS: BeachesMLS
Originating MLS: BeachesMLSFacts & features
Interior
Bedrooms & bathrooms
- Bedrooms: 5
- Bathrooms: 3
- Full bathrooms: 3
- Main level bathrooms: 2
- Main level bedrooms: 2
Heating
- Central, Electric
Cooling
- Central Air, Ceiling Fan(s)
Appliances
- Included: Cooktop, Dryer, Dishwasher, Electric Cooktop, Electric Range, Electric Water Heater, Ice Maker, Microwave, Oven, Refrigerator, Water Heater, Washer
- Laundry: Inside, Laundry Room, Laundry Tub, Sink, Upper Level
Features
- Built-in Features, Bedroom on Main Level, Bathtub, Closet Cabinetry, Dining Area, Separate/Formal Dining Room, Dual Sinks, Eat-in Kitchen, Family/Dining Room, Garden Tub/Roman Tub, High Ceilings, Kitchen Island, Living/Dining Room, Main Level Primary, Pantry, Sitting Area in Primary, Split Bedrooms, Storage, Soaking Tub, Separate Shower, Tub Shower
- Flooring: Tile
- Doors: French Doors
- Windows: Blinds, Drapes, Plantation Shutters, Storm Window(s), Shutters
- Has fireplace: No
Interior area
- Total structure area: 4,617
- Total interior livable area: 3,762 sqft
Video & virtual tour
Property
Parking
- Total spaces: 6
- Parking features: Attached, Driveway, Garage, Garage Door Opener
- Attached garage spaces: 2
- Has uncovered spaces: Yes
Accessibility
- Accessibility features: None
Features
- Levels: Two
- Stories: 2
- Patio & porch: Deck, Glass Enclosed, Open, Patio, Porch, Screened, Balcony
- Exterior features: Built-in Barbecue, Balcony, Barbecue, Courtyard, Outdoor Living Area, Porch
- Has private pool: Yes
- Pool features: Concrete, Fenced, In Ground, Private, Screen Enclosure, Association
- Fencing: Back Yard,Fenced,Gate
- Has view: Yes
- View description: Garden, Lake, Pool, Water
- Has water view: Yes
- Water view: Lake,Water
- Waterfront features: Lake Front, None, Other
- Frontage type: Waterfront
- Frontage length: 70.00,70.00
Lot
- Size: 9,215 Square Feet
- Dimensions: 90 x 125
- Features: < 1/4 Acre
Details
- Additional structures: Gazebo, Pergola
- Parcel number: 474132021860
- Zoning: RS-6
- Special conditions: Standard,Listed As-Is
- Other equipment: Intercom
Construction
Type & style
- Home type: SingleFamily
- Property subtype: Single Family Residence
Materials
- Block, Stucco
- Roof: Barrel,Tile
Condition
- Resale
- New construction: No
- Year built: 2005
Utilities & green energy
- Sewer: Public Sewer
- Water: Public
- Utilities for property: Cable Available
Community & HOA
Community
- Features: Home Owners Association, Gated, Street Lights
- Security: Security System Owned, Security System, Fire Sprinkler System, Security Gate, Gated with Guard, Gated Community, Smoke Detector(s)
- Subdivision: HERON BAY NORTHEAST
HOA
- Has HOA: Yes
- Amenities included: Basketball Court, Clubhouse, Fitness Center, Maintenance Grounds, Gated, Library, Maintenance, Playground, Pickleball, Pool, Security, Tennis Court(s), Trail(s)
- Services included: Common Areas
- HOA fee: $1,200 quarterly
- HOA phone: 954-575-2200
- Second HOA name: Heron Bay Community Association, Inc.
- Second HOA phone: 954-575-2200
Location
- Region: Parkland
Financial & listing details
- Price per square foot: $319/sqft
- Tax assessed value: $1,065,990
- Annual tax amount: $20,504
- Date on market: 3/30/2026
- Cumulative days on market: 109 days
- Listing terms: Cash,Conventional
Estimated market value
$1,162,900
$1.10M - $1.22M
$7,918/mo
Price history
| Date | Event | Price |
|---|---|---|
| 5/29/2026 | Price change | $1,199,000-4.1%$319/sqft |
Source:  BeachesMLS #B26008918 Report a problem BeachesMLS #B26008918 Report a problem | ||
| 4/30/2026 | Price change | $1,250,000-3.8%$332/sqft |
Source: BeachesMLS #B26008918 Report a problem | ||
| 3/30/2026 | Listed for sale | $1,300,000$346/sqft |
Source: BeachesMLS #B26008918 Report a problem | ||
| 1/26/2024 | Sold | $1,300,000-3.7%$346/sqft |
Source: BeachesMLS #F10401637 Report a problem | ||
| 11/18/2023 | Pending sale | $1,350,000$359/sqft |
Source: BeachesMLS #F10401637 Report a problem | ||
| 9/27/2023 | Listed for sale | $1,350,000+76.5%$359/sqft |
Source: BeachesMLS #F10401637 Report a problem | ||
| 10/16/2020 | Sold | $765,000-4.3%$203/sqft |
Source: BeachesMLS #F10236592 Report a problem | ||
| 7/22/2020 | Price change | $799,000-3.2%$212/sqft |
Source: Preferred Property Finder Inc. #F10236592 Report a problem | ||
| 7/14/2020 | Price change | $825,000-1.2%$219/sqft |
Source: Preferred Property Finder Inc. #F10236592 Report a problem | ||
| 7/9/2020 | Listed for sale | $835,000+42.3%$222/sqft |
Source: Preferred Property Finder Inc. #F10236592 Report a problem | ||
| 8/11/2013 | Listing removed | $4,800$1/sqft |
Source: Approved Realty Solutions Inc. #1191591 Report a problem | ||
| 7/30/2013 | Listed for rent | $4,800+9.1%$1/sqft |
Source: Approved Realty Solutions Inc #1191591 Report a problem | ||
| 3/9/2013 | Listing removed | $4,400$1/sqft |
Source: Rent Finders of South Florida Report a problem | ||
| 1/24/2013 | Listed for rent | $4,400$1/sqft |
Source: Rent Finders of South Florida Report a problem | ||
| 9/8/2012 | Listing removed | $4,400$1/sqft |
Source: The Keyes Company Report a problem | ||
| 7/10/2012 | Price change | $4,400-8.3%$1/sqft |
Source: The Keyes Company Report a problem | ||
| 6/13/2012 | Listed for rent | $4,800$1/sqft |
Source: South Florida Fine Homes by Meridian Realty Report a problem | ||
| 4/11/2005 | Sold | $586,800$156/sqft |
Source: Public Record Report a problem | ||
Public tax history
| Year | Property taxes | Tax assessment |
|---|---|---|
| 2025 | $20,505 +83.3% | $1,065,990 +89.8% |
| 2024 | $11,186 +1.9% | $561,640 +3% |
| 2023 | $10,978 +4.9% | $545,290 +3% |
| 2022 | $10,464 +4.5% | $529,410 +3.3% |
| 2021 | $10,017 -15.4% | $512,540 -16.5% |
| 2020 | $11,838 +1% | $613,580 +2.3% |
| 2019 | $11,717 | $599,790 +1.9% |
| 2018 | $11,717 +3.3% | $588,610 +1.9% |
| 2017 | $11,345 -2% | $577,510 +1.7% |
| 2016 | $11,572 -0.5% | $567,780 -1.9% |
| 2015 | $11,635 -1.9% | $578,730 +13.3% |
| 2014 | $11,855 | $510,750 +10% |
| 2013 | $11,855 +46.6% | $464,320 +27.4% |
| 2012 | $8,086 +2.8% | $364,560 +0.1% |
| 2011 | $7,864 -0.2% | $364,310 +4.6% |
| 2010 | $7,880 +1.9% | $348,240 -5.1% |
| 2009 | $7,735 -29.9% | $367,080 -33.9% |
| 2008 | $11,043 -2.5% | $555,380 +0.6% |
| 2007 | $11,327 -10.1% | $552,000 -2.2% |
| 2006 | $12,594 | $564,600 |
Find assessor info on the county website
Monthly payment
Est. payment
Payment breakdown
Explore the cost of this home by adjusting the details. Changes won't be saved.Climate risks
Neighborhood: 33076
Nearby schools
GreatSchools rating
- 10/10Heron Heights Elementary SchoolGrades: PK-5Distance: 0.4 mi
- 9/10Westglades Middle SchoolGrades: 6-8Distance: 1.9 mi
- 9/10Marjory Stoneman Douglas High SchoolGrades: 9-12Distance: 1.9 mi
Schools provided by the listing agent
- Elementary: Park Trails
- Middle: Westglades
- High: Marjory Stoneman Douglas
Source: BeachesMLS. This data may not be complete. We recommend contacting the local school district to confirm school assignments for this home.
- $1,194,500-- bd-- ba4.2k sqft11002 NW 81st Mnr, Parkland, FL 33076Off Market
- $1,011,1004 bd3 ba3.2k sqft10942 NW 81st Mnr, Parkland, FL 33076Off Market
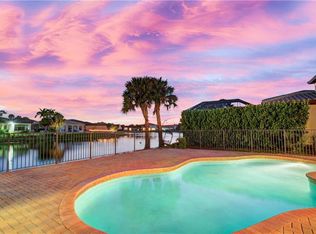
- $1,188,5005 bd3 ba4.1k sqft11019 NW 81st Mnr, Parkland, FL 33076Off Market
- $1,032,7004 bd3 ba2.9k sqft10989 NW 81st Mnr, Parkland, FL 33076Off Market
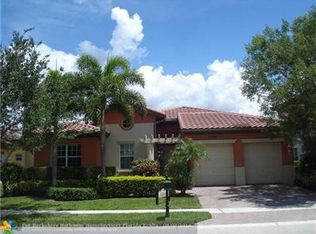
- $1,235,0005 bd3 ba3.8k sqft11022 NW 81st Mnr, Parkland, FL 33076Off Market
- $1,341,8005 bd5 ba4.1k sqft10912 NW 81st Mnr, Parkland, FL 33076Off Market
- $1,028,0004 bd3 ba3.5k sqft11042 NW 81st Mnr, Parkland, FL 33076Off Market
- $1,139,5004 bd3 ba3.4k sqft10969 NW 81st Mnr, Parkland, FL 33076Off Market
A local agent can set up tours, give advice and negotiate with sellers.
A local lender can help you make sure your offer is ready when you are.
Similar homes
- $1,299,9005 bd4 ba3.3k sqft10506 NW 66th Street, Parkland, FL 33076For Sale

 MLS ID #B26060304, Courtney L Mechler, RE/MAX Direct. BeachesMLS
 - $1,249,9005 bd3 ba2.6k sqft6493 NW 105th Terrace, Parkland, FL 33076For Sale
 MLS ID #B26056704, Wendy A Coyman, Premier Platinum Realty. BeachesMLS
 - $1,125,0005 bd5 ba3.5k sqft10111 EDGEWATER Court, Parkland, FL 33076For Sale
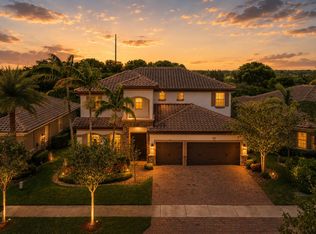 MLS ID #B26057614, Michael L Citron, Parrot Realty LLC. BeachesMLS
 - $1,225,0004 bd3 ba3k sqft12339 NW 77th Manor, Parkland, FL 33076For Sale
 MLS ID #B26048054, Pierina Parra, Icon Realty Advisors LLC. BeachesMLS
 - $1,265,0005 bd6 ba3.6k sqft8845 Watercrest Circle W, Parkland, FL 33076For SaleMLS ID #B26028728, Danielle Bander, City Real Estate Corp. BeachesMLS
- $1,249,9004 bd4 ba3.7k sqft10151 Lake Vista Court, Parkland, FL 33076For SaleMLS ID #B26038583, Michael L Citron, Parrot Realty LLC. BeachesMLS
- $1,250,0005 bd4 ba3.2k sqft10120 NW 59th Court, Parkland, FL 33076For SaleMLS ID #B26050074, Christina Nina Pechonis, Ryan Critch Real Estate. BeachesMLS
- $1,299,9995 bd5 ba3.4k sqft6152 NW 121ST Avenue, Coral Springs, FL 33076For SaleMLS ID #B26059778, William L Sohl, Compass Florida, LLC. BeachesMLS
- $1,349,9005 bd5 ba3.3k sqft6569 NW 103rd Terrace, Parkland, FL 33076For SaleMLS ID #B26033829, Michael L Citron, Parrot Realty LLC. BeachesMLS
- $999,0004 bd4 ba2.7k sqft7984 NW 115th Way, Parkland, FL 33076PendingMLS ID #B26053544, Dawn Elias PA, Coldwell Banker Realty. BeachesMLS
- $1,249,9004 bd4 ba3.4k sqft6020 NW 104th Lane, Parkland, FL 33076For SaleMLS ID #B26026432, Damiana R Mendes Ponce, Epique Realty Inc.. BeachesMLS
- $1,400,0006 bd5 ba4.3k sqft7678 NW 117th Lane, Parkland, FL 33076For SaleMLS ID #B26022488, Karen Christine Negron, Fathom Realty FL, LLC. BeachesMLS
- $1,495,0005 bd4 ba4.1k sqft8279 NW 122nd Lane, Parkland, FL 33076For SaleMLS ID #B26053030, Charles Luciano, Compass Florida LLC. BeachesMLS
- $1,195,0002 bd3 ba2.5k sqft9505 Kalmar Circle W, Parkland, FL 33076For SaleMLS ID #B26039698, Howard Kriteman, Beachfront Properties Real Estate LLC. BeachesMLS
- $944,0004 bd3 ba2.5k sqft7741 NW 120th Drive, Parkland, FL 33076For SaleMLS ID #B26009516, Lee Goldman, E PRO Realty. BeachesMLS
- $1,088,0003 bd3 ba3k sqft9368 Cantal Circle E, Parkland, FL 33076For SaleMLS ID #B26011506, Karen Sklawer, Compass Florida LLC. BeachesMLS
- $1,569,0006 bd5 ba4.5k sqftWoodbriar, Parkland, FL 33076For SaleMLS ID #B26058122, G.G. Gladys Harrison, LoKation. BeachesMLS
- $1,249,0005 bd3 ba2.7k sqft21409 Crestfalls Court, Boca Raton, FL 33428For SaleMLS ID #B26056337, Steve Bradley Israel, Logan Realty Inc. BeachesMLS
- $899,9004 bd3 ba2.9k sqft8850 Miralago Way, Parkland, FL 33076PendingMLS ID #B26018746, Janet E Harris, United Realty Group Inc.. BeachesMLS
- $1,699,9995 bd5 ba4k sqft11146 Meridian Drive N, Parkland, FL 33076For SaleMLS ID #B26057764, Joanna M Goriss, RE/MAX Direct. BeachesMLS
