Step into elegance and comfort with this stunning 6 bed, 6.5 bath residence in Cascata. Showcasing the highly sought after Victoria floor plan. Designed for both grand entertaining and everyday living with it's custom built-ins, this home offers soaring high ceilings and upgraded flooring that create a bright, open, and inviting atmosphere throughout. The 2 spacious garages provide plenty of room for 3 vehicles and storage. The thoughtfully designed layout ensures every bedroom enjoys its own private bath. Ideally located in a prime neighborhood, this property combines modern sophistication with exceptional convenience to nearby shopping, dining, and top rated schools. Whether you’re hosting gatherings or relaxing in style, this home offers ultimate luxury, comfort, and location.
For sale
Price cut: $150K (7/12)
$1,500,000
10472 Cobalt Court, Parkland, FL 33076
6beds
4,622sqft
:
Get pre-qualified$10,541/mo
Single Family Residence
Built in 2018
10,031 Square Feet Lot
$1,452,900 Zestimate®
$325/sqft
$736/mo HOA
What's special
Custom built-insUpgraded flooringSoaring high ceilings
- 304 days |
- 743 |
- 26 |
Zillow last checked:
Listing updated:
Listed by:
Paola Londono 954-531-2218,
Coldwell Banker Realty,
Jennifer I Gitlan 954-803-7860,
Coldwell Banker Realty
Source: BeachesMLS,MLS#: F10530781 Originating MLS: BeachesMLS
Originating MLS: BeachesMLSFacts & features
Interior
Bedrooms & bathrooms
- Bedrooms: 6
- Bathrooms: 7
- Full bathrooms: 6
- 1/2 bathrooms: 1
- Main level bathrooms: 2
- Main level bedrooms: 1
Heating
- Central
Cooling
- Central Air
Appliances
- Included: Dryer, Dishwasher, Disposal, Gas Range, Microwave, Refrigerator
Features
- Built-in Features, Bathtub, Kitchen Island, Main Level Primary, Pantry, Soaking Tub, Separate Shower, Vaulted Ceiling(s), Walk-In Closet(s)
- Flooring: Carpet, Tile
Interior area
- Total structure area: 10,040
- Total interior livable area: 4,622 sqft
Video & virtual tour
Property
Parking
- Total spaces: 3
- Parking features: Driveway, Garage, Garage Door Opener
- Garage spaces: 3
- Has uncovered spaces: Yes
Features
- Levels: Two
- Stories: 2
- Entry location: First Floor Entry,Built-Ins,Kitchen Island,Pantry,
- Pool features: Association
- Has view: Yes
- View description: Other, Pool
Lot
- Size: 10,031 Square Feet
- Features: < 1/4 Acre
Details
- Parcel number: 474129055310
Construction
Type & style
- Home type: SingleFamily
- Property subtype: Single Family Residence
Materials
- Stucco
- Roof: Flat,Tile
Condition
- Resale
- New construction: No
- Year built: 2018
Details
- Builder model: Victoria
Utilities & green energy
- Sewer: Public Sewer
Community & HOA
Community
- Features: Home Owners Association, Gated, Property Manager On-Site
- Security: Gated Community
- Subdivision: Cascata
HOA
- Has HOA: Yes
- Amenities included: Clubhouse, Fitness Center, Gated, Management, Maintenance, Playground, Pool, Sports Fields, Sauna, Spa/Hot Tub
- HOA fee: $736 monthly
Location
- Region: Parkland
Financial & listing details
- Price per square foot: $325/sqft
- Tax assessed value: $1,360,850
- Annual tax amount: $17,317
- Date on market: 10/11/2025
- Cumulative days on market: 305 days
Foreclosure details
Estimated market value
$1,452,900
$1.38M - $1.53M
$6,832/mo
Price history
| Date | Event | Price |
|---|---|---|
| 7/12/2026 | Price change | $1,500,000-9.1%$325/sqft |
Source:  BeachesMLS #F10530781 Report a problem BeachesMLS #F10530781 Report a problem | ||
| 5/11/2026 | Price change | $1,650,000-2.1%$357/sqft |
Source: BeachesMLS #F10530781 Report a problem | ||
| 4/30/2026 | Price change | $1,685,000-4%$365/sqft |
Source: BeachesMLS #F10530781 Report a problem | ||
| 3/31/2026 | Price change | $1,755,000-0.6%$380/sqft |
Source: BeachesMLS #F10530781 Report a problem | ||
| 3/13/2026 | Price change | $1,765,000-0.6%$382/sqft |
Source: BeachesMLS #F10530781 Report a problem | ||
| 1/22/2026 | Price change | $1,775,000-6.6%$384/sqft |
Source: BeachesMLS #F10530781 Report a problem | ||
| 12/5/2025 | Price change | $1,900,000-4.9%$411/sqft |
Source: BeachesMLS #F10530781 Report a problem | ||
| 10/31/2025 | Price change | $1,998,500-0.1%$432/sqft |
Source: BeachesMLS #F10530781 Report a problem | ||
| 10/11/2025 | Listed for sale | $2,000,000+139.2%$433/sqft |
Source: BeachesMLS #F10530781 Report a problem | ||
| 3/2/2018 | Sold | $836,200$181/sqft |
Source: Public Record Report a problem | ||
Public tax history
| Year | Property taxes | Tax assessment |
|---|---|---|
| 2025 | $17,750 +2.5% | $826,510 +2.9% |
| 2024 | $17,317 +1.6% | $803,220 +3% |
| 2023 | $17,039 +4.4% | $779,830 +3% |
| 2022 | $16,328 +3.3% | $757,120 +3% |
| 2021 | $15,807 +0.7% | $735,070 +0.4% |
| 2020 | $15,701 0% | $732,160 +1.2% |
| 2019 | $15,702 | $723,430 +621.2% |
| 2018 | $15,702 +275.2% | $100,310 +1.5% |
| 2017 | $4,185 +112.9% | $98,810 |
| 2016 | $1,966 | $98,810 |
Find assessor info on the county website
Monthly payment
Est. payment
Payment breakdown
Explore the cost of this home by adjusting the details. Changes won't be saved.Climate risks
Neighborhood: 33076
Nearby schools
GreatSchools rating
- 10/10Heron Heights Elementary SchoolGrades: PK-5Distance: 1.3 mi
- 9/10Westglades Middle SchoolGrades: 6-8Distance: 2.7 mi
- 9/10Marjory Stoneman Douglas High SchoolGrades: 9-12Distance: 2.8 mi
Schools provided by the listing agent
- Elementary: Heron Heights
- Middle: Westglades
- High: Marjory Stoneman Douglas
Source: BeachesMLS. This data may not be complete. We recommend contacting the local school district to confirm school assignments for this home.
- $1,227,8004 bd5 ba3.6k sqft10450 Cobalt Ct, Parkland, FL 33076Off Market
- $1,277,3005 bd4 ba4.2k sqft10480 Cobalt Ct, Parkland, FL 33076Off Market
- $1,486,0005 bd5 ba4.4k sqft10436 Cobalt Ct, Parkland, FL 33076Off Market
- $1,386,2005 bd5 ba4.2k sqft10490 Cobalt Ct, Parkland, FL 33076Off Market
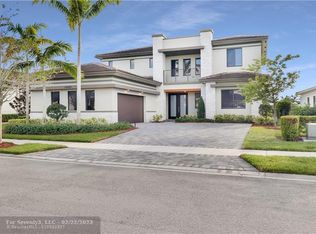
- $1,181,8004 bd3 ba3.7k sqft10475 Cobalt Ct, Parkland, FL 33076Off Market
- $1,451,9007 bd7 ba5k sqft10457 Cobalt Ct, Parkland, FL 33076Off Market
- $---- bd-- ba-- sqft10457 Cobalt Ct, Pompano Beach, FL 33076Off Market
- $1,396,2005 bd6 ba-- sqft10424 Cobalt Ct, Parkland, FL 33076Off Market
A local agent can set up tours, give advice and negotiate with sellers.
A local lender can help you make sure your offer is ready when you are.
Similar homes
- $1,624,9996 bd7 ba4.6k sqftLennar, Parkland, FL 33076For Sale
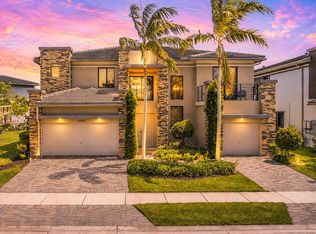
 MLS ID #B26051042, Michael Longo, Icon Realty Advisors LLC. BeachesMLS
 - $1,499,9005 bd4 ba3.7k sqft8152 Bradford Way, Parkland, FL 33076For Sale
 MLS ID #B26049381, Andrew William Gold, Parrot Realty LLC. BeachesMLS
 - $1,499,9005 bd4 ba4k sqft11965 S BAYPOINT Circle, Parkland, FL 33076For Sale
 MLS ID #B26059042, Valerie Praznik, Compass Florida LLC. BeachesMLS
 - $1,400,0006 bd5 ba4.3k sqft7678 NW 117th Lane, Parkland, FL 33076For Sale
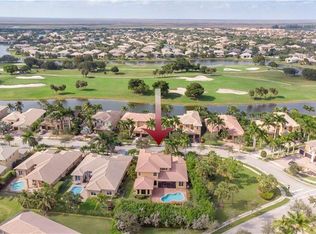 MLS ID #B26022488, Karen Christine Negron, Fathom Realty FL, LLC. BeachesMLS
 - $1,259,0005 bd4 ba3.1k sqft10555 Waves Way, Parkland, FL 33076For SaleMLS ID #B26038848, Samira Edwards, The Keyes Company. BeachesMLS
- $1,475,0005 bd4 ba3.5k sqft8192 Canopy Terrace, Parkland, FL 33076SoldMLS ID #B26032552, Rick Rapp, TRAVERS MIRAN REALTY. BeachesMLS
- $1,275,0005 bd4 ba3.1k sqft10890 Windward Street, Parkland, FL 33076For SaleMLS ID #B26057140, Christine Balistreri Vanbuskirk, Balistreri Real Estate Inc. BeachesMLS
- $1,800,0006 bd6 ba4.2k sqft9345 Carrington Avenue, Parkland, FL 33076For SaleMLS ID #F10531872, Berry Lamy, Happy Homes Florida Real Estate. BeachesMLS
- $1,695,0005 bd6 ba3.6k sqftBruschi Property, Parkland, FL 33076For Sale
 MLS ID #A11995103, Dmytro Varavin, London Foster Realty. MIAMI
 - $1,125,0005 bd5 ba3.5k sqft10111 EDGEWATER Court, Parkland, FL 33076For SaleMLS ID #B26057614, Michael L Citron, Parrot Realty LLC. BeachesMLS
- $1,398,8004 bd3 ba3.3k sqft8256 Bradford Way, Pompano Beach, FL 33076Off Market
- $1,425,0005 bd6 ba3.9k sqft12745 Bayside Court, Parkland, FL 33076For SaleMLS ID #B26034270, Luz Angela A Rosas, Coldwell Banker Realty. BeachesMLS
- $1,275,0004 bd3 ba3k sqft11883 NW 79th Court, Parkland, FL 33076For SaleMLS ID #B26057449, Emily M Gamber, ZenQuest Realty Inc. BeachesMLS
- $1,265,0005 bd6 ba3.6k sqft8845 Watercrest Circle W, Parkland, FL 33076For SaleMLS ID #B26028728, Danielle Bander, City Real Estate Corp. BeachesMLS
- $899,0004 bd3 ba2.4k sqftMiralago At Parkland, Parkland, FL 33076For SaleMLS ID #A12065682, Robyn Selner, LoKation. MIAMI
- $1,199,0006 bd4 ba3.6k sqftTern, Parkland, FL 33076For SaleMLS ID #B26019507, Jesse Chan Pan, Coldwell Banker Realty. BeachesMLS
- $1,145,0005 bd4 ba3.1k sqft11425 Watercrest Circle E, Parkland, FL 33076For SaleMLS ID #B26035432, Jesse Chan Pan, Coldwell Banker Realty. BeachesMLS
- $1,199,9005 bd4 ba3.6k sqft12175 N Baypoint Circle, Parkland, FL 33076For SaleMLS ID #B26043155, Jesse Chan Pan, Coldwell Banker Realty. BeachesMLS
- $1,199,0004 bd3 ba3.4k sqft11760 E Eastlake Court, Parkland, FL 33076For SaleMLS ID #B26042090, Rhonda J Koussevitzky, Berkshire Hathaway Florida Realty. BeachesMLS
- $1,699,9996 bd6 ba4k sqft11515 Horizon Road, Parkland, FL 33076For SaleMLS ID #F10543717, Michelle M Marotta, Coldwell Banker Realty. BeachesMLS
