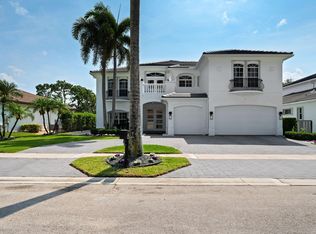
This is the one that truly checks every box—and then adds a few more you didn't know were possible. Set on an extraordinary waterfront homesite with expansive lake views and exceptional privacy, this sprawling estate was designed for those who refuse to compromise. Offering 6 bedrooms, 7 full baths, 2 half baths, a private office, club room, bonus room, dual laundry rooms, and a 4-car garage, the scale of this home is simply remarkable. Every space is oversized, every detail thoughtfully curated. From the moment you enter, the home makes an impression. Soaring ceilings, and designer finishes create a sophisticated yet inviting atmosphere. The expansive floorplan seamlessly blends grand entertaining spaces with comfortable everyday living, making the home feel equally suited for hosting 100 guests or enjoying a quiet evening. At the heart of the home is a chef's dream kitchen, complete with natural gas cooking, double ovens, premium appliances, two pantries, abundant custom cabinetry, and an oversized gathering island that naturally becomes the center of every occasion. The adjoining family room feels endless in size and is framed by spectacular views of the resort-style pool, outdoor living areas, and sparkling lake beyond. Step outside and prepare to be impressed. The backyard is nothing short of a private luxury resort. An outstanding pool with multiple fire-bowls, a spa, and a swim-up table and chairs serves as the centerpiece, offering enough space for lap swimming while still delivering the ambiance of a five-star retreat. Expansive covered and open-air entertaining areas surround the pool, creating countless opportunities for dining, relaxing, and entertaining against a breathtaking waterfront backdrop. Additional features include impact glass throughout, a full-house generator, and every upgrade today's luxury buyer expects. Massive in scale and situated on an exceptional waterfront lot, this is more than just a home—it's a private estate lifestyle. The largest and grandest home currently available in The Bridges, Seven Bridges, or Boca Bridges! Opportunities like this are rare. Come experience one of the most impressive residences on the market and discover what luxury living is truly meant to be.
For sale
$4,250,000
16907 Crown Bridge Drive, Delray Beach, FL 33446
6beds
7,518sqft
:
Get pre-qualified$29,823/mo
Single Family Residence
Built in 2013
0.36 Acres Lot
$3,930,300 Zestimate®
$565/sqft
$861/mo HOA
What's special
Exceptional waterfront lotDesigner finishesPrivate officeBonus roomExceptional privacyOversized gathering islandClub room
- 44 days |
- 633 |
- 50 |
Zillow last checked:
Listing updated:
Listed by:
Jared D Niles 561-922-5868,
Tangent Realty Corp,
Stefanie Rosenzweig 914-417-7074,
Tangent Realty Corp
Source: BeachesMLS,MLS#: B26041120 Originating MLS: BeachesMLS
Originating MLS: BeachesMLSFacts & features
Interior
Bedrooms & bathrooms
- Bedrooms: 6
- Bathrooms: 8
- Full bathrooms: 6
- 1/2 bathrooms: 2
- Main level bathrooms: 3
- Main level bedrooms: 1
Primary bedroom
- Level: Second
- Area: 360
- Dimensions: 15 X 24
Bedroom 2
- Level: First
- Area: 132
- Dimensions: 11 X 12
Bedroom 3
- Description: Entrance To Balcony
- Level: Second
- Area: 210
- Dimensions: 14 X 15
Bedroom 4
- Level: Second
- Area: 208
- Dimensions: 16 X 13
Bedroom 5
- Level: Second
- Area: 182
- Dimensions: 13 X 14
Den
- Description: Game Room
- Level: First
- Area: 266
- Dimensions: 14 X 19
Dining room
- Level: First
- Area: 221
- Dimensions: 17 X 13
Family room
- Level: First
- Area: 400
- Dimensions: 20 X 20
Kitchen
- Description: Gourmet Kitchen To Family Rm
- Level: First
- Area: 285
- Dimensions: 19 X 15
Living room
- Description: With View Of Pool & Lake
- Level: First
- Area: 342
- Dimensions: 19 X 18
Loft
- Description: With Balcony Over Pool
- Level: Second
- Area: 306.09
- Dimensions: 19 X 16.11
Heating
- Central, Electric, Zoned
Cooling
- Central Air, Ceiling Fan(s), Zoned
Appliances
- Included: Cooktop, Dryer, Dishwasher, Disposal, Gas Water Heater, Ice Maker, Microwave, Oven, Refrigerator, Water Heater, Washer
- Laundry: Inside, Laundry Closet
Features
- Wet Bar, Breakfast Bar, Bidet, Built-in Features, Breakfast Area, Bathtub, Cathedral Ceiling(s), Dining Area, Separate/Formal Dining Room, Dual Sinks, Entrance Foyer, Eat-in Kitchen, Garden Tub/Roman Tub, High Ceilings, Kitchen Island, Kitchen/Dining Combo, Pantry, Sitting Area in Primary, Split Bedrooms, Soaking Tub, Separate Shower
- Flooring: Carpet, Ceramic Tile, Marble, Tile, Wood
- Doors: French Doors
- Windows: Blinds, Drapes, Plantation Shutters
- Has fireplace: No
Interior area
- Total structure area: 9,758
- Total interior livable area: 7,518 sqft
Video & virtual tour
Property
Parking
- Total spaces: 10
- Parking features: Attached, Circular Driveway, Driveway, Garage, Garage Door Opener
- Attached garage spaces: 2
- Has uncovered spaces: Yes
Accessibility
- Accessibility features: None
Features
- Levels: Two
- Stories: 2
- Patio & porch: Covered, Open, Patio, Porch, Balcony
- Exterior features: Built-in Barbecue, Balcony, Barbecue, Lighting, Outdoor Kitchen, Outdoor Living Area
- Has private pool: Yes
- Pool features: Fenced, Heated, In Ground, Private, Pool Sweep, Pool/Spa Combo, Association
- Has spa: Yes
- Spa features: In Ground
- Fencing: Back Yard,Fenced
- Has view: Yes
- View description: Lake, Pool, Water
- Has water view: Yes
- Water view: Lake,Water
- Waterfront features: Lake Front
- Frontage type: Waterfront
- Frontage length: 90.00,90.00
Lot
- Size: 0.36 Acres
- Dimensions: 90.20 Wide x 162.24 R Side Long & 171.14 Left Side
- Features: 1/4 to 1/2 Acre Lot, Sprinklers Automatic, Sprinkler System
Details
- Parcel number: 00424629100001630
- Zoning: AGR-PUD
- Special conditions: Standard,Listed As-Is
Construction
Type & style
- Home type: SingleFamily
- Architectural style: Colonial,Mediterranean
- Property subtype: Single Family Residence
Materials
- Block, Stucco
- Roof: Concrete,Tile
Condition
- Resale
- New construction: No
- Year built: 2013
Utilities & green energy
- Sewer: Public Sewer
- Water: Public
- Utilities for property: Cable Available, Natural Gas Available, Sewer Available, Underground Utilities, Water Available
Community & HOA
Community
- Features: Home Owners Association, Gated, Property Manager On-Site, Street Lights, Sidewalks
- Security: Security System, Closed Circuit Camera(s), Fire Alarm, Gated with Guard, Gated Community, Key Card Entry, Motion Detectors, Smoke Detector(s), Security Guard
- Subdivision: BRIDGES PL 4
HOA
- Has HOA: Yes
- Amenities included: Basketball Court, Cabana, Clubhouse, Fitness Center, Management, Picnic Area, Park, Pool, Recreation Facilities, Sauna, Spa/Hot Tub, Sidewalks, Tennis Court(s), Trail(s)
- Services included: Common Areas, Maintenance Grounds, Security
- HOA fee: $2,584 quarterly
Location
- Region: Delray Beach
Financial & listing details
- Price per square foot: $565/sqft
- Tax assessed value: $2,498,408
- Annual tax amount: $41,581
- Date on market: 6/15/2026
- Cumulative days on market: 44 days
- Listing terms: Cash,Conventional
Estimated market value
$3,930,300
$3.73M - $4.13M
$7,141/mo
Price history
| Date | Event | Price |
|---|---|---|
| 6/15/2026 | Listed for sale | $4,250,000+109.9%$565/sqft |
Source:  BeachesMLS #B26041120 Report a problem BeachesMLS #B26041120 Report a problem | ||
| 11/13/2020 | Sold | $2,025,000-9%$269/sqft |
Source: BeachesMLS #R10636402 Report a problem | ||
| 10/6/2020 | Price change | $2,225,000-5.3%$296/sqft |
Source: Compass Florida LLC #RX-10636402 Report a problem | ||
| 8/27/2020 | Price change | $2,350,000-2.1%$313/sqft |
Source: Compass Florida LLC #RX-10636402 Report a problem | ||
| 7/6/2020 | Listed for sale | $2,400,000-11.1%$319/sqft |
Source: Compass Florida LLC #RX-10636402 Report a problem | ||
| 3/17/2019 | Listing removed | $2,699,900$359/sqft |
Source: Signature International RE,LLC #RX-10464575 Report a problem | ||
| 9/16/2018 | Listed for sale | $2,699,900-3.6%$359/sqft |
Source: Signature International RE,LLC #RX-10464575 Report a problem | ||
| 6/28/2017 | Listing removed | $2,800,000$372/sqft |
Source: BEX Realty #RX-10307727 Report a problem | ||
| 2/15/2017 | Listed for sale | $2,800,000+57.6%$372/sqft |
Source: BEX Realty #RX-10307727 Report a problem | ||
| 1/3/2014 | Sold | $1,777,211$236/sqft |
Source: Public Record Report a problem | ||
Public tax history
| Year | Property taxes | Tax assessment |
|---|---|---|
| 2025 | $41,581 +5.6% | $2,498,408 +10% |
| 2024 | $39,380 +2.5% | $2,271,280 +10% |
| 2023 | $38,438 +11.6% | $2,064,800 +10% |
| 2022 | $34,458 +14.7% | $1,877,091 +10% |
| 2021 | $30,041 +5.1% | $1,706,446 +6.2% |
| 2020 | $28,584 +3.2% | $1,607,370 +4.5% |
| 2019 | $27,698 | $1,537,860 -10.9% |
| 2018 | $27,698 -7.9% | $1,725,401 +0.5% |
| 2017 | $30,088 -1.1% | $1,717,517 +4.7% |
| 2016 | $30,421 +1.9% | $1,640,895 0% |
| 2015 | $29,865 -4.2% | $1,641,394 +0.1% |
| 2014 | $31,181 +730.3% | $1,639,302 +732.8% |
| 2013 | $3,755 | $196,850 |
Find assessor info on the county website
Monthly payment
Est. payment
Payment breakdown
Explore the cost of this home by adjusting the details. Changes won't be saved.Climate risks
Neighborhood: 33446
Nearby schools
GreatSchools rating
- 8/10Whispering Pines Elementary SchoolGrades: PK-5Distance: 1.7 mi
- 8/10Eagles Landing Middle SchoolGrades: 6-8Distance: 3.9 mi
- 6/10Olympic Heights Community High SchoolGrades: PK,9-12Distance: 3.4 mi
Schools provided by the listing agent
- Elementary: Whispering Pines (Palm Beach)
- Middle: Eagles Landing
- High: Olympic Heights
Source: BeachesMLS. This data may not be complete. We recommend contacting the local school district to confirm school assignments for this home.
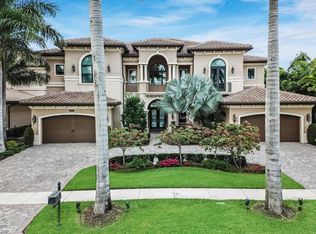
- $3,468,4006 bd8 ba7.5k sqft16901 Crown Bridge Dr, Delray Beach, FL 33446Off Market
- $4,030,8005 bd8 ba8.3k sqft16913 Crown Bridge Dr, Delray Beach, FL 33446Off Market
- $3,283,3006 bd8 ba7.5k sqft16883 Crown Bridge Dr, Delray Beach, FL 33446Off Market
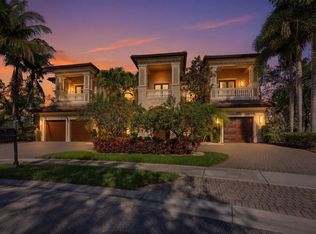
- $4,500,0006 bd8 ba7.2k sqft16919 Crown Bridge Dr, Delray Beach, FL 33446For Sale
- $2,580,5003 bd4 ba4.5k sqft16906 Crown Bridge Dr, Delray Beach, FL 33446Off Market
- $2,459,8004 bd6 ba4.6k sqft16900 Crown Bridge Dr, Delray Beach, FL 33446Off Market
- $2,442,0004 bd5 ba4.4k sqft16912 Crown Bridge Dr, Delray Beach, FL 33446Off Market
- $2,367,9004 bd5 ba4.4k sqft16894 Crown Bridge Dr, Delray Beach, FL 33446Off Market
A local agent can set up tours, give advice and negotiate with sellers.
Similar homes
- $4,295,0006 bd9 ba7.5k sqft9616 Moritz Way, Delray Beach, FL 33446For Sale

 MLS ID #B26044929, Barry M. Kronen, RE/MAX Services. BeachesMLS
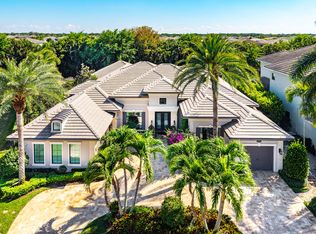
 - $3,025,0004 bd7 ba4.8k sqft16882 Crown Bridge Drive, Delray Beach, FL 33446For Sale
 MLS ID #B26052875, Carlos D Alleyne, The Keyes Company. BeachesMLS
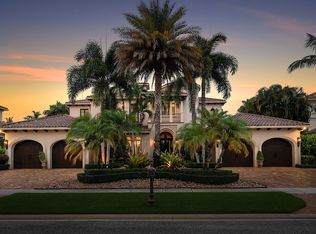
 - $4,950,0005 bd8 ba6.9k sqft9253 Este Lago Drive, Boca Raton, FL 33496For Sale
 MLS ID #B26054111, Vlada Zelikov, South Florida Paradise Realty LLC. BeachesMLS
 - $3,395,0005 bd6 ba4.4k sqft16014, Delray Beach, FL 33446For Sale
 MLS ID #B26026373, William J Barrett Sr, Luxury Home Consultants. BeachesMLS
 - $2,295,0005 bd8 ba5.1k sqft8658 Lewis River Road, Delray Beach, FL 33446For SaleMLS ID #B26040188, Ross A Zipper, Coldwell Banker Realty /Delray Beach. BeachesMLS
- $3,099,0005 bd4 ba4k sqft15463 Tall Oak Avenue, Delray Beach, FL 33446For SaleMLS ID #B26040288, Abigail Mago, Compass Florida LLC. BeachesMLS
- $4,399,0005 bd7 ba5.9k sqft9275 Biaggio Road, Boca Raton, FL 33496For SaleMLS ID #B26021981, Tanya Ajay, Compass Florida LLC. BeachesMLS
- $4,599,0006 bd7 ba6.2k sqft5590 Vintage Oaks Terrace, Delray Beach, FL 33484For SaleMLS ID #B26008309, Tripta Chawla, Lang Realty/ BR. BeachesMLS
- $2,695,0005 bd6 ba4.8k sqft9599 Moritz Way, Delray Beach, FL 33446For SaleMLS ID #R11165859, Alex Platt, Compass Florida LLC. BeachesMLS
- $2,399,0005 bd6 ba4.5k sqft8850 Valhalla Drive, Delray Beach, FL 33446For SaleMLS ID #B26001781, Todd David Lipsich, Luxury Partners Realty. BeachesMLS
- $4,199,0005 bd7 ba3.9k sqft3828 NW 53rd Street, Boca Raton, FL 33496For SaleMLS ID #B26046149, Stephen Jack Aron, Premiere Realty LLC. BeachesMLS
- $2,200,0005 bd5 ba4.1k sqft7917 Villa D Este Way, Delray Beach, FL 33446For SaleMLS ID #B26045868, Cole Preston Goldberg, Lifestyle International Realty. BeachesMLS
- $3,900,0005 bd5 ba5.3k sqft17558 Cadena Drive, Boca Raton, FL 33496For SaleMLS ID #B26017652, Ina Bloom, Compass Florida LLC. BeachesMLS
- $4,695,0007 bd8 ba7.4k sqft2702 NW 71st Boulevard, Boca Raton, FL 33496For SaleMLS ID #B26027097, Alex Platt, Compass Florida LLC. BeachesMLS
- $4,199,0005 bd5 ba4k sqft3954 NW 52nd Street, Boca Raton, FL 33496For SaleMLS ID #B26030434, Mark Seigerman, Luxury Partners Realty. BeachesMLS
- $2,795,0005 bd8 ba5.3k sqft17100 Wandering Wave Avenue, Boca Raton, FL 33496For SaleMLS ID #B26043109, Dana Pross, The Keyes Company. BeachesMLS
- $4,199,0005 bd7 ba5.7k sqft861 Nafa Drive, Boca Raton, FL 33487For SaleMLS ID #F10555847, Christopher Scoppettone, Douglas Elliman. BeachesMLS
- $3,398,0006 bd7 ba5.3k sqft9065 Benedetta Place, Boca Raton, FL 33496For SaleMLS ID #B26001020, Ariana Peters, Peters Realty. BeachesMLS
- $3,500,0005 bd6 ba5.5k sqft17593 Middle Lake Drive, Boca Raton, FL 33496For SaleMLS ID #B26035406, August Ann Gordon, United Realty Group, Inc. BeachesMLS
- $4,739,9995 bd7 ba6.1k sqft9739 Chianti Classico Terrace, Boca Raton, FL 33496For SaleMLS ID #R11155561, William Spencer Carey, The Keyes Company. BeachesMLS
