Welcome to one of the most exceptional homes in The Bridges—a truly one-of-a-kind, custom-modified Chantilly designed for luxury, comfort, and impact. Positioned on a private cul-de-sac, this home sits on the largest pie-shaped lot in the community, offering unmatched privacy and breathtaking long lake views with a stunning fountain backdrop. From the moment you enter, the home opens with a grand, light-filled feel, finished with elegant Corsican marble flooring and designed to draw your eye straight to the water. The outdoor space is where this property separates itself—featuring a heated pool, expansive entertaining areas, and a custom putting green, all set against a wide, tranquil lake view that defines South Florida living. The kitchen is a true centerpiece, built for both daily living and entertaining, with top-of-the-line Viking and Sub-Zero appliances, custom cabinetry, and generous prep space. The main-level primary suite is a major advantage, offering a private retreat with sweeping lake views and dual spa-style baths. Professionally designed by Nikki Levy Interiors, the home carries a clean, modern, model-like feel throughout. The first floor also includes a private office, guest suite, spacious great room, formal living room, and custom bar. Upstairs, a wrought-iron staircase leads to a large loft, oversized bedrooms, a fully equipped theater room, and a dedicated gym. With smart home technology and a full-house generator, this home delivers both luxury and peace of mind. This is not just another home in The Bridges—this is one of the best lots, layouts, and opportunities in the community.
Accepting backups
$4,500,000
16919 Crown Bridge Drive, Delray Beach, FL 33446
6beds
7,202sqft
:
Get pre-qualified$31,574/mo
Single Family Residence
Built in 2013
0.49 Acres Lot
$4,114,000 Zestimate®
$625/sqft
$861/mo HOA
What's special
Guest suiteLarge loftWide tranquil lake viewHeated poolGenerous prep spaceOversized bedroomsPrivate office
- 84 days |
- 209 |
- 10 |
Zillow last checked:
Listing updated:
Listed by:
Mark Rucco PA 561-737-0366,
Compass Florida LLC
Source: BeachesMLS,MLS#: B26022900 Originating MLS: BeachesMLS
Originating MLS: BeachesMLSFacts & features
Interior
Bedrooms & bathrooms
- Bedrooms: 6
- Bathrooms: 8
- Full bathrooms: 7
- 1/2 bathrooms: 1
- Main level bathrooms: 4
- Main level bedrooms: 2
Heating
- Central
Cooling
- Central Air
Appliances
- Included: Cooktop, Dryer, Dishwasher, Electric Range, Electric Water Heater, Gas Cooktop, Microwave, Oven, Refrigerator, Water Heater, Washer
- Laundry: Inside, Laundry Room, Laundry Tub
Features
- Wet Bar, Breakfast Bar, Breakfast Area, Bathtub, Dining Area, Separate/Formal Dining Room, Entrance Foyer, High Ceilings, Main Level Primary, Multiple En Suite Bathrooms, Split Bedrooms, Soaking Tub, Walk-In Closet(s)
- Flooring: Carpet, Marble, Tile, Wood
- Doors: French Doors
- Has fireplace: No
Interior area
- Total structure area: 8,793
- Total interior livable area: 7,202 sqft
Video & virtual tour
Property
Parking
- Total spaces: 6
- Parking features: Attached, Driveway, Garage
- Attached garage spaces: 3
- Has uncovered spaces: Yes
Accessibility
- Accessibility features: None
Features
- Levels: Two
- Stories: 2
- Patio & porch: Covered, Patio, Balcony
- Exterior features: Balcony, Outdoor Kitchen, Outdoor Living Area
- Has private pool: Yes
- Pool features: Fenced, Heated, In Ground, Association
- Has spa: Yes
- Spa features: In Ground
- Fencing: Back Yard,Fenced
- Has view: Yes
- View description: Garden, Lake, Pool, Water
- Has water view: Yes
- Water view: Lake,Water
- Waterfront features: Lake Front
Lot
- Size: 0.49 Acres
- Features: Cul-De-Sac, 1/4 to 1/2 Acre Lot, Sprinklers Automatic
Details
- Parcel number: 00424629100001610
- Zoning: AGR-PUD
- Special conditions: Standard,Listed As-Is
Construction
Type & style
- Home type: SingleFamily
- Architectural style: Mediterranean
- Property subtype: Single Family Residence
Materials
- Block, Stucco
- Roof: Barrel
Condition
- Resale
- New construction: No
- Year built: 2013
Details
- Builder model: Chantilly Custom
- Builder name: GL Homes
Utilities & green energy
- Sewer: Public Sewer
- Water: Public
- Utilities for property: Cable Connected, Electricity Available, Sewer Available, Underground Utilities, Water Available
Community & HOA
Community
- Features: Home Owners Association, Gated
- Security: Security System, Closed Circuit Camera(s), Fire Alarm, Gated with Guard, Gated Community
- Subdivision: THE BRIDGES
HOA
- Has HOA: Yes
- Amenities included: Basketball Court, Clubhouse, Fitness Center, Playground, Park, Pool, Recreation Facilities, Spa/Hot Tub, Sidewalks, Tennis Court(s)
- Services included: Maintenance Grounds, Security
- HOA fee: $2,584 quarterly
- HOA phone: 561-404-9259
Location
- Region: Delray Beach
Financial & listing details
- Price per square foot: $625/sqft
- Tax assessed value: $1,739,445
- Annual tax amount: $28,091
- Date on market: 5/1/2026
- Cumulative days on market: 46 days
- Listing terms: Cash,Conventional
- Electric utility on property: Yes
Estimated market value
$4,114,000
$3.91M - $4.32M
$20,608/mo
Price history
| Date | Event | Price |
|---|---|---|
| 5/1/2026 | Listed for sale | $4,500,000+129.6%$625/sqft |
Source:  BeachesMLS #B26022900 Report a problem BeachesMLS #B26022900 Report a problem | ||
| 5/31/2016 | Sold | $1,960,000-10.5%$272/sqft |
Source: BeachesMLS #R10194818 Report a problem | ||
| 3/27/2016 | Pending sale | $2,190,000$304/sqft |
Source: IPO Realty Inc. #RX-10194818 Report a problem | ||
| 11/8/2015 | Price change | $2,190,000-3.7%$304/sqft |
Source: IPO Realty Inc. #RX-10162151 Report a problem | ||
| 8/24/2015 | Price change | $2,275,000-4.2%$316/sqft |
Source: IPO Realty Inc. #RX-10162151 Report a problem | ||
| 5/17/2015 | Listed for sale | $2,375,000+41.9%$330/sqft |
Source: Beaches MLS #RX-10162151 Report a problem | ||
| 12/6/2013 | Sold | $1,673,682$232/sqft |
Source: Public Record Report a problem | ||
Public tax history
| Year | Property taxes | Tax assessment |
|---|---|---|
| 2025 | $28,091 +2.9% | $1,739,445 +2.9% |
| 2024 | $27,304 +2.2% | $1,690,423 +3% |
| 2023 | $26,719 +0.5% | $1,641,187 +3% |
| 2022 | $26,578 +0% | $1,593,385 +3% |
| 2021 | $26,575 +0.5% | $1,546,976 +1.4% |
| 2020 | $26,449 +1.1% | $1,525,617 +2.3% |
| 2019 | $26,163 | $1,491,317 -9.1% |
| 2018 | $26,163 -6.3% | $1,640,400 +1% |
| 2017 | $27,929 -0.5% | $1,624,077 +4.9% |
| 2016 | $28,080 -0.4% | $1,547,969 +0% |
| 2015 | $28,194 -3.4% | $1,547,270 +0.9% |
| 2014 | $29,182 +677.1% | $1,532,994 +678.8% |
| 2013 | $3,755 | $196,850 |
Find assessor info on the county website
Monthly payment
Est. payment
Payment breakdown
Explore the cost of this home by adjusting the details. Changes won't be saved.Climate risks
Neighborhood: 33446
Nearby schools
GreatSchools rating
- 8/10Whispering Pines Elementary SchoolGrades: PK-5Distance: 1.7 mi
- 8/10Eagles Landing Middle SchoolGrades: 6-8Distance: 3.9 mi
- 6/10Olympic Heights Community High SchoolGrades: PK,9-12Distance: 3.4 mi
Schools provided by the listing agent
- Elementary: Whispering Pines (Palm Beach)
- Middle: Eagles Landing
- High: Olympic Heights
Source: BeachesMLS. This data may not be complete. We recommend contacting the local school district to confirm school assignments for this home.
- $3,958,0005 bd8 ba8.3k sqft16913 Crown Bridge Dr, Delray Beach, FL 33446Off Market
- $3,138,8005 bd6 ba6.2k sqft16918 Crown Bridge Dr, Delray Beach, FL 33446Off Market
- $2,455,6004 bd5 ba4.4k sqft16912 Crown Bridge Dr, Delray Beach, FL 33446Off Market

- $4,250,0006 bd8 ba7.5k sqft16907 Crown Bridge Dr, Delray Beach, FL 33446For Sale

- $2,580,5003 bd4 ba4.5k sqft16906 Crown Bridge Dr, Delray Beach, FL 33446Off Market
- $3,444,7006 bd8 ba7.5k sqft16901 Crown Bridge Dr, Delray Beach, FL 33446Off Market
- $2,454,2004 bd6 ba4.6k sqft16900 Crown Bridge Dr, Delray Beach, FL 33446Off Market
- $1,859,5003 bd3 ba3.3k sqft8938 Sydney Harbor Cir, Delray Beach, FL 33446Off Market
A local agent can set up tours, give advice and negotiate with sellers.
Similar homes
- $4,250,0006 bd8 ba7.5k sqft16907 Crown Bridge Drive, Delray Beach, FL 33446For Sale
 MLS ID #B26041120, Jared D Niles, Tangent Realty Corp. BeachesMLS
 - $4,295,0006 bd9 ba7.5k sqft9616 Moritz Way, Delray Beach, FL 33446For Sale
 MLS ID #B26044929, Barry M. Kronen, RE/MAX Services. BeachesMLS
 - $3,025,0004 bd7 ba4.8k sqft16882 Crown Bridge Drive, Delray Beach, FL 33446For Sale
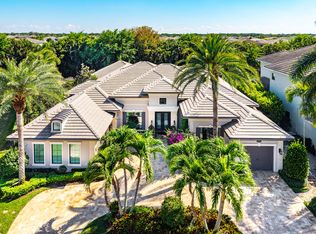 MLS ID #B26052875, Carlos D Alleyne, The Keyes Company. BeachesMLS
 - $3,299,0005 bd8 ba5.3k sqftGL Homes, Boca Raton, FL 33496For Sale
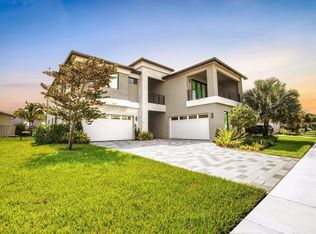 MLS ID #B26056208, Kenedy Goncalves De Melo, United Realty Group, Inc. BeachesMLS
 - $3,999,0008 bd10 ba5.8k sqft16722 Cannes Street, Delray Beach, FL 33446For SaleMLS ID #B26017036, Mithiele Toniolo, One Sotheby's International Realty. BeachesMLS
- $2,265,0005 bd5 ba4.3k sqft8991 Little Falls Way, Delray Beach, FL 33446For SaleMLS ID #B26049472, Lois B Kozlow, Lang Realty/ BR. BeachesMLS
- $4,599,0006 bd7 ba6.2k sqft5590 Vintage Oaks Terrace, Delray Beach, FL 33484For SaleMLS ID #B26008309, Tripta Chawla, Lang Realty/ BR. BeachesMLS
- $4,399,0005 bd7 ba5.9k sqft9275 Biaggio Road, Boca Raton, FL 33496For SaleMLS ID #B26021981, Tanya Ajay, Compass Florida LLC. BeachesMLS
- $3,395,0005 bd6 ba4.4k sqft16014, Delray Beach, FL 33446For SaleMLS ID #B26026373, William J Barrett Sr, Luxury Home Consultants. BeachesMLS
- $2,295,0005 bd8 ba5.1k sqft8658 Lewis River Road, Delray Beach, FL 33446For SaleMLS ID #B26040188, Ross A Zipper, Coldwell Banker Realty /Delray Beach. BeachesMLS
- $2,750,0005 bd6 ba4.8k sqft9599 Moritz Way, Delray Beach, FL 33446For SaleMLS ID #R11165859, Alex Platt, Compass Florida LLC. BeachesMLS
- $4,739,9995 bd7 ba6.1k sqft9739 Chianti Classico Terrace, Boca Raton, FL 33496For SaleMLS ID #R11155561, William Spencer Carey, The Keyes Company. BeachesMLS
- $3,300,0005 bd5 ba4.1k sqft8331 Sawpine Road, Delray Beach, FL 33446For SaleMLS ID #B26042930, S Elizabeth Rurey, Coldwell Banker Realty /Delray Beach. BeachesMLS
- $2,399,0005 bd6 ba4.5k sqft8850 Valhalla Drive, Delray Beach, FL 33446For SaleMLS ID #B26001781, Todd David Lipsich, Luxury Partners Realty. BeachesMLS
- $4,695,0007 bd8 ba7.4k sqft2702 NW 71st Boulevard, Boca Raton, FL 33496For SaleMLS ID #B26027097, Alex Platt, Compass Florida LLC. BeachesMLS
- $4,199,0005 bd7 ba5.7k sqft861 Nafa Drive, Boca Raton, FL 33487For SaleMLS ID #F10555847, Christopher Scoppettone, Douglas Elliman. BeachesMLS
- $3,900,0005 bd5 ba5.3k sqft17558 Cadena Drive, Boca Raton, FL 33496For SaleMLS ID #B26017652, Ina Bloom, Compass Florida LLC. BeachesMLS
- $2,795,0005 bd8 ba5.3k sqft17100 Wandering Wave Avenue, Boca Raton, FL 33496For SaleMLS ID #B26043109, Dana Pross, The Keyes Company. BeachesMLS
- $4,199,0005 bd7 ba3.9k sqft3828 NW 53rd Street, Boca Raton, FL 33496For SaleMLS ID #B26046149, Stephen Jack Aron, Premiere Realty LLC. BeachesMLS
- $4,695,0005 bd4 ba3.7k sqft3164 Saint Annes Drive, Boca Raton, FL 33496For SaleMLS ID #B26042765, Erin J Friedman, Compass Florida LLC. BeachesMLS
