Skip main navigation
Sold for $2,825,000
  • $2,825,000

    1002 NW 1st Avenue, Delray Beach, FL 33444

    4beds
    3,248sqft
    Single Family Residence
    Built in 2005
    0.27 Acres Lot
    $2,860,800 Zestimate®
    $870/sqft
    $7,479 Estimated rent

    Home value

    $2,860,800

    $2.55M - $3.23M

    $7,479/mo

    Zestimate® history
    Loading
    Loading...

    Owner options

    List your home for rent

    $7,479/mo

    Rent Zestimate®

    Find your next renter with Zillow Rental Manager. Plus, with online applications, you can quickly screen prospective tenants – for free.

    Learn more

    $7,479/mo

    Rent Zestimate®

    Refinance and save

    $19,489/mo

    Est. payment

    Refinancing to a lower rate could help reduce your monthly payments and save thousands over the life of the loan.

    See today's rates

    $19,489/mo

    Est. payment

    Explore your selling options

    Work with a Zillow partner agent

    Leverage their expertise and Zillow's premium Showcase listings to get your home seen by more buyers.

    Get started

    List with your own agent

    Get your home in front of millions of buyers by listing it on Zillow.

    Learn how to do it

    Sell it yourself

    Take full control of how buyers see your home on Zillow by listing For Sale by Owner (FSBO).

    List your home

    What's special

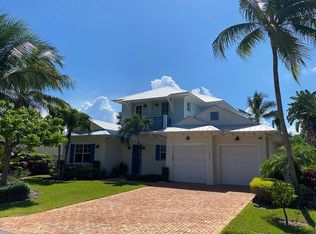
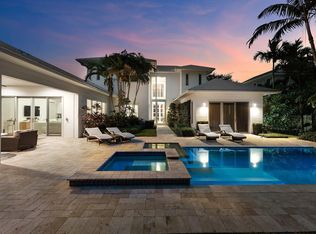
    Experience unparalleled luxury in the desirable Lake Ida neighborhood, situated at the end of a private cul-de-sac. This stunning British West Indies-style home, built by renowned Seaside Builders, features 4 bedrooms and 3.1 bathrooms with over 5,300 sq. ft. of beautifully designed space. Upon entering, you'll be greeted by a grand two-story foyer and a seamless flow between indoor and outdoor living, highlighted by covered verandas. The chef's dream kitchen boasts quartz countertops, a chic subway tile backsplash, custom cabinetry, a wine cooler, and a gas stove—ideal for gatherings. The main living areas feature exquisite tongue-and-groove ceilings, crown molding, built-ins, and wood flooring, enhancing the home's elegance. The expansive second-story primary suite serves as a private retreat, complete with a spa-like bathroom featuring separate vanities, cherry costume cabinets, jetted jacuzzi tub, and a lavish shower. Two additional guest bedrooms share a Jack and Jill bathroom, complemented by a convenient laundry room. Step outside to your personal oasis, featuring a heated, saltwater pool and spa surrounded by original Chicago brick. The property also includes a spacious 2.5-car garage with 12-foot ceilings and a porte-cochère entrance that adds to the home's grandeur. Balconies adorned with cypress tongue-and-groove ceilings enhance the coastal charm. Just blocks from the beach and vibrant downtown Delray, this property offers a rare opportunity for luxury living in South Florida's Village By the Sea. Whether you seek a primary residence or a vacation retreat, this home is a true gem.

    Zillow last checked:

    Listing updated:

    Listed by:

    Laura S Rodriguez 561-676-0870,

    The Corcoran Group,

    Alexandra Rodriguez 561-810-9969,

    The Corcoran Group

    Bought with:

    Nathan Zieman, 3313568

    The Corcoran Group

    Source: BeachesMLS,MLS#: R11033237MLS LogoOriginating MLS: BeachesMLS

    Facts & features

    Interior

    Bedrooms & bathrooms
    • Bedrooms: 4
    • Bathrooms: 4
    • Full bathrooms: 3
    • 1/2 bathrooms: 1
    • Main level bathrooms: 2
    • Main level bedrooms: 1
    Primary bedroom
    • Level: Upper
    • Area: 247
    • Dimensions: 13 X 19
    Primary bedroom
    • Level: Upper
    • Area: 247
    • Dimensions: 13 X 19
    Bedroom 2
    • Level: Upper
    • Area: 168
    • Dimensions: 12 X 14
    Bedroom 2
    • Level: Upper
    • Area: 168
    • Dimensions: 12 X 14
    Bedroom 3
    • Level: Upper
    • Area: 168
    • Dimensions: 12 X 14
    Bedroom 3
    • Level: Upper
    • Area: 168
    • Dimensions: 12 X 14
    Kitchen
    • Level: Main
    • Area: 300
    • Dimensions: 20 X 15
    Kitchen
    • Level: Main
    • Area: 300
    • Dimensions: 20 X 15
    Living room
    • Level: Main
    • Area: 837
    • Dimensions: 31 X 27
    Living room
    • Level: Main
    • Area: 837
    • Dimensions: 31 X 27
    Heating
    • Central, Zoned
    Cooling
    • Central Air, Ceiling Fan(s)
    Appliances
    • Included: Dryer, Dishwasher, Electric Water Heater, Free-Standing Freezer, Gas Range, Ice Maker, Microwave, Refrigerator, Water Heater, Washer
    • Laundry: Inside, Laundry Closet, Laundry Tub
    Features
    • Built-in Features, Breakfast Area, Bathtub, Closet Cabinetry, Cathedral Ceiling(s), Central Vacuum, Dining Area, Separate/Formal Dining Room, Dual Sinks, Entrance Foyer, Eat-in Kitchen, Garden Tub/Roman Tub, High Ceilings, Kitchen Island, Custom Mirrors, Pantry, Split Bedrooms, Storage, Soaking Tub, Separate Shower, Upper Level Primary
    • Flooring: Ceramic Tile, Other, Wood
    • Doors: French Doors
    • Windows: Plantation Shutters, Storm Window(s)
    • Has fireplace: Yes
    • Fireplace features: Decorative
    Interior area
    • Total structure area: 5,368
    • Total interior livable area: 3,248 sqft

    Property

    Parking
    • Total spaces: 4.1
    • Parking features: Attached Carport, Attached, Covered, Detached, Garage, Garage Door Opener
    • Has attached garage: Yes
    • Carport spaces: 2
    • Covered spaces: 4.1
    • Details: CarportSpaces:2.00
    Features
    • Levels: Two
    • Stories: 2
    • Patio & porch: Covered, Deck, Open, Patio, Porch, Balcony
    • Exterior features: Built-in Barbecue, Balcony, Barbecue, Outdoor Kitchen, Outdoor Living Area
    • Has private pool: Yes
    • Pool features: Concrete, Gunite, Heated, In Ground, Pool Sweep, Salt Water
    • Has spa: Yes
    • Spa features: Heated, In Ground
    • Fencing: Fenced
    • Has view: Yes
    • View description: Garden
    • Waterfront features: None
    Lot
    • Size: 0.27 Acres
    • Features: Cul-De-Sac, 1/4 to 1/2 Acre Lot, Sprinklers Automatic, Sprinkler System
    Details
    • Parcel number: 12434608400000030
    • Zoning: R-1-AA
    • Special conditions: Listed As-Is

    Construction

    Type & style
    • Home type: SingleFamily
    • Architectural style: Florida,Traditional
    • Property subtype: Single Family Residence
    Materials
    • Block, Concrete, Stucco
    • Roof: Aluminum
    Condition
    • Resale
    • New construction: No
    • Year built: 2005

    Utilities & green energy

    • Electric: 3 Phase
    • Sewer: Public Sewer
    • Water: Public
    • Utilities for property: Cable Available, Sewer Available, Water Available

    Community & HOA

    Community
    • Security: Security System, Smoke Detector(s), Security Lights
    • Subdivision: PINE VIEW ESTATES
    HOA
    • Has HOA: No
    • Amenities included: None, Park
    Location
    • Region: Delray Beach

    Financial & listing details

    • Price per square foot: $870/sqft
    • Tax assessed value: $1,448,000
    • Annual tax amount: $14,829
    • Date on market: 11/1/2024
    • Cumulative days on market: 62 days
    • Listing terms: Cash,Conventional

    Price history

    DateEventPrice
    5/20/2025Sold$2,825,000-7.3%$870/sqft
    Source: BeachesMLS #R11033237 Report a problem
    2/24/2025Pending sale$3,049,000$939/sqft
    Source: BeachesMLS #RX-11033237 Report a problem
    1/16/2025Price change$3,049,000-3.2%$939/sqft
    Source: BeachesMLS #RX-11033237 Report a problem
    11/1/2024Listed for sale$3,149,000$970/sqft
    Source: BeachesMLS #RX-11033237 Report a problem
    1/17/2024Listing removed--
    Source: BeachesMLS #RX-10909272 Report a problem
    8/16/2023Listing removed$3,149,000$970/sqft
    Source: BeachesMLS #RX-10909272 Report a problem
    8/4/2023Listed for sale$3,149,000$970/sqft
    Source: BeachesMLS #RX-10909272 Report a problem

    Public tax history

    YearProperty taxesTax assessment
    2025$15,540 +5.4%$852,892 +2.9%
    2024$14,742 -0.6%$828,855 +3%
    2023$14,829 +1.2%$804,714 +3%
    2022$14,647 -0.4%$781,276 +3%
    2021$14,703 +0.6%$758,520 +1.4%
    2020$14,616 +1.3%$748,047 +2.3%
    2019$14,434 $731,229 +1.9%
    2018$14,434 +4.3%$717,595 -14.6%
    2017$13,845 -16.8%$840,194 +7.3%
    2016$16,638 $783,298
    Find assessor info on the county website

    Neighborhood: Lake Ida Park

    Nearby schools

    GreatSchools rating
    Get a cash offer in 3 minutes
    Find out how much your home could sell for in as little as 3 minutes with a no-obligation cash offer.
    Estimated market value
    $2,860,800
    Get a cash offer in 3 minutes
    Find out how much your home could sell for in as little as 3 minutes with a no-obligation cash offer.
    Estimated market value
    $2,860,800