Skip main navigation
Sold for $2,400,000
  • $2,400,000

    910 NW 1st Avenue, Delray Beach, FL 33444

    3beds
    3,004sqft
    Single Family Residence
    Built in 2012
    10,657 Square Feet Lot
    $2,443,700 Zestimate®
    $799/sqft
    $7,253 Estimated rent

    Home value

    $2,443,700

    $2.17M - $2.74M

    $7,253/mo

    Zestimate® history
    Loading
    Loading...

    Owner options

    List your home for rent

    $7,253/mo

    Rent Zestimate®

    Find your next renter with Zillow Rental Manager. Plus, with online applications, you can quickly screen prospective tenants – for free.

    Learn more

    $7,253/mo

    Rent Zestimate®

    Refinance and save

    $16,351/mo

    Est. payment

    Refinancing to a lower rate could help reduce your monthly payments and save thousands over the life of the loan.

    See today's rates

    $16,351/mo

    Est. payment

    Explore your selling options

    Work with a Zillow partner agent

    Leverage their expertise and Zillow's premium Showcase listings to get your home seen by more buyers.

    Get started

    List with your own agent

    Get your home in front of millions of buyers by listing it on Zillow.

    Learn how to do it

    Sell it yourself

    Take full control of how buyers see your home on Zillow by listing For Sale by Owner (FSBO).

    List your home

    What's special

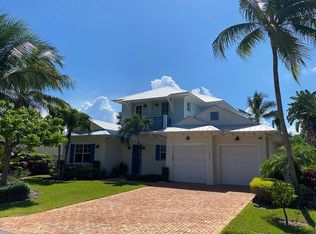
    Welcome to your exquisite retreat in the prestigious Lake Ida neighborhood of Delray Beach—a custom-built single-story home by RTG Construction and Richard Jones Architecture. This 3 bedroom + flex room home seamlessly blends luxury, comfort, and the allure of outdoor living. Upon entry, you're immediately captivated by the grandeur of soaring ceilings that create an airy and spacious ambiance. The open-concept design effortlessly flows from one inviting space to the next, promoting seamless indoor-outdoor living. The heart of the home is a chef's dream kitchen, boasting top-of-the-line appliances, custom cabinetry, and a sprawling island with bar seating. Whether preparing gourmet meals or hosting casual gatherings, this culinary haven is sure to impress. Adjacent, the expansive living area features elegant finishes, an inviting atmosphere for relaxation or entertainment. Retreat to the lavish master suite, where tranquility awaits amidst high ceilings and luxurious finishes. The ensuite bathroom offers a spa-like experience with a soaking tub, walk-in shower, and dual vanities. Sliding doors lead directly to the outdoor oasis, blurring the lines between indoor comfort and alfresco serenity. Two additional bedrooms, each with its own ensuite bathroom, provide comfortable accommodations for family and guests. A designated home office or flex space offers versatility to suit your lifestyle needs, whether it be a private study, media room, or fitness area. Outside, the enchanting outdoor space beckons with lush landscaping, a spacious patio with electronic screens and summer kitchen, and a sparkling pool with raised hot tub. Whether lounging in the sun, dining under the stars, or gathering around the fire pit on cool evenings, this private sanctuary offers endless opportunities for relaxation and recreation. Located in the highly desirable Lake Ida neighborhood, renowned for its tranquil lakeside setting and convenient proximity to downtown Delray Beach, this custom home embodies the essence of South Florida living at its finest. Impact glass, full-house generator, 2-zone A/Cs (2020 & 2022), new pool pump, recently new pool heater, new pool lights, pool recently resurfaced with new tile, new ice maker, new dishwasher, new washer & dryer, and a full-house water filtration system. Floorplan located in Documents.

    Zillow last checked:

    Listing updated:

    Listed by:

    Kelly H Brooks 561-368-8200,

    Sanctuary Realty LLC

    Bought with:

    Brian Cattelle, 3441974

    Florida's Best Realty Services

    Source: BeachesMLS,MLS#: R11053900MLS LogoOriginating MLS: BeachesMLS

    Facts & features

    Interior

    Bedrooms & bathrooms
    • Bedrooms: 3
    • Bathrooms: 4
    • Full bathrooms: 4
    • Main level bathrooms: 4
    • Main level bedrooms: 3
    Primary bedroom
    • Level: Main
    • Area: 281.2
    • Dimensions: 19 X 14.8
    Primary bedroom
    • Level: Main
    • Area: 281.2
    • Dimensions: 19 X 14.8
    Bedroom 2
    • Level: Main
    • Area: 239.4
    • Dimensions: 17.1 X 14
    Bedroom 2
    • Level: Main
    • Area: 239.4
    • Dimensions: 17.1 X 14
    Bedroom 3
    • Level: Main
    • Area: 165.6
    • Dimensions: 13.8 X 12
    Bedroom 3
    • Level: Main
    • Area: 165.6
    • Dimensions: 13.8 X 12
    Den
    • Level: Main
    • Area: 205.2
    • Dimensions: 17.1 X 12
    Den
    • Level: Main
    • Area: 205.2
    • Dimensions: 17.1 X 12
    Kitchen
    • Level: Main
    • Area: 452.76
    • Dimensions: 23.1 X 19.6
    Kitchen
    • Level: Main
    • Area: 452.76
    • Dimensions: 23.1 X 19.6
    Living room
    • Level: Main
    • Area: 564
    • Dimensions: 30 X 18.8
    Living room
    • Level: Main
    • Area: 564
    • Dimensions: 30 X 18.8
    Heating
    • Central
    Cooling
    • Central Air
    Appliances
    • Included: Dryer, Dishwasher, Ice Maker, Oven, Refrigerator, Washer
    • Laundry: Inside
    Features
    • Bathtub, High Ceilings, Kitchen/Dining Combo, Main Level Primary, Pantry, Soaking Tub, Separate Shower, Walk-In Closet(s)
    • Flooring: Wood
    Interior area
    • Total structure area: 3,789
    • Total interior livable area: 3,004 sqft

    Property

    Parking
    • Total spaces: 2
    • Parking features: Attached, Circular Driveway, Driveway, Garage
    • Attached garage spaces: 2
    • Has uncovered spaces: Yes
    Features
    • Levels: Multi/Split,One
    • Stories: 1
    • Entry location: Entry Level Living Area Y
    • Patio & porch: Patio, Screened
    • Exterior features: Outdoor Kitchen, Outdoor Living Area
    • Has private pool: Yes
    • Pool features: Heated, In Ground, Salt Water
    • Has spa: Yes
    • Spa features: Heated
    • Has view: Yes
    • View description: Garden, Pool
    • Waterfront features: None
    Lot
    • Size: 10,657 sqft
    • Dimensions: 75' x 142' x 75' x 142'
    • Features: < 1/4 Acre
    Details
    • Parcel number: 12434608050000160
    • Zoning: R-1-AA

    Construction

    Type & style
    • Home type: SingleFamily
    • Property subtype: Single Family Residence
    Materials
    • Block
    • Roof: Metal
    Condition
    • Resale
    • New construction: No
    • Year built: 2012

    Utilities & green energy

    • Electric: 3 Phase
    • Sewer: Public Sewer
    • Water: Public
    • Utilities for property: Cable Available, Sewer Available, Water Available

    Community & neighborhood

    Security
    • Security features: Security System Owned
    Location
    • Region: Delray Beach
    • Subdivision: PINEVIEW DELRAY

    Other

    Other facts
    • Listing terms: Cash,Conventional

    Price history

    DateEventPrice
    5/15/2025Sold$2,400,000-7.7%$799/sqft
    Source: BeachesMLS #R11053900 Report a problem
    4/24/2025Pending sale$2,600,000$866/sqft
    Source: BeachesMLS #RX-11053900 Report a problem
    2/13/2025Price change$2,600,000-3.7%$866/sqft
    Source: BeachesMLS #RX-11053900 Report a problem
    1/19/2025Listed for sale$2,699,000-1%$898/sqft
    Source: BeachesMLS #RX-11053900 Report a problem
    12/17/2024Listing removed$2,725,000$907/sqft
    Source: BeachesMLS #RX-11006872 Report a problem
    12/12/2024Price change$2,725,000-0.9%$907/sqft
    Source: BeachesMLS #RX-11006872 Report a problem
    10/28/2024Price change$2,750,000-1.8%$915/sqft
    Source: BeachesMLS #RX-11006872 Report a problem
    10/10/2024Price change$2,799,000-1.8%$932/sqft
    Source: BeachesMLS #RX-11006872 Report a problem
    7/26/2024Listed for sale$2,850,000-4.8%$949/sqft
    Source: BeachesMLS #RX-11006872 Report a problem
    6/23/2024Listing removed--
    Source: BeachesMLS #RX-10989713 Report a problem
    5/22/2024Listed for sale$2,995,000+169.8%$997/sqft
    Source: BeachesMLS #RX-10989713 Report a problem
    4/1/2014Sold$1,110,000+30.2%$370/sqft
    Source: BeachesMLS #R9999713 Report a problem
    10/29/2012Sold$852,500+93.8%$284/sqft
    Source: BeachesMLS #R3273489 Report a problem
    3/22/2012Sold$440,000-8.1%$146/sqft
    Source: Public Record Report a problem
    2/19/2012Listed for sale$479,000$159/sqft
    Source: Tauriello & Company Real Estat #R3260658 Report a problem

    Public tax history

    YearProperty taxesTax assessment
    2025$19,519 +5.2%$1,068,553 +2.9%
    2024$18,557 -0.6%$1,038,438 +3%
    2023$18,675 +1%$1,008,192 +3%
    2022$18,493 -0.4%$978,827 +3%
    2021$18,572 +0.6%$950,317 +1.4%
    2020$18,464 +1.2%$937,196 +2.3%
    2019$18,238 $916,125 +1.9%
    2018$18,238 +4.2%$899,043 +2.1%
    2017$17,498 +0.2%$880,551 +2.1%
    2016$17,467 -0.7%$862,440 +0.7%
    2015$17,586 +35.9%$856,445 +39.6%
    2014$12,941 -8.6%$613,519 -7.8%
    2013$14,154 +181.1%$665,394 +164.5%
    2012$5,035 +4.1%$251,599 +3%
    2011$4,836 +1.2%$244,271 +1.5%
    2010$4,777 +3.8%$240,661 +2.7%
    2009$4,603 +10.8%$234,334 +0.1%
    2008$4,154 -2.1%$234,100 +3%
    2007$4,245 -6%$227,282 +2.5%
    2006$4,515 $221,739 +3%
    2005-- $215,281 +3%
    2004$2,736 +1631.8%$209,011 +1.9%
    2003$158 -96.4%$205,114 +2.4%
    2002$4,379 +0.7%$200,307 +1.6%
    2001$4,349 +4.4%$197,153 +3%
    2000$4,164 +8.8%$191,411 -26.2%
    1999$3,829 $259,525

    Find assessor info on the county website

    Neighborhood: Lake Ida Park

    Nearby schools

    GreatSchools rating
    Get a cash offer in 3 minutes
    Find out how much your home could sell for in as little as 3 minutes with a no-obligation cash offer.
    Estimated market value
    $2,443,700
    Get a cash offer in 3 minutes
    Find out how much your home could sell for in as little as 3 minutes with a no-obligation cash offer.
    Estimated market value
    $2,443,700