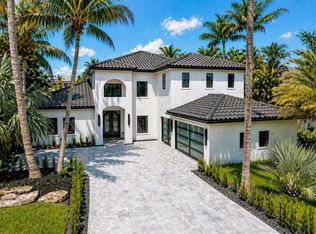
Completely reimagined and meticulously renovated, this 4 bedroom + office, 4 bathroom exceptional residence represents a rare level of craftsmanship, quality, and attention to detail. Virtually every aspect of the home has been transformed, creating a sophisticated blend of timeless design, modern luxury, and everyday functionality. Far beyond a cosmetic renovation, the extensive improvements include a new roof, impact windows and doors throughout, new air conditioning systems and ductwork, spray foam insulation, new stucco, irrigation plumbing, and pool equipment. Inside, gorgeous white oak flooring, solid interior doors, a stunning custom kitchen, and beautifully appointed bathrooms showcase a refined aesthetic. The result is a truly remarkable residence offering the beauty of a thoughtfully curated design paired with the peace of mind that comes from an exceptionally comprehensive renovation. Every element has been carefully considered, from the infrastructure behind the walls to the exquisite finishes. A rare opportunity to enjoy a completely transformed home in one of Boca Raton's most sought-after country club communities.
For sale
$2,998,000
4132 NW 55TH Place, Boca Raton, FL 33496
4beds
3,080sqft
Single Family Residence
Built in 1995
6,355 Square Feet Lot
$2,753,200 Zestimate®
$973/sqft
$1,067/mo HOA
What's special
New roofNew stuccoStunning custom kitchenGorgeous white oak flooringSpray foam insulationSolid interior doorsPool equipment
- 3 days
- 660
- 58
Likely to sell faster than
Zillow last checked:
Listing updated:
Listed by:
Samantha Bender 561-441-0107,
Compass Florida LLC,
Morgan A. Sheres 561-504-2873,
Compass Florida LLC
Source: BeachesMLS,MLS#: B26094902 Originating MLS: BeachesMLS
Facts & features
Interior
Bedrooms & bathrooms
- Bedrooms: 4
- Bathrooms: 4
- Full bathrooms: 4
- Main level bathrooms: 2
- Main level bedrooms: 2
Primary bedroom
- Level: Main
- Area: 396
- Dimensions: 18 X 22
Dining room
- Area: 240
- Dimensions: 20 X 12
Kitchen
- Level: Main
- Area: 160
- Dimensions: 16 X 10
Living room
- Level: Main
- Area: 252
- Dimensions: 18 X 14
Other
- Description: Breakfast Nook
- Area: 120
- Dimensions: 10 X 12
Heating
- Central, Electric
Cooling
- Central Air, Electric
Appliances
- Included: Cooktop, Dryer, Dishwasher, Electric Range, Electric Water Heater, Disposal, Microwave, Oven, Refrigerator, Water Heater, Wine Refrigerator
- Laundry: Inside, Upper Level
Features
- Breakfast Area, Bathtub, Dining Area, Separate/Formal Dining Room, Dual Sinks, Entrance Foyer, Family/Dining Room, High Ceilings, Kitchen Island, Living/Dining Room, Main Level Primary, Pantry, Soaking Tub, Separate Shower, Tub Shower, Walk-In Closet(s)
- Flooring: Wood
- Windows: Sliding, Storm Window(s)
- Has fireplace: No
Interior area
- Total structure area: 3,674
- Total interior livable area: 3,080 sqft
Video & virtual tour
Property
Parking
- Total spaces: 4
- Parking features: Attached, Driveway, Garage, Garage Door Opener
- Attached garage spaces: 2
- Has uncovered spaces: Yes
Accessibility
- Accessibility features: None
Features
- Levels: Two
- Stories: 2
- Patio & porch: Patio, Porch
- Exterior features: Outdoor Living Area
- Has private pool: Yes
- Pool features: Concrete, In Ground, Association
- On waterfront: Yes
- Waterfront features: None
Lot
- Size: 6,355 Square Feet
- Features: Corner Lot, Landscaped, Sprinklers Automatic, Sprinkler System, < 1/4 Acre
Details
- Parcel number: 06424704040000100
- Zoning: R1D_PUD (city)
- Special conditions: Standard,Listed As-Is
Construction
Type & style
- Home type: SingleFamily
- Property subtype: Single Family Residence
Materials
- CBS (Concrete Block Structure), Block, Stucco
- Roof: Concrete,Tile,Wood Trusses
Condition
- Resale,Updated/Remodeled
- New construction: No
- Year built: 1995
Details
- Builder model: Marbella
Utilities & green energy
- Sewer: Public Sewer
- Water: Public
- Utilities for property: Cable Available, Sewer Available, Underground Utilities, Water Available
Community & HOA
Community
- Features: Home Owners Association, Gated, Street Lights, Sidewalks
- Security: Gated with Guard, Gated Community, Smoke Detector(s), Security Guard
- Membership fee: $170,000
- Subdivision: HAMILTON PLACE
HOA
- Has HOA: Yes
- Amenities included: Basketball Court, Clubhouse, Fitness Center, Golf Course, Playground, Pickleball, Pool, Recreation Facilities, Restaurant, Sports Fields, Sauna, Sidewalks, Tennis Court(s)
- Services included: Common Areas, Cable TV, Electricity, HVAC, Maintenance Grounds, Pest Control, Sewer, Security, Trash, Water, Internet
- HOA fee: $1,067 monthly
- HOA phone: 954-427-8770
- Additional fee info: Membership Fee: 170000
Location
- Region: Boca Raton
Financial & listing details
- Price per square foot: $973/sqft
- Tax assessed value: $820,077
- Annual tax amount: $6,552
- Date on market: 10/31/2026
- Listing terms: Cash,Conventional
- Road surface type: Paved
Estimated market value
$2,753,200
$2.62M - $2.89M
$9,646/mo
Price history
| Date | Event | Price |
|---|---|---|
| 10/31/2026 | Listed for sale | $2,998,000+114.1%$973/sqft |
Source:  BeachesMLS #B26094902 Report a problem | ||
| 9/12/2025 | Sold | $1,400,000-6%$455/sqft |
Source: BeachesMLS #R11087436 Report a problem | ||
| 6/8/2025 | Price change | $1,490,000-5.7%$484/sqft |
Source: BeachesMLS #RX-11087436 Report a problem | ||
| 5/4/2025 | Listed for sale | $1,580,000+92.7%$513/sqft |
Source: BeachesMLS #RX-11087436 Report a problem | ||
| 8/31/2018 | Listing removed | $820,000$266/sqft |
Source: Realty Home Advisors Inc #RX-10440943 Report a problem | ||
| 6/19/2018 | Listed for sale | $820,000+124%$266/sqft |
Source: Realty Home Advisors Intl #RX-10440943 Report a problem | ||
| 7/28/1995 | Sold | $366,100$119/sqft |
Source: Public Record Report a problem | ||
Public tax history
| Year | Property taxes | Tax assessment |
|---|---|---|
| 2025 | $6,552 +3% | $402,527 +2.9% |
| 2024 | $6,359 +2.3% | $391,183 +3% |
| 2023 | $6,213 +1.1% | $379,789 +3% |
| 2022 | $6,148 +0.7% | $368,727 +3% |
| 2021 | $6,105 +1.5% | $357,987 +1.4% |
| 2020 | $6,015 +1.1% | $353,044 +2.3% |
| 2019 | $5,950 | $345,107 +1.9% |
| 2018 | $5,950 +5.3% | $338,672 +2.1% |
| 2017 | $5,649 +0.9% | $331,706 +2.1% |
| 2016 | $5,598 +0.1% | $324,883 +0.7% |
| 2015 | $5,590 -2.2% | $322,625 +0.8% |
| 2014 | $5,718 +1% | $320,064 +1.5% |
| 2013 | $5,662 -17.3% | $315,334 -15% |
| 2012 | $6,847 -1.3% | $370,927 -0.2% |
| 2011 | $6,938 -0.1% | $371,520 -0.2% |
| 2010 | $6,942 +2.9% | $372,113 -1.4% |
| 2009 | $6,749 +0.5% | $377,558 -7.6% |
| 2008 | $6,718 -0.2% | $408,530 +3% |
| 2007 | $6,730 -5.5% | $396,631 +2.5% |
| 2006 | $7,120 | $386,957 +3% |
| 2005 | -- | $375,686 +3% |
| 2004 | $3,778 +2656.8% | $364,744 +1.9% |
| 2003 | $137 -98% | $357,943 +2.4% |
| 2002 | $6,839 0% | $349,554 +1.6% |
| 2001 | $6,841 +0.6% | $344,049 +0.2% |
| 2000 | $6,803 +8.9% | $343,339 -0.2% |
| 1999 | $6,249 | $344,049 |
Find assessor info on the county website
Monthly payment
Est. payment
Payment breakdown
Explore the cost of this home by adjusting the details. Changes won't be saved.Climate risks
Neighborhood: Woodfield
Nearby schools
Schools provided by the listing agent
- Elementary: Calusa (Palm Beach)
- Middle: Omni
- High: Spanish River
Source: BeachesMLS. This data may not be complete. We recommend contacting the local school district to confirm school assignments for this home.
Similar homes
- $2,995,0004 bd5 ba4k sqft2565 NW 69th Street, Boca Raton, FL 33496For Sale

 MLS ID #B26085156, Ariana Peters, Peters Realty. BeachesMLS
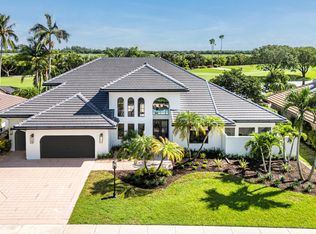
- $2,750,0005 bd4 ba4.2k sqft17585 Middlebrook Way, Boca Raton, FL 33496For Sale
 MLS ID #B26031271, Zeynep Yildiz, Heartland Realty Group LLC. BeachesMLS
- $2,695,0004 bd5 ba3.4k sqft10386 Stonebridge Boulevard, Boca Raton, FL 33498For Sale
 MLS ID #B26074435, Griffin Gillman, Ellish Realty Group LLC. BeachesMLS
- $2,750,0004 bd4 ba4.3k sqft21312 Greenwood Court, Boca Raton, FL 33433For Sale
 MLS ID #B26046971, Jonathan A. Shilalis, Shilalis Real Estate. BeachesMLS
- $3,295,0004 bd4 ba3.7k sqft10 Coconut Road, Delray Beach, FL 33444For SaleMLS ID #B26093809, Aristotle Prakas, Serhant. BeachesMLS
- $3,995,8505 bd7 ba4.5k sqft741 SW 15th Street, Boca Raton, FL 33486For SaleMLS ID #B26065024, Michael P Catino PA, Compass Florida LLC. BeachesMLS
- $3,499,0004 bd5 ba4.5k sqft4484 Bocaire Boulevard, Boca Raton, FL 33487For SaleMLS ID #B26069887, Sian Matthew, Coldwell Banker. BeachesMLS
- $2,500,0004 bd5 ba3.1k sqft8556 CRYSTAL DOWNS Avenue, Boca Raton, FL 33434For SaleMLS ID #B26084792, Ryan Jabbour, Keller Williams Realty Boca Ra. BeachesMLS
- $2,579,0004 bd4 ba3.9k sqft1812 SW 17th Street, Boca Raton, FL 33486For SaleMLS ID #B26059076, Dustin Berk, Compass Florida LLC. BeachesMLS
- $3,100,0004 bd4 ba3k sqft1405 NE 4th Avenue, Boca Raton, FL 33432For SaleMLS ID #B26055039, Dovi Ettedgui, Vaulted Real Estate, LLC.. BeachesMLS
- $2,995,0004 bd3 ba4.4k sqft9840 BAY LEAF Court, Parkland, FL 33076For SaleMLS ID #B26058812, Jake Maisner, Keller Williams St Pete Realty. BeachesMLS
- $2,998,0004 bd4 ba2.3k sqft1090 SW Mulberry Way, Boca Raton, FL 33486For SaleMLS ID #B26072693, Lawrence A Mastropieri, The Mastropieri Group, LLC. BeachesMLS
- $1,695,0003 bd3 ba2.4k sqft624 W Lakewoode Circle W, Delray Beach, FL 33445For SaleMLS ID #B26048632, Robert Brett Vlasek, Vlasek Real Estate Group. BeachesMLS
- $3,595,0003 bd3 ba3k sqft612 PINE LAKE Drive, Delray Beach, FL 33445For SaleMLS ID #B26089680, Frank A Evans, Preferred Properties Int'l Rea. BeachesMLS
- $1,995,0004 bd3 ba2.7k sqft2620 Windham Court, Delray Beach, FL 33445For SaleMLS ID #B26087867, Kelley K Johnson, The Corcoran Group. BeachesMLS
- $2,150,0004 bd5 ba3k sqft8533 Ganton Drive, Boca Raton, FL 33434For SaleMLS ID #B26032983, Kristin Palmeri, Illustrated Properties. BeachesMLS
- $2,895,0003 bd5 ba3.3k sqft2971 Bent Cypress Road, Wellington, FL 33414For SaleMLS ID #B26092113, Robert S Ross PA, KW Reserve Palm Beach. BeachesMLS
- $4,000,0004 bd4 ba3.7k sqft391 E Boca Raton Road, Boca Raton, FL 33432For SaleMLS ID #B26088391, Alex Platt, Compass Florida LLC. BeachesMLS
- $1,750,0003 bd3 ba2.9k sqft10941 BOCA WOODS Lane, Boca Raton, FL 33428For SaleMLS ID #B26081830, Marilyn Zuckerman PA, LoKation. BeachesMLS
