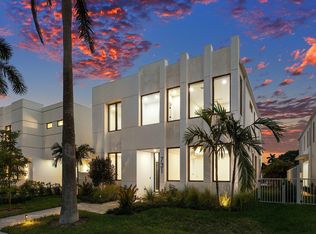
This beautifully maintained contemporary residence combines clean architectural lines, soaring ceilings, and abundant natural light with sophisticated finishes and thoughtfully designed living spaces. Built in 2020 by Marc Julien and meticulously cared for by its original owner, the home offers four bedrooms plus an office, three full bathrooms, and one half bath. The open-concept kitchen features a premium Thermador appliance suite, six-burner gas cooktop, expansive island, and spacious hidden pantry, flowing seamlessly into the main living and dining areas. Two sets of oversized sliding glass doors open to a covered patio with automated screens, an alfresco dining area, and a built-in BBQ. Mature landscaping surrounds the private pool and outdoor entertaining areas, creating a lush, secluded setting. The primary suite offers a spa-inspired bathroom with a wet room, dual vanities, transom windows, and separate his-and-hers closets. Additional features include Control4 smart-home automation, Sonos speakers, automated blackout window treatments, high-definition perimeter security cameras, a two-car garage, and Tesla charger. Ideally located near downtown Delray Beach's vibrant Atlantic Avenue, exceptional dining and shopping, and the city's renowned Blue Flag beaches, this residence offers an exceptional combination of modern luxury, privacy, and coastal living.
For sale
$3,295,000
10 Coconut Road, Delray Beach, FL 33444
4beds
3,730sqft
Single Family Residence
Built in 2020
0.27 Acres Lot
$-- Zestimate®
$883/sqft
$-- HOA
What's special
Private poolSophisticated finishesExpansive islandTwo-car garageAbundant natural lightLush secluded settingHigh-definition perimeter security cameras
- 2 days
- 220
- 15
Likely to sell faster than
Zillow last checked:
Listing updated:
Listed by:
Aristotle Prakas 561-927-8274,
Serhant,
Lemore Zausner 561-870-5598,
Serhant
Source: BeachesMLS,MLS#: B26093809 Originating MLS: BeachesMLS
Facts & features
Interior
Bedrooms & bathrooms
- Bedrooms: 4
- Bathrooms: 4
- Full bathrooms: 3
- 1/2 bathrooms: 1
- Main level bathrooms: 4
- Main level bedrooms: 4
Primary bedroom
- Level: Main
- Area: 256
- Dimensions: 16 X 16
Kitchen
- Level: Main
- Area: 242
- Dimensions: 11 X 22
Living room
- Level: Main
- Area: 437
- Dimensions: 19 X 23
Heating
- Central, Electric
Cooling
- Central Air, Ceiling Fan(s), Electric
Appliances
- Included: Dryer, Dishwasher, Gas Range, Gas Water Heater, Microwave, Refrigerator, Water Heater, Washer
- Laundry: Inside, Laundry Room
Features
- Bathtub, Dual Sinks, Entrance Foyer, Kitchen Island, Main Level Primary, Pantry, Soaking Tub, Separate Shower, Walk-In Closet(s)
- Flooring: Tile
Interior area
- Total structure area: 4,678
- Total interior livable area: 3,730 sqft
Video & virtual tour
Property
Parking
- Total spaces: 4
- Parking features: Attached, Driveway, Garage
- Attached garage spaces: 2
- Uncovered spaces: 2
Accessibility
- Accessibility features: None
Features
- Levels: One
- Stories: 1
- Patio & porch: Covered, Patio
- Exterior features: Built-in Barbecue, Barbecue, Outdoor Living Area
- Has private pool: Yes
- Pool features: In Ground
- Fencing: Back Yard,Fenced,Privacy
- Waterfront features: None
Lot
- Size: 0.27 Acres
- Features: Corner Lot, Irregular Lot, 1/4 to 1/2 Acre Lot
Details
- Parcel number: 12434604460000030
- Zoning: R-1-AA
- Special conditions: Standard
Construction
Type & style
- Home type: SingleFamily
- Property subtype: Single Family Residence
Materials
- CBS (Concrete Block Structure), Block
- Roof: Other
Condition
- Resale
- New construction: No
- Year built: 2020
Utilities & green energy
- Sewer: Public Sewer
- Water: Public
- Utilities for property: Cable Available, Electricity Connected, Natural Gas Connected, Sewer Connected, Water Connected
Community & HOA
Community
- Features: Sidewalks
- Subdivision: Lake Heights
HOA
- Has HOA: No
Location
- Region: Delray Beach
Financial & listing details
- Price per square foot: $883/sqft
- Tax assessed value: $2,438,343
- Annual tax amount: $31,405
- Date on market: 11/2/2026
- Cumulative days on market: 2 days
- Listing terms: Cash,Conventional
- Electric utility on property: Yes
Estimated market value
Not available
Estimated sales range
Not available
Not available
Price history
| Date | Event | Price |
|---|---|---|
| 11/2/2026 | Listed for sale | $3,295,000-7.2%$883/sqft |
Source:  BeachesMLS #B26093809 Report a problem | ||
| 8/24/2026 | Listing removed | $3,550,000$952/sqft |
Source: BeachesMLS #R11158483 Report a problem | ||
| 1/28/2026 | Listed for sale | $3,550,000+91.9%$952/sqft |
Source: BeachesMLS #RX-11158483 Report a problem | ||
| 5/20/2020 | Sold | $1,850,000$496/sqft |
Source: BeachesMLS #R10597202 Report a problem | ||
| 5/6/2020 | Pending sale | $1,850,000$496/sqft |
Source: Corcoran - FL Delray Beach #5982888 Report a problem | ||
| 2/25/2020 | Listed for sale | $1,850,000$496/sqft |
Source: FL Delray Beach #5982888 Report a problem | ||
Public tax history
| Year | Property taxes | Tax assessment |
|---|---|---|
| 2025 | $30,189 +4.9% | $1,646,877 +2.9% |
| 2024 | $28,785 -0.7% | $1,600,464 +3% |
| 2023 | $28,988 +0.9% | $1,553,849 +3% |
| 2022 | $28,743 -0.5% | $1,508,591 +3% |
| 2021 | $28,881 +461% | $1,464,651 +478.9% |
| 2020 | $5,148 +4.6% | $253,000 +5.8% |
| 2019 | $4,921 | $239,200 +3.8% |
| 2018 | $4,921 | $230,400 |
Find assessor info on the county website
Monthly payment
Est. payment
Payment breakdown
Explore the cost of this home by adjusting the details. Changes won't be saved.Climate risks
Neighborhood: Seacrest
Nearby schools
Schools provided by the listing agent
- Elementary: Plumosa School of the Arts K-8
- Middle: Carver Community
- High: Atlantic
Source: BeachesMLS. This data may not be complete. We recommend contacting the local school district to confirm school assignments for this home.

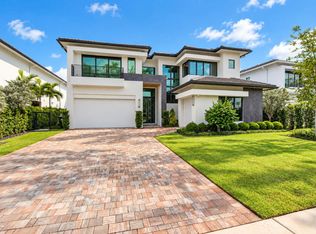
Similar homes
- $4,299,0005 bd6 ba5.1k sqft2252 Delray Ridge Lane, Delray Beach, FL 33444New Construction
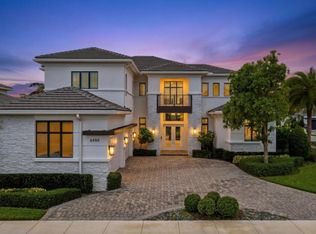
 MLS ID #B26092887, Catherine A McGlennon, Engel & Voelkers Delray Beach. BeachesMLS
- $3,295,0006 bd6 ba4.7k sqft6990 NW 27TH Avenue, Boca Raton, FL 33496For Sale
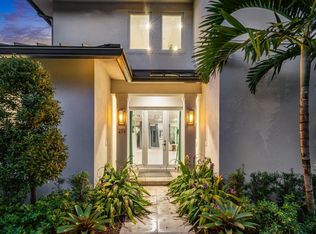
 MLS ID #B26083014, Jeffrey S Cozzi, Cozzi Properties. BeachesMLS
- $2,994,0006 bd5 ba4k sqft217 Gulfstream Boulevard, Boynton Beach, FL 33435For Sale
 MLS ID #R11158427, Jennifer B Kilpatrick, The Corcoran Group. BeachesMLS
- $3,295,0004 bd5 ba3.6k sqft731 SE 4th Avenue, Delray Beach, FL 33483New Construction
 MLS ID #B26090714, Frederick Moran, The Corcoran Group. BeachesMLS
- $3,500,0005 bd4 ba3.3k sqft715 MISSION HILL Road, Boynton Beach, FL 33435New ConstructionMLS ID #B26077271, Hayley Peters, Compass Florida LLC. BeachesMLS
- $3,595,0003 bd3 ba3k sqft612 PINE LAKE Drive, Delray Beach, FL 33445For SaleMLS ID #B26089680, Frank A Evans, Preferred Properties Int'l Rea. BeachesMLS
- $1,650,0004 bd3 ba2k sqft1619 NE 2ND Avenue, Delray Beach, FL 33444For SaleMLS ID #B26064279, Jordana E Tobel, Premier Listings. BeachesMLS
- $1,695,0003 bd3 ba2.4k sqft624 W Lakewoode Circle W, Delray Beach, FL 33445For SaleMLS ID #B26048632, Robert Brett Vlasek, Vlasek Real Estate Group. BeachesMLS
- $2,890,0006 bd6 ba4.4k sqft13487 Barwick Road, Delray Beach, FL 33445For SaleMLS ID #B26009415, David M. Fleishman, Current Properties. BeachesMLS
- $2,998,0004 bd4 ba3k sqft4132 NW 55TH Place, Boca Raton, FL 33496For SaleMLS ID #B26094902, Samantha Bender, Compass Florida LLC. BeachesMLS
- $3,499,0004 bd5 ba4.5k sqft4484 Bocaire Boulevard, Boca Raton, FL 33487For SaleMLS ID #B26069887, Sian Matthew, Coldwell Banker. BeachesMLS
- $3,295,0005 bd7 ba4.7k sqft7409 NW 25th Terrace, Boca Raton, FL 33496For SaleMLS ID #B26048372, Morgan A. Sheres, Compass Florida LLC. BeachesMLS
- $4,495,0004 bd4 ba3.8k sqft4561 OAK TREE Court, Delray Beach, FL 33445For SaleMLS ID #B26089943, Kathleen Hamburger, Compass Florida LLC. BeachesMLS
- $3,900,0004 bd5 ba3.7k sqft13 EASTVIEW Avenue, Delray Beach, FL 33483New ConstructionMLS ID #B26057293, Jennifer Gallagher, Serhant. BeachesMLS
- $3,995,8505 bd7 ba4.5k sqft741 SW 15th Street, Boca Raton, FL 33486For SaleMLS ID #B26065024, Michael P Catino PA, Compass Florida LLC. BeachesMLS
- $3,795,0003 bd4 ba3.8k sqft4545 S Lake Drive, Boynton Beach, FL 33436New ConstructionMLS ID #B26092617, Erik M Ring, The Corcoran Group. BeachesMLS
- $3,400,0005 bd5 ba3.6k sqft3760 NW 52ND Street, Boca Raton, FL 33496For SaleMLS ID #B26090309, Nancy Raffel Osherow, Lang Realty/ BR. BeachesMLS
- $2,995,0004 bd5 ba3.6k sqft519 SE 4th Avenue, Delray Beach, FL 33483New ConstructionMLS ID #B26033262, Kirsten S Smith, Douglas Elliman. BeachesMLS
- $2,500,0004 bd4 ba2.8k sqft412 SE 4th Avenue, Delray Beach, FL 33483For SaleMLS ID #B26042688, Diane Brewer, William Raveis Real Estate. BeachesMLS
- $2,995,0003 bd4 ba3.1k sqft723 Lake Avenue N, Delray Beach, FL 33483New ConstructionMLS ID #B26046483, Pascal J Liguori, Premier Estate Properties, Inc. BeachesMLS
