Designed by esteemed architect Randall Stofft, the very best of modern coastal living is showcased in this stunning new construction contemporary residence, ideally located just minutes from the beach and town. Thoughtfully designed as a private coastal compound, the property features a guest house and an impressive 4+ car garage, seamlessly blending open-concept living with abundant natural light, clean architectural lines, and sophisticated modern finishes throughout.
This expansive residence offers six bedrooms and five full bathrooms, complemented by a fully equipped apartment and exceptional indoor-outdoor living spaces. The first floor welcomes you with a striking foyer and flows effortlessly into the chef's kitchen with gas range, dedicated living and dining areas, a serene primary suite, and a full guest suite. Walls of glass sliders open to a covered outdoor living room, lushly landscaped backyard, and an inviting saltwater pool perfect for entertaining or quiet relaxation.
The second level features a generous loft area, three spacious bedrooms, and two full bathrooms, offering flexibility for family living or guest accommodations. Both garages are pre-wired for lifts, cable, and air conditioning, with the second garage opening directly to the pool - ideal as a gym, studio, or versatile flex space. Above the garage, a private apartment with its own entrance includes a full kitchen, large bathroom, laundry, and walk-in closet, perfect for guests or extended stays.
Notable upgrades include designer quartzite countertops, Porcelanosa tile flooring, wood floors, Icynene insulation, Cat-5 wiring, security cameras, alarm system, impact windows and doors, custom closet built-ins, gas water heater, dryer and range, and gas lines for future generator hookup. Located less than 2.5 miles from Delray Beach's renowned Atlantic Avenue, pristine beaches, parks, shopping, and dining, this exceptional coastal modern residence delivers an unparalleled lifestyle in a premier location.
The information published and provided including but not limited to prices, measurements, square footages, lot sizes, features, finishes, and calculations are subject to errors, omissions or changes without notice. All such information should be independently verified. All parties should perform their own due diligence to verify all information.
For sale
Price cut: $205K (8/27)
$2,994,000
217 Gulfstream Boulevard, Boynton Beach, FL 33435
6beds
4,029sqft
Single Family Residence
Built in 2019
0.27 Acres Lot
$2,817,200 Zestimate®
$743/sqft
$-- HOA
What's special
Full guest suiteGenerous loft areaSix bedroomsThree spacious bedroomsAbundant natural lightDesigner quartzite countertopsLushly landscaped backyard
- 225 days
- 510
- 37
Zillow last checked:
Listing updated:
Listed by:
Jennifer B Kilpatrick 561-573-2573,
The Corcoran Group
Source: BeachesMLS,MLS#: R11158427 Originating MLS: BeachesMLS
Originating MLS: BeachesMLSFacts & features
Interior
Bedrooms & bathrooms
- Bedrooms: 6
- Bathrooms: 5
- Full bathrooms: 5
- Main level bathrooms: 2
- Main level bedrooms: 2
Primary bedroom
- Level: Main
- Area: 255.68
- Dimensions: 15.6 X 16.39
Bedroom 2
- Level: Main
- Area: 157.62
- Dimensions: 11.1 X 14.2
Bedroom 3
- Level: Upper
- Area: 177.6
- Dimensions: 12 X 14.8
Bedroom 4
- Level: Upper
- Area: 172.28
- Dimensions: 11.8 X 14.6
Bedroom 5
- Level: Upper
- Area: 180
- Dimensions: 12 X 15
Kitchen
- Level: Main
- Area: 276
- Dimensions: 20 X 13.8
Living room
- Level: Main
- Area: 399
- Dimensions: 19 X 21
Loft
- Level: Upper
- Area: 252
- Dimensions: 14 X 18
Other
- Level: Upper
- Area: 585.48
- Dimensions: 24.6 X 23.8
Heating
- Central, Electric, Zoned
Cooling
- Central Air, Electric, Zoned
Appliances
- Included: Gas Range, Gas Water Heater, Refrigerator, Water Heater
- Laundry: Inside
Features
- Bathtub, Dining Area, Separate/Formal Dining Room, Dual Sinks, Entrance Foyer, High Ceilings, Kitchen Island, Main Level Primary, Pantry, Soaking Tub, Separate Shower, Walk-In Closet(s)
- Flooring: Wood
- Windows: Casement Window(s), Metal, Single Hung
Interior area
- Total structure area: 5,615
- Total interior livable area: 4,029 sqft
Video & virtual tour
Property
Parking
- Total spaces: 4
- Parking features: Attached, Garage, Garage Door Opener
- Attached garage spaces: 4
Features
- Levels: Two
- Stories: 2
- Entry location: Entry Level Living Area Y
- Patio & porch: Open, Patio, Balcony
- Exterior features: Balcony, Outdoor Living Area
- Has private pool: Yes
- Pool features: Salt Water
- Fencing: Fenced
- Has view: Yes
- View description: Garden
- Waterfront features: None
Lot
- Size: 0.27 Acres
- Dimensions: 85 x 140
- Features: Corner Lot, 1/4 to 1/2 Acre Lot, Sprinklers Automatic
Details
- Parcel number: 08434604040050051
- Zoning: R-1-A(
Construction
Type & style
- Home type: SingleFamily
- Architectural style: Colonial,Florida
- Property subtype: Single Family Residence
Materials
- Block
- Roof: Aluminum,Metal
Condition
- Resale
- New construction: No
- Year built: 2019
Utilities & green energy
- Sewer: Public Sewer
- Water: Public
- Utilities for property: Natural Gas Available, Sewer Available, Water Available
Community & HOA
Community
- Pet deposit fee: $0
- Subdivision: GULFSTREAM ESTATES 2
HOA
- Has HOA: No
- Amenities included: Trail(s)
Location
- Region: Boynton Beach
Financial & listing details
- Price per square foot: $743/sqft
- Tax assessed value: $1,822,672
- Annual tax amount: $25,461
- Date on market: 1/28/2026
- Cumulative days on market: 226 days
- Listing terms: Cash,Conventional
- Road surface type: Paved
Estimated market value
$2,817,200
$2.68M - $2.96M
Not available
Price history
| Date | Event | Price |
|---|---|---|
| 8/27/2026 | Price change | $2,994,000-6.4%$743/sqft |
Source:  BeachesMLS #R11158427 Report a problem BeachesMLS #R11158427 Report a problem | ||
| 7/28/2026 | Price change | $3,199,000-1.6%$794/sqft |
Source: BeachesMLS #R11158427 Report a problem | ||
| 6/30/2026 | Price change | $3,250,000-5.8%$807/sqft |
Source: BeachesMLS #R11158427 Report a problem | ||
| 6/16/2026 | Listed for rent | $19,000$5/sqft |
Source: BeachesMLS #B26041899 Report a problem | ||
| 1/28/2026 | Listed for sale | $3,450,000+112.3%$856/sqft |
Source: BeachesMLS #RX-11158427 Report a problem | ||
| 12/21/2020 | Sold | $1,625,000+1288.9%$403/sqft |
Source: BeachesMLS #R10666545 Report a problem | ||
| 4/6/2017 | Sold | $117,000-6.4%$29/sqft |
Source: Public Record Report a problem | ||
| 12/13/2014 | Listing removed | $125,000$31/sqft |
Source: Prime Trust Realty LLC #F1277860 Report a problem | ||
| 2/22/2014 | Listed for sale | $125,000+247.2%$31/sqft |
Source: Prime Trust Realty LLC #F1277860 Report a problem | ||
| 3/8/2011 | Sold | $36,000$9/sqft |
Source: Public Record Report a problem | ||
Public tax history
| Year | Property taxes | Tax assessment |
|---|---|---|
| 2025 | $25,461 +2.7% | $1,297,674 +2.9% |
| 2024 | $24,790 +2.2% | $1,261,102 +3% |
| 2023 | $24,252 +1.1% | $1,224,371 +3% |
| 2022 | $23,983 +0.4% | $1,188,710 +3% |
| 2021 | $23,896 +22.2% | $1,154,087 +27.4% |
| 2020 | $19,559 +905.7% | $906,001 +906.7% |
| 2019 | $1,945 | $90,000 -1.5% |
| 2018 | $1,945 +1% | $91,407 +11% |
| 2017 | $1,925 +28.3% | $82,349 +40% |
| 2016 | $1,501 +7.4% | $58,820 +10% |
| 2015 | $1,397 +24.7% | $53,473 +8% |
| 2014 | $1,121 +1.5% | $49,512 +2.7% |
| 2013 | $1,104 +11.1% | $48,198 +10% |
| 2012 | $994 -14.1% | $43,816 -14% |
| 2011 | $1,157 -14.1% | $50,949 -15% |
| 2010 | $1,347 -7.2% | $59,940 -10% |
| 2009 | $1,452 -26.1% | $66,600 -32.4% |
| 2008 | $1,965 -15% | $98,456 -15% |
| 2007 | $2,311 -8.6% | $115,830 |
| 2006 | $2,527 | $115,830 |
Find assessor info on the county website
Monthly payment
Est. payment
Payment breakdown
Explore the cost of this home by adjusting the details. Changes won't be saved.Climate risks
Neighborhood: Gulfstream Estates
Nearby schools
Schools provided by the listing agent
- Elementary: Plumosa School of the Arts K-8
- High: Atlantic
Source: BeachesMLS. This data may not be complete. We recommend contacting the local school district to confirm school assignments for this home.
Similar homes
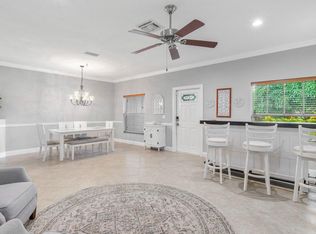
- $2,895,0005 bd5 ba3.9k sqft4699 Gleneagles Drive, Boynton Beach, FL 33436For Sale

 MLS ID #B26047593, Ruby Teich, Keller Williams Realty - Wellington. BeachesMLS
 - $2,250,0004 bd3 ba2.6k sqft916 SW 37th Court, Boynton Beach, FL 33435For Sale
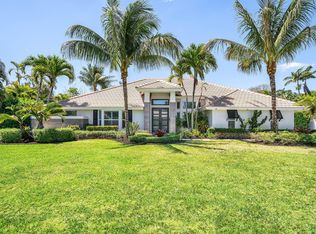 MLS ID #B26027022, Kelley K Johnson, The Corcoran Group. BeachesMLS
 - $2,995,0005 bd5 ba3.6k sqft2151 NW 30th Road, Boca Raton, FL 33431For Sale
 MLS ID #B26043578, Connie Hudson, Lorenzo & Jane Bernal, One Sotheby's International Realty. BeachesMLS
 - $2,850,0003 bd4 ba2.8k sqft5 Adams Road, Ocean Ridge, FL 33435For Sale
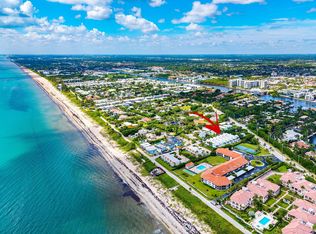 MLS ID #B26067836, Jennifer B Kilpatrick, The Corcoran Group. BeachesMLS
 - $2,250,0005 bd4 ba3.7k sqft4361 Gleneagles Drive, Boynton Beach, FL 33436For SaleMLS ID #B26002064, Thomas David Walsh, Lang Realty/ BR. BeachesMLS
- $2,999,0004 bd7 ba4.8k sqft16882 Crown Bridge Drive, Delray Beach, FL 33446For SaleMLS ID #B26052875, Carlos D Alleyne, The Keyes Company. BeachesMLS
- $3,449,0004 bd5 ba3.6k sqft718 LAKE Avenue N, Delray Beach, FL 33483New ConstructionMLS ID #B26069868, Andrew Maggiore, SDG Real Estate LLC. BeachesMLS
- $3,799,9995 bd6 ba5.1k sqft2232 Delray Ridge Lane, Delray Beach, FL 33444For SaleMLS ID #R11153177, Jennifer Souza, Real Broker LLC. BeachesMLS
- $4,250,0005 bd7 ba4.1k sqft125 Marlin Drive, Ocean Ridge, FL 33435For SaleMLS ID #R11141243, Lisa A Wilson, PA, Douglas Elliman. BeachesMLS
- $2,897,0005 bd6 ba4.7k sqft6980 NW 28th Avenue, Boca Raton, FL 33496For SaleMLS ID #R11162418, George Pojoga, Providence Real Estate Group. BeachesMLS
- $3,250,0005 bd5 ba2.9k sqft3711 NE 27th Avenue, Lighthouse Point, FL 33064For SaleMLS ID #B26050045, Benjamin Stafford, Compass Florida, LLC. BeachesMLS
- $2,925,0005 bd4 ba4.2k sqft17585 Middlebrook Way, Boca Raton, FL 33496For SaleMLS ID #B26031271, Zeynep Yildiz, Heartland Realty Group LLC. BeachesMLS
- $3,175,0003 bd4 ba2.9k sqft910 JASMINE Drive, Delray Beach, FL 33483For SaleMLS ID #B26065000, AUSTIN BROCK, KW Innovations. BeachesMLS
- $3,195,0005 bd6 ba4.6k sqft6903 NW 28th Avenue, Boca Raton, FL 33496For SaleMLS ID #B26003565, Sofia Abay, Lokation. BeachesMLS
- $3,150,0005 bd5 ba3.9k sqft9619 Chianti Classico Terrace, Boca Raton, FL 33496For SaleMLS ID #B26056299, David Ryba, Compass Florida LLC. BeachesMLS
- $1,650,0005 bd3 ba3.9k sqft4770 Glenn Pine Lane, Boynton Beach, FL 33436For SaleMLS ID #B26047373, Christine K Sarno Olson, Keller Williams Realty Service. BeachesMLS
- $1,895,0004 bd3 ba2k sqft1619 NE 2ND Avenue, Delray Beach, FL 33444For SaleMLS ID #B26064279, Jordana E Tobel, Premier Listings. BeachesMLS
- $3,750,0005 bd5 ba3.6k sqft417 Lake Drive, Delray Beach, FL 33444New ConstructionMLS ID #R11166427, Pascal J Liguori, Premier Estate Properties, Inc. BeachesMLS
- $2,750,0005 bd6 ba3.9k sqftSeven Bridges, Delray Beach, FL 33446For SaleMLS ID #B26069696, Helen Katz, Coldwell Banker. BeachesMLS
- $2,999,9995 bd5 ba5.2k sqft10282 SWEET BAY Manor, Parkland, FL 33076For SaleMLS ID #B26063138, Rick Rapp, TRAVERS MIRAN REALTY. BeachesMLS
