Completely UPDATED courtyard home with large rear yard and large guest house. 5brs/5 full baths, GOURMET KITCHEN custom cabinetry, Wolf, Subzero and Cove appliances. Slate porcelain tile floors, IMPACT WINDOWS AND GARAGE, Newer Roof and A/C. Large primary bedroom down with his/her baths, office or bedroom (w full bath) down, 2 bedrooms up with jack and jill bath and loft up. Large guest house. Huge finished and air conditioned garage with Tesla charger and new plumbing. Custom renovation with no expense spared. Gorgeous pool area with granite pavers, spa, summer kitchen and outdoor shower. Total privacy AND enjoy the amazing Woodfield CC lifestyle.
For sale
$3,400,000
3760 NW 52ND Street, Boca Raton, FL 33496
5beds
3,652sqft
Single Family Residence
Built in 1993
0.31 Acres Lot
$3,307,400 Zestimate®
$931/sqft
$933/mo HOA
What's special
Courtyard homeLoft upSummer kitchenLarge rear yardCustom cabinetryGourmet kitchenSlate porcelain tile floors
- 10 days
- 778
- 47
Likely to sell faster than
Zillow last checked:
Listing updated:
Listed by:
Nancy Raffel Osherow 561-789-1176,
Lang Realty/ BR
Source: BeachesMLS,MLS#: B26090309 Originating MLS: BeachesMLS
Facts & features
Interior
Bedrooms & bathrooms
- Bedrooms: 5
- Bathrooms: 5
- Full bathrooms: 5
- Main level bathrooms: 2
- Main level bedrooms: 2
Primary bedroom
- Level: First
- Area: 294
- Dimensions: 21 X 14
Bedroom 2
- Level: First
- Area: 143
- Dimensions: 13 X 11
Bedroom 3
- Level: First
- Area: 154
- Dimensions: 14 X 11
Bedroom 4
- Level: Second
- Area: 132
- Dimensions: 12 X 11
Bedroom 5
- Level: Second
- Area: 192
- Dimensions: 16 X 12
Dining room
- Level: First
- Area: 169
- Dimensions: 13 X 13
Dining room
- Level: First
- Area: 130
- Dimensions: 13 X 10
Family room
- Level: First
- Area: 360
- Dimensions: 24 X 15
Kitchen
- Level: First
- Area: 210
- Dimensions: 15 X 14
Living room
- Level: First
- Area: 266
- Dimensions: 19 X 14
Utility room
- Level: First
- Area: 64
- Dimensions: 8 X 8
Heating
- Central, Electric, Zoned
Cooling
- Central Air, Ceiling Fan(s), Electric, Zoned
Appliances
- Included: Cooktop, Dryer, Dishwasher, Electric Cooktop, Electric Water Heater, Disposal, Ice Maker, Microwave, Oven, Water Purifier Owned, Refrigerator, Water Heater, Water Purifier, Wine Refrigerator, Washer, Owned Water Heater
- Laundry: Inside, Laundry Room
Features
- Built-in Features, Breakfast Area, Bathtub, Dining Area, Separate/Formal Dining Room, Dual Sinks, High Ceilings, Kitchen Island, Living/Dining Room, Main Level Primary, Multiple En Suite Bathrooms, Pantry, Split Bedrooms, Soaking Tub, Separate Shower, Walk-In Closet(s), Bar
- Flooring: Carpet, Concrete, Ceramic Tile, Tile, Wood
- Doors: French Doors
- Windows: Sliding, Storm Window(s)
- Has fireplace: No
Interior area
- Total structure area: 4,603
- Total interior livable area: 3,652 sqft
Video & virtual tour
Property
Parking
- Total spaces: 3
- Parking features: Attached, Circular Driveway, Driveway, Electric Vehicle Charging Station(s), Garage, Golf Cart Garage, Garage Door Opener
- Attached garage spaces: 3
- Has uncovered spaces: Yes
Accessibility
- Accessibility features: None
Features
- Levels: Two
- Stories: 2
- Patio & porch: Covered, Patio
- Exterior features: Awning(s), Built-in Barbecue, Barbecue, Covered Courtyard, Courtyard, Lighting, Outdoor Kitchen, Outdoor Living Area, Outdoor Shower
- Has private pool: Yes
- Pool features: Fenced, In Ground, Private, Pool/Spa Combo, Association, Heated
- Has spa: Yes
- Spa features: Heated, In Ground
- Fencing: Back Yard,Fenced
- Has view: Yes
- View description: Garden, Pool
- Waterfront features: None
Lot
- Size: 0.31 Acres
- Dimensions: 100.0 ft x 0.0 ft
- Features: Oversized Lot, 1/4 to 1/2 Acre Lot, Sprinklers Automatic, Sprinkler System
Details
- Additional structures: Guest House
- Parcel number: 06424704020000230
- Zoning: R1D_PUD (city)
- Special conditions: Standard,Listed As-Is
Construction
Type & style
- Home type: SingleFamily
- Architectural style: Contemporary
- Property subtype: Single Family Residence
Materials
- CBS (Concrete Block Structure), Block, Stucco
- Roof: Tile
Condition
- Resale
- New construction: No
- Year built: 1993
Utilities & green energy
- Electric: 3 Phase
- Sewer: Public Sewer
- Water: Public
- Utilities for property: Cable Available, Sewer Available, Water Available
Community & HOA
Community
- Features: Home Owners Association, Gated, Street Lights
- Security: Security System Owned, Security System, Closed Circuit Camera(s), Gated with Guard, Gated Community, Smoke Detector(s), Security Guard
- Membership fee: $170,000
- Subdivision: Devon Place
HOA
- Has HOA: Yes
- Amenities included: Basketball Court, Clubhouse, Elevator(s), Fitness Center, Golf Course, Playground, Park, Pool, Sports Fields, Sauna, Spa/Hot Tub, Sidewalks, Tennis Court(s), Trail(s)
- Services included: Common Areas, Cable TV, Security
- HOA fee: $2,800 quarterly
- HOA name: Devon Place
- HOA phone: 954-427-8770
- Additional fee info: Membership Fee: 170000
Location
- Region: Boca Raton
Financial & listing details
- Price per square foot: $931/sqft
- Tax assessed value: $1,530,971
- Annual tax amount: $14,273
- Date on market: 10/19/2026
- Cumulative days on market: 10 days
- Listing terms: Cash,Conventional
Estimated market value
$3,307,400
$3.14M - $3.47M
Not available
Price history
| Date | Event | Price |
|---|---|---|
| 10/19/2026 | Listed for sale | $3,400,000+365.8%$931/sqft |
Source:  BeachesMLS #B26090309 Report a problem | ||
| 4/1/2019 | Sold | $730,000-8.6%$200/sqft |
Source: BeachesMLS #R10510729 Report a problem | ||
| 11/27/2018 | Price change | $799,000-4.3%$219/sqft |
Source: Diamond Realty Group LLC #RX-10448299 Report a problem | ||
| 7/17/2018 | Listed for sale | $835,000-9.7%$229/sqft |
Source: Luxury Partners Realty #RX-10448299 Report a problem | ||
| 2/11/2010 | Listing removed | $925,000$253/sqft |
Source: Close Realty #R2987927 Report a problem | ||
| 7/2/2009 | Price change | $925,000-5.1%$253/sqft |
Source: Close Realty #R2987927 Report a problem | ||
| 2/26/2009 | Listed for sale | $975,000+46.6%$267/sqft |
Source: Close Realty #R2987927 Report a problem | ||
| 7/8/2004 | Sold | $665,000+40%$182/sqft |
Source: Public Record Report a problem | ||
| 6/16/1993 | Sold | $475,000$130/sqft |
Source: Public Record Report a problem | ||
Public tax history
| Year | Property taxes | Tax assessment |
|---|---|---|
| 2025 | $14,273 +2.9% | $856,638 +2.9% |
| 2024 | $13,867 +2.2% | $832,496 +3% |
| 2023 | $13,565 +0.8% | $808,249 +3% |
| 2022 | $13,453 +0.4% | $784,708 +3% |
| 2021 | $13,398 +1.4% | $761,852 +1.4% |
| 2020 | $13,207 -6.5% | $751,333 |
| 2019 | $14,121 | $751,333 +22.7% |
| 2018 | $14,121 +34.3% | $612,510 +2.1% |
| 2017 | $10,511 +0.7% | $599,912 +2.1% |
| 2016 | $10,438 -0.2% | $587,573 +0.7% |
| 2015 | $10,456 -2.9% | $583,489 +0.8% |
| 2014 | $10,765 +1.3% | $578,858 +1.5% |
| 2013 | $10,631 +0.2% | $570,303 +1.7% |
| 2012 | $10,607 +2% | $560,770 +3% |
| 2011 | $10,402 +1.1% | $544,437 +1% |
| 2010 | $10,294 -3.3% | $538,861 -7.1% |
| 2009 | $10,648 -0.9% | $579,780 -9% |
| 2008 | $10,747 +0.9% | $637,411 +3% |
| 2007 | $10,647 -6.5% | $618,846 +1.5% |
| 2006 | $11,385 | $609,551 +3% |
| 2005 | -- | $591,797 +13.9% |
| 2004 | $5,501 +3914% | $519,669 +1.9% |
| 2003 | $137 -98.6% | $509,979 +2.4% |
| 2002 | $9,905 -0.1% | $498,026 +1.6% |
| 2001 | $9,910 +3.5% | $490,183 +3% |
| 2000 | $9,579 +6.7% | $475,906 +0.4% |
| 1999 | $8,980 | $474,227 |
Find assessor info on the county website
Monthly payment
Est. payment
Payment breakdown
Explore the cost of this home by adjusting the details. Changes won't be saved.Climate risks
Neighborhood: Woodfield
Nearby schools
Schools provided by the listing agent
- Elementary: Calusa (Palm Beach)
- Middle: Omni
- High: Spanish River
Source: BeachesMLS. This data may not be complete. We recommend contacting the local school district to confirm school assignments for this home.
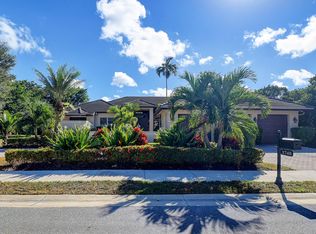
Similar homes
- $3,899,0005 bd7 ba3.9k sqft3828 NW 53rd Street, Boca Raton, FL 33496For Sale
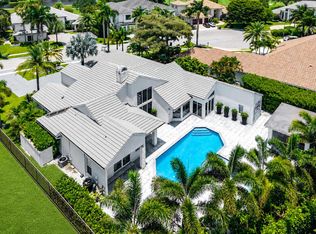
 MLS ID #B26046149, Stephen Jack Aron, Premiere Realty LLC. BeachesMLS
- $3,475,0004 bd3 ba3.7k sqft6020 NW 23rd Terrace, Boca Raton, FL 33496For Sale
 MLS ID #B26054141, Cyd E Berusch, Lang Realty/ BR. BeachesMLS
- $3,499,0005 bd5 ba5.3k sqft17558 CADENA Drive, Boca Raton, FL 33496For Sale
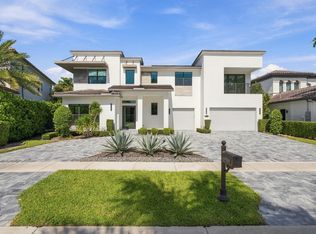 MLS ID #B26091283, Noah Heller, EXP Realty LLC. BeachesMLS
- $3,195,0005 bd6 ba4.6k sqft6903 NW 28th Avenue, Boca Raton, FL 33496For Sale
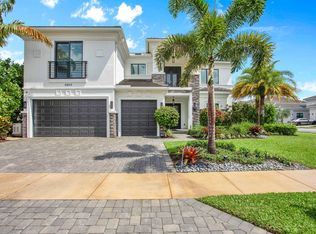 MLS ID #B26003565, Sofia Abay, Lokation. BeachesMLS
- $3,295,0005 bd7 ba4.7k sqft7409 NW 25th Terrace, Boca Raton, FL 33496For SaleMLS ID #B26048372, Morgan A. Sheres, Compass Florida LLC. BeachesMLS
- $2,100,0005 bd4 ba2.9k sqft3320 NW 53RD Circle, Boca Raton, FL 33496For SaleMLS ID #B26074972, Oren Amzaleg, Compass Florida LLC. BeachesMLS
- $4,695,0005 bd4 ba3.7k sqft3164 Saint Annes Drive, Boca Raton, FL 33496For SaleMLS ID #B26042765, Erin J Friedman, Compass Florida LLC. BeachesMLS
- $2,725,0005 bd6 ba4.7k sqft8985 CHAUVET Way, Boca Raton, FL 33496For SaleMLS ID #B26084880, Jennifer Souza, Real Broker, LLC. BeachesMLS
- $2,750,0005 bd4 ba4.2k sqft17585 Middlebrook Way, Boca Raton, FL 33496For SaleMLS ID #B26031271, Zeynep Yildiz, Heartland Realty Group LLC. BeachesMLS
- $3,499,0004 bd5 ba4.5k sqft4484 Bocaire Boulevard, Boca Raton, FL 33487For SaleMLS ID #B26069887, Sian Matthew, Coldwell Banker. BeachesMLS
- $3,795,9005 bd6 ba3.4k sqft464 NE 8TH Street, Boca Raton, FL 33432For SaleMLS ID #B26070347, Erin Jean Omiatek, One Sotheby's International Realty. BeachesMLS
- $2,750,0005 bd7 ba4.9k sqft8804 Skyward Street, Boca Raton, FL 33496For SaleMLS ID #B26067566, John Oliver, Premier Brokers International. BeachesMLS
- $2,750,0004 bd5 ba3.7k sqft17112 Aquavera Way, Boca Raton, FL 33496For SaleMLS ID #B26033495, Lois B Kozlow, Lang Realty/ BR. BeachesMLS
- $2,800,0004 bd4 ba4.3k sqft21312 Greenwood Court, Boca Raton, FL 33433For SaleMLS ID #B26046971, Jonathan A. Shilalis, Shilalis Real Estate. BeachesMLS
- $2,599,0005 bd4 ba4.8k sqft6555 SERENA Lane, Boca Raton, FL 33433For SaleMLS ID #B26078973, Eliezer Neger, Sobeca Realty LLC.. BeachesMLS
- $3,249,0005 bd6 ba4.4k sqft16014, Delray Beach, FL 33446For SaleMLS ID #B26026373, William J Barrett Sr, Luxury Home Consultants. BeachesMLS
- $2,999,0004 bd4 ba3.5k sqft10574 Boca Woods Lane, Boca Raton, FL 33428For SaleMLS ID #B26069752, Nicholas M Gonzalez, Serhant. BeachesMLS
- $2,599,0005 bd6 ba4.9k sqft17065 Rainbow Fls Trail, Boca Raton, FL 33496For SaleMLS ID #B26059332, Ave Horowitz, RARE Real Estate. BeachesMLS
- $3,595,0003 bd3 ba3k sqft612 PINE LAKE Drive, Delray Beach, FL 33445For SaleMLS ID #B26089680, Frank A Evans, Preferred Properties Int'l Rea. BeachesMLS
- $2,475,0004 bd5 ba3.6k sqft10563 Stonebridge Boulevard, Boca Raton, FL 33498For SaleMLS ID #B26072353, Aaron F Buchbinder, Compass Florida LLC. BeachesMLS
