Just moments from Atlantic Avenue (WALK TO EVERYTHING!), this exceptional new construction residence by Gulfstream Builders blends modern luxury with effortless South Florida living. Thoughtfully designed with approximately 3,800 square feet under air, the home offers expansive entertaining spaces, refined finishes, and a seamless indoor-outdoor lifestyle in one of Delray Beach's most desirable locations. The chef's kitchen is outfitted with a premium Thermador appliance package, natural gas range, custom cabinetry, and an open-concept layout designed for both everyday living and entertaining. The home is further enhanced by built-out custom closets, integrated audio wiring throughout the main living areas, primary suite, primary bath, and outdoor spaces. Top of line everything! Just moments from Atlantic Avenue, this exceptional new construction residence blends modern luxury with effortless South Florida living. Thoughtfully designed with approximately 3,800 square feet under air, the home offers expansive entertaining spaces, refined finishes, and a seamless indoor-outdoor lifestyle in one of Delray Beach's most desirable locations. The chef's kitchen is outfitted with a premium Thermador appliance package, natural gas range, custom cabinetry, and an open-concept layout designed for both everyday living and entertaining. The home is further enhanced by built-out custom closets, integrated audio wiring throughout the main living areas, primary suite, primary bath, and outdoor spaces. The spacious primary suite offers a true retreat experience with a luxurious spa-inspired bath and custom wardrobe storage. Outdoors, enjoy a private pool, expansive entertaining areas, natural gas grill connection, and lush tropical surroundings. The oversized garage features ceiling heights designed to accommodate automotive lifts and additional vertical storage flexibility. Additional highlights include natural gas water heater, impact glass throughout, and a carefully curated blend of comfort, functionality, and elevated design. Ideally located just minutes from the restaurants, boutiques, nightlife, fitness studios, beaches, and vibrant lifestyle of downtown Delray Beach.
New construction
Price cut: $300K (10/6)
$2,995,000
519 SE 4th Avenue, Delray Beach, FL 33483
4beds
3,623sqft
Single Family Residence
Built in 2026
6,682 Square Feet Lot
$2,912,800 Zestimate®
$827/sqft
$-- HOA
What's special
Private poolRefined finishesNatural gas rangeOpen-concept layoutBuilt-out custom closetsCustom cabinetryCustom wardrobe storage
- 144 days
- 574
- 37
Zillow last checked:
Listing updated:
Listed by:
Kirsten S Smith 561-350-0348,
Douglas Elliman
Source: BeachesMLS,MLS#: B26033262 Originating MLS: BeachesMLS
Originating MLS: BeachesMLSFacts & features
Interior
Bedrooms & bathrooms
- Bedrooms: 4
- Bathrooms: 5
- Full bathrooms: 4
- 1/2 bathrooms: 1
- Main level bathrooms: 1
- Main level bedrooms: 1
Heating
- Central, Individual
Cooling
- Central Air
Appliances
- Included: Dryer, Dishwasher, ENERGY STAR Qualified Dishwasher, ENERGY STAR Qualified Dryer, ENERGY STAR Qualified Refrigerator, ENERGY STAR Qualified Washer, Freezer, Disposal, Gas Range, Gas Water Heater, Ice Maker, Oven, Range, Refrigerator, Water Heater, Wine Refrigerator, Washer
- Laundry: Inside, Laundry Room, Upper Level
Features
- Wet Bar, Built-in Features, Bathtub, Closet Cabinetry, Dual Sinks, Eat-in Kitchen, Family/Dining Room, Kitchen Island, Kitchen/Dining Combo, Living/Dining Room, Custom Mirrors, Pantry, Split Bedrooms, Storage, Soaking Tub, Separate Shower, Upper Level Primary, Bar
- Flooring: Tile, Wood
- Windows: Storm Window(s)
- Has fireplace: No
Interior area
- Total structure area: 4,818
- Total interior livable area: 3,623 sqft
Video & virtual tour
Property
Parking
- Total spaces: 5
- Parking features: Attached, Covered, Garage, Garage Door Opener
- Attached garage spaces: 4
- Uncovered spaces: 1
Accessibility
- Accessibility features: None
Features
- Levels: Two
- Stories: 2
- Patio & porch: Covered, Deck, Patio
- Exterior features: Built-in Barbecue, Barbecue, Covered Courtyard, Courtyard, Outdoor Kitchen, Outdoor Living Area, Outdoor Shower
- Has private pool: Yes
- Pool features: Gunite, In Ground
- Fencing: Full
- Has view: Yes
- View description: Pool
Lot
- Size: 6,682 Square Feet
- Features: Interior Lot, Sprinklers Automatic, < 1/4 Acre
Details
- Parcel number: 12434621010030070
- Zoning: R-1-A (city)
- Special conditions: Standard
- Other equipment: Irrigation Equipment
Construction
Type & style
- Home type: SingleFamily
- Architectural style: Contemporary
- Property subtype: Single Family Residence
Materials
- CBS (Concrete Block Structure), Block
- Foundation: Block, Slab
- Roof: Tile
Condition
- New Construction
- New construction: Yes
- Year built: 2026
Details
- Builder model: Serenity
Utilities & green energy
- Sewer: Public Sewer
- Water: Public
- Utilities for property: Cable Available, Electricity Available, Natural Gas Available, Sewer Available, Underground Utilities, Water Available
Green energy
- Energy efficient items: Appliances
Community & HOA
Community
- Subdivision: OSCEOLA PARK
HOA
- Has HOA: No
Location
- Region: Delray Beach
Financial & listing details
- Price per square foot: $827/sqft
- Tax assessed value: $324,000
- Annual tax amount: $6,126
- Date on market: 5/27/2026
- Cumulative days on market: 145 days
- Listing terms: Cash,Conventional,1031 Exchange,USDA Loan,VA Loan
- Electric utility on property: Yes
Estimated market value
$2,912,800
$2.77M - $3.06M
$9,255/mo
Price history
| Date | Event | Price |
|---|---|---|
| 10/6/2026 | Price change | $2,995,000-9.1%$827/sqft |
Source:  BeachesMLS #B26033262 Report a problem BeachesMLS #B26033262 Report a problem | ||
| 5/27/2026 | Listed for sale | $3,295,000+354.5%$909/sqft |
Source: BeachesMLS #B26033262 Report a problem | ||
| 12/14/2023 | Sold | $725,000-3.3%$200/sqft |
Source: Public Record Report a problem | ||
| 4/24/2023 | Listing removed | -- |
Source: BeachesMLS #RX-10840950 Report a problem | ||
| 10/24/2022 | Listed for sale | $750,000$207/sqft |
Source: BeachesMLS #RX-10840950 Report a problem | ||
Public tax history
| Year | Property taxes | Tax assessment |
|---|---|---|
| 2025 | $6,126 -38.9% | $324,000 -40.7% |
| 2024 | $10,024 +82.5% | $546,104 +91% |
| 2023 | $5,492 +43.6% | $285,912 +75.1% |
| 2022 | $3,825 +26.2% | $163,266 +10% |
| 2021 | $3,031 | $148,424 |
Find assessor info on the county website
Monthly payment
Est. payment
Payment breakdown
Explore the cost of this home by adjusting the details. Changes won't be saved.Climate risks
Neighborhood: Osceola Park
Nearby schools
Schools provided by the listing agent
- Elementary: Pine Grove
- Middle: Carver Community
- High: Atlantic
Source: BeachesMLS. This data may not be complete. We recommend contacting the local school district to confirm school assignments for this home.
Similar homes
- $2,995,0004 bd5 ba3.6k sqft521 SE 4TH Avenue, Delray Beach, FL 33483New Construction
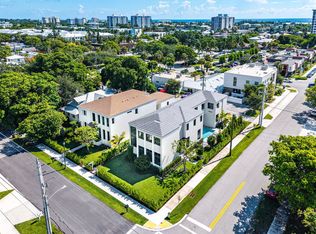
 MLS ID #B26071088, Nicholas M Gonzalez, Serhant. BeachesMLS
 - $2,500,0004 bd4 ba2.8k sqft412 SE 4th Avenue, Delray Beach, FL 33483For Sale
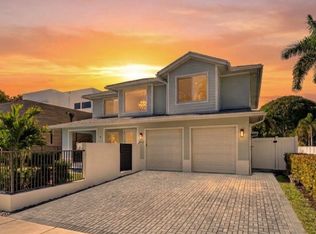 MLS ID #B26042688, Diane Brewer, William Raveis Real Estate. BeachesMLS
 - $3,295,0005 bd6 ba3.6k sqft715 SE 4th Avenue, Delray Beach, FL 33483New Construction
 MLS ID #B26071596, Frederick Moran, The Corcoran Group. BeachesMLS
 - $2,795,0005 bd5 ba3.9k sqft827 SE 2nd Avenue, Delray Beach, FL 33483New Construction
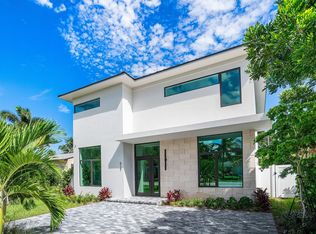 MLS ID #B26071658, Kelly H Brooks, Douglas Elliman. BeachesMLS
 - $2,395,0003 bd4 ba3.2k sqft209 SE 5TH Street, Delray Beach, FL 33483New ConstructionMLS ID #B26080661, Jennifer B Kilpatrick, The Corcoran Group. BeachesMLS
- $2,995,0003 bd4 ba3.1k sqft723 Lake Avenue N, Delray Beach, FL 33483New ConstructionMLS ID #B26046483, Pascal J Liguori, Premier Estate Properties, Inc. BeachesMLS
- $3,295,0004 bd5 ba3.1k sqft201 SE 4th Avenue, Delray Beach, FL 33483New ConstructionMLS ID #R11165479, Jennifer B Kilpatrick, The Corcoran Group. BeachesMLS
- $2,994,0006 bd5 ba4k sqft217 Gulfstream Boulevard, Boynton Beach, FL 33435For SaleMLS ID #R11158427, Jennifer B Kilpatrick, The Corcoran Group. BeachesMLS
- $1,995,0004 bd3 ba2.7k sqft2620 Windham Court, Delray Beach, FL 33445For SaleMLS ID #B26087867, Kelley K Johnson, The Corcoran Group. BeachesMLS
- $2,895,0003 bd4 ba3.5k sqft3200 S OCEAN Boulevard #201, Highland Beach, FL 33487For SaleMLS ID #R11159494, Candice Macoul, SDG Real Estate LLC. BeachesMLS
- $3,195,0004 bd5 ba4k sqft2565 NW 69th Street, Boca Raton, FL 33496For SaleMLS ID #B26085156, Ariana Peters, Peters Realty. BeachesMLS
- $3,145,0003 bd4 ba2.5k sqft917 NE 8th Avenue, Delray Beach, FL 33483For SaleMLS ID #B26031773, Andrew Maggiore, SDG Real Estate LLC. BeachesMLS
- $3,900,0004 bd5 ba3.7k sqft13 EASTVIEW Avenue, Delray Beach, FL 33483New ConstructionMLS ID #B26057293, Jennifer Gallagher, Serhant. BeachesMLS
- $3,650,0005 bd6 ba3.9k sqft408 SE 2nd Street, Delray Beach, FL 33483New ConstructionMLS ID #R11170025, Jennifer B Kilpatrick, The Corcoran Group. BeachesMLS
- $3,100,0004 bd4 ba3k sqft1405 NE 4th Avenue, Boca Raton, FL 33432For SaleMLS ID #B26055039, Dovi Ettedgui, Vaulted Real Estate, LLC.. BeachesMLS
- $2,998,0004 bd4 ba2.3k sqft1090 SW Mulberry Way, Boca Raton, FL 33486For SaleMLS ID #B26072693, Lawrence A Mastropieri, Mastropieri Group LLC. BeachesMLS
- $2,700,0004 bd6 ba3.6k sqft16733 Mosaic Place, Delray Beach, FL 33446For SaleMLS ID #B26059989, Alex Platt, Compass Florida LLC. BeachesMLS
- $2,999,9995 bd5 ba3.9k sqft9619 Chianti Classico Terrace, Boca Raton, FL 33496For SaleMLS ID #B26056299, David Ryba, Compass Florida LLC. BeachesMLS
- $3,500,0005 bd4 ba3.3k sqft715 MISSION HILL Road, Boynton Beach, FL 33435New ConstructionMLS ID #B26077271, Hayley Peters, Compass Florida LLC. BeachesMLS
- $2,799,0004 bd4 ba3k sqft6531 Somerset Circle, Boca Raton, FL 33496For SaleMLS ID #B26084906, Pamela Mathias Levine, Compass Florida LLC. BeachesMLS
