A sophisticated contemporary residence by Marc Julien Homes, 827 SE 2nd Ave offers approximately 3,931 square feet under air, with five bedrooms, an office, three-car garage, and a covered loggia. Designed with a warm, modern aesthetic, the home combines clean architectural lines, natural light, textured finishes, and seamless indoor-outdoor living. The main living level features 11-foot ceilings, an expansive open-concept great room, oversized porcelain flooring, and a wall of hurricane-impact sliders opening to the pool and covered loggia. The elegant kitchen is appointed with contemporary cabinetry, a large waterfall-edge island, and a full suite of Fisher & Paykel appliances, including a 36-inch induction range. The private upstairs primary suite features his-and-her walk-in closets, white oak flooring, and a spa-like bath with a freestanding soaking tub, floating double vanity, backlit mirrors, and oversized shower. Three additional upstairs bedrooms each offer ensuite baths and walk-in closets, complemented by a spacious loft area and large second-floor laundry room. A flexible guest suite and office are located on the main level. The outdoor living area centers around a 16'6" x 12'6" pool with sunshelf, covered loggia, and tropical landscaping with greenwall. Additional highlights include PGT hurricane-impact windows and doors, energy-efficient spray foam insulation, three-zone HVAC, security system, EV connection, and a finished three-car garage. A beautifully executed new-construction home that pairs warm contemporary design, elevated finishes, thoughtful functionality, and effortless South Florida living. Buyer to pay a 1.5% builder fee at closing.
New construction
$2,795,000
827 SE 2nd Avenue, Delray Beach, FL 33483
5beds
3,931sqft
Single Family Residence
Built in 2026
6,534 Square Feet Lot
$2,707,200 Zestimate®
$711/sqft
$-- HOA
What's special
Flexible guest suiteContemporary cabinetryThree-car garageLarge waterfall-edge islandFinished three-car garageFive bedroomsLarge second-floor laundry room
- 47 days
- 457
- 31
Zillow last checked:
Listing updated:
Listed by:
Kelly H Brooks 561-255-2558,
Douglas Elliman,
Michael Patrick O'Connor 561-414-1249,
Douglas Elliman
Source: BeachesMLS,MLS#: B26071658 Originating MLS: BeachesMLS
Originating MLS: BeachesMLSFacts & features
Interior
Bedrooms & bathrooms
- Bedrooms: 5
- Bathrooms: 5
- Full bathrooms: 5
- Main level bathrooms: 1
- Main level bedrooms: 1
Primary bedroom
- Level: Second
- Area: 298.61
- Dimensions: 19.39 X 15.4
Bedroom 2
- Level: Second
- Area: 165.06
- Dimensions: 13.1 X 12.6
Bedroom 3
- Level: Second
- Area: 195.51
- Dimensions: 14.7 X 13.3
Bedroom 4
- Level: Second
- Area: 153.27
- Dimensions: 13.1 X 11.7
Bedroom 5
- Level: First
- Area: 179.4
- Dimensions: 13.8 X 13
Den
- Level: First
- Area: 157.2
- Dimensions: 13.1 X 12
Living room
- Description: Great Room
- Level: First
- Area: 422.4
- Dimensions: 19.2 X 22
Loft
- Level: Second
- Area: 195.5
- Dimensions: 17 X 11.5
Heating
- Central
Cooling
- Central Air
Appliances
- Included: Dryer, Dishwasher, Electric Range, Freezer, Oven, Refrigerator, Washer
- Laundry: Laundry Room, Upper Level
Features
- Dual Sinks, Entrance Foyer, Eat-in Kitchen, High Ceilings, Kitchen Island, Kitchen/Dining Combo, Other, Storage, Upper Level Primary, Walk-In Closet(s)
- Flooring: Engineered Hardwood, Tile
- Has fireplace: No
Interior area
- Total structure area: 4,701
- Total interior livable area: 3,931 sqft
Video & virtual tour
Property
Parking
- Total spaces: 3
- Parking features: Attached, Driveway, Garage
- Attached garage spaces: 3
- Has uncovered spaces: Yes
Accessibility
- Accessibility features: None
Features
- Levels: Two
- Stories: 2
- Exterior features: Built-in Barbecue, Barbecue
- Has private pool: Yes
- Pool features: In Ground
- Has view: Yes
- View description: Garden, Pool
Lot
- Size: 6,534 Square Feet
- Dimensions: 50' x 132' x 50' x 132'
- Features: Interior Lot, < 1/4 Acre
Details
- Parcel number: 12434621010090300
- Zoning: R-1-A (city)
- Special conditions: Standard
Construction
Type & style
- Home type: SingleFamily
- Property subtype: Single Family Residence
Materials
- CBS (Concrete Block Structure), Block
- Roof: Metal
Condition
- New Construction
- New construction: Yes
- Year built: 2026
Utilities & green energy
- Sewer: Public Sewer
- Water: Public
- Utilities for property: Cable Available, Electricity Connected, Natural Gas Not Available, Sewer Connected, Water Connected
Community & HOA
Community
- Subdivision: OSCEOLA PARK
HOA
- Has HOA: No
Location
- Region: Delray Beach
Financial & listing details
- Price per square foot: $711/sqft
- Tax assessed value: $540,896
- Annual tax amount: $10,332
- Date on market: 9/2/2026
- Cumulative days on market: 47 days
- Listing terms: Cash,Conventional
- Electric utility on property: Yes
- Road surface type: Alley Paved, Paved
Estimated market value
$2,707,200
$2.57M - $2.84M
$12,036/mo
Price history
| Date | Event | Price |
|---|---|---|
| 9/2/2026 | Listed for sale | $2,795,000+350.8%$711/sqft |
Source:  BeachesMLS #B26071658 Report a problem BeachesMLS #B26071658 Report a problem | ||
| 9/20/2024 | Sold | $620,000-4.6%$158/sqft |
Source: BeachesMLS #R11006740 Report a problem | ||
| 7/25/2024 | Listed for sale | $650,000+140.7%$165/sqft |
Source: BeachesMLS #RX-11006740 Report a problem | ||
| 3/15/2019 | Sold | $270,000-3.2%$69/sqft |
Source: BeachesMLS #R10488259 Report a problem | ||
| 1/13/2019 | Price change | $279,000-6.7%$71/sqft |
Source: EXP Realty, LLC #RX-10488259 Report a problem | ||
| 12/14/2018 | Listed for sale | $299,000+86.9%$76/sqft |
Source: EXP Realty, LLC #RX-10488259 Report a problem | ||
| 6/20/2016 | Sold | $160,000-20%$41/sqft |
Source: Public Record Report a problem | ||
| 6/1/2016 | Pending sale | $199,900$51/sqft |
Source: CENTURY 21 Tenace Realty #RX-10232029 Report a problem | ||
| 5/13/2016 | Price change | $199,900-11.1%$51/sqft |
Source: CENTURY 21 Tenace Realty #RX-10232029 Report a problem | ||
| 5/5/2016 | Price change | $224,900-2.2%$57/sqft |
Source: Century 21 Tenace Realty #RX-10232029 Report a problem | ||
| 4/29/2016 | Listed for sale | $230,000$59/sqft |
Source: Owner #24066510 Report a problem | ||
Public tax history
| Year | Property taxes | Tax assessment |
|---|---|---|
| 2025 | $10,332 +155.7% | $540,896 +118.1% |
| 2024 | $4,041 | $248,016 +3% |
| 2023 | $4,041 +1.3% | $240,792 +3% |
| 2022 | $3,988 +0.1% | $233,779 +3% |
| 2021 | $3,983 -11.6% | $226,970 +8.2% |
| 2020 | $4,506 +47.4% | $209,831 +17.7% |
| 2019 | $3,057 | $178,291 +1.9% |
| 2018 | $3,057 +4.7% | $174,967 +2.1% |
| 2017 | $2,919 +0.7% | $171,368 +106.2% |
| 2016 | $2,898 +86.1% | $83,096 +7.1% |
| 2015 | $1,558 +42.8% | $77,615 +6.9% |
| 2014 | $1,091 +12.3% | $72,593 +7% |
| 2013 | $971 +6.1% | $67,845 +6.9% |
| 2012 | $915 -6.1% | $63,455 -7.7% |
| 2011 | $974 -11.8% | $68,720 -12.5% |
| 2010 | $1,104 -27.4% | $78,530 -20.2% |
| 2009 | $1,521 -7.4% | $98,408 -11.3% |
| 2008 | $1,643 -21.4% | $110,899 -7.5% |
| 2007 | $2,091 -15.9% | $119,831 -7.4% |
| 2006 | $2,486 | $129,394 +51.6% |
| 2005 | -- | $85,332 +17.4% |
| 2004 | $709 +348.6% | $72,661 +14.2% |
| 2003 | $158 -65.6% | $63,641 +69.6% |
| 2002 | $460 +2.2% | $37,526 +1.6% |
| 2001 | $449 +6.9% | $36,935 +3% |
| 2000 | $420 +78.7% | $35,859 -14.4% |
| 1999 | $235 | $41,914 |
Find assessor info on the county website
Monthly payment
Est. payment
Payment breakdown
Explore the cost of this home by adjusting the details. Changes won't be saved.Climate risks
Neighborhood: Osceola Park
Nearby schools
Schools provided by the listing agent
- Elementary: Pine Grove
- Middle: Carver Community
- High: Atlantic
Source: BeachesMLS. This data may not be complete. We recommend contacting the local school district to confirm school assignments for this home.


Similar homes
- $3,295,0005 bd6 ba3.6k sqft715 SE 4th Avenue, Delray Beach, FL 33483New Construction

 MLS ID #B26071596, Frederick Moran, The Corcoran Group. BeachesMLS
 - $2,995,0004 bd5 ba3.6k sqft521 SE 4TH Avenue, Delray Beach, FL 33483New Construction
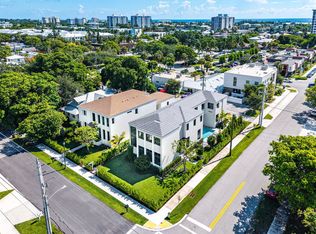 MLS ID #B26071088, Nicholas M Gonzalez, Serhant. BeachesMLS
 - $2,995,0004 bd5 ba3.6k sqft519 SE 4th Avenue, Delray Beach, FL 33483New Construction
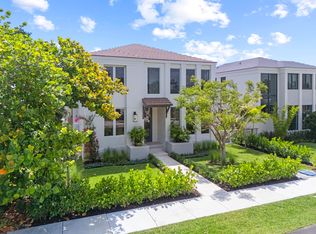 MLS ID #B26033262, Kirsten S Smith, Douglas Elliman. BeachesMLS
 - $2,500,0004 bd4 ba2.8k sqft412 SE 4th Avenue, Delray Beach, FL 33483For Sale
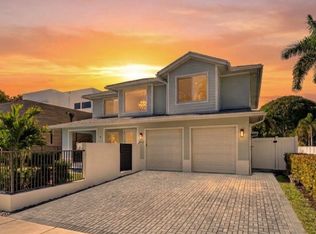 MLS ID #B26042688, Diane Brewer, William Raveis Real Estate. BeachesMLS
 - $3,295,0004 bd5 ba3.6k sqft735 SE 4th Avenue, Delray Beach, FL 33483New ConstructionMLS ID #B26086991, Frederick Moran, The Corcoran Group. BeachesMLS
- $2,395,0003 bd4 ba3.2k sqft209 SE 5TH Street, Delray Beach, FL 33483New ConstructionMLS ID #B26080661, Jennifer B Kilpatrick, The Corcoran Group. BeachesMLS
- $1,995,0004 bd3 ba2.7k sqft2620 Windham Court, Delray Beach, FL 33445For SaleMLS ID #B26087867, Kelley K Johnson, The Corcoran Group. BeachesMLS
- $2,449,0004 bd3 ba3.7k sqft5100 Pineview Circle, Delray Beach, FL 33445For SaleMLS ID #B26075485, Vinay Jain, LoKation. BeachesMLS
- $3,595,0003 bd3 ba3k sqft612 PINE LAKE Drive, Delray Beach, FL 33445For SaleMLS ID #B26089680, Frank A Evans, Preferred Properties Int'l Rea. BeachesMLS
- $2,995,0003 bd4 ba3.1k sqft723 Lake Avenue N, Delray Beach, FL 33483New ConstructionMLS ID #B26046483, Pascal J Liguori, Premier Estate Properties, Inc. BeachesMLS
- $2,799,9995 bd7 ba4.9k sqft8804 Skyward Street, Boca Raton, FL 33496For SaleMLS ID #B26067566, John Oliver, Premier Brokers International. BeachesMLS
- $2,700,0004 bd6 ba3.6k sqft16733 Mosaic Place, Delray Beach, FL 33446For SaleMLS ID #B26059989, Alex Platt, Compass Florida LLC. BeachesMLS
- $2,994,0006 bd5 ba4k sqft217 Gulfstream Boulevard, Boynton Beach, FL 33435For SaleMLS ID #R11158427, Jennifer B Kilpatrick, The Corcoran Group. BeachesMLS
- $2,799,0004 bd4 ba3k sqft6531 Somerset Circle, Boca Raton, FL 33496For SaleMLS ID #B26084906, Pamela Mathias Levine, Compass Florida LLC. BeachesMLS
- $3,295,0004 bd5 ba3.1k sqft201 SE 4th Avenue, Delray Beach, FL 33483New ConstructionMLS ID #R11165479, Jennifer B Kilpatrick, The Corcoran Group. BeachesMLS
- $2,635,0005 bd6 ba4.9k sqft17065 Rainbow Fls Trail, Boca Raton, FL 33496For SaleMLS ID #B26059332, Ave Horowitz, RARE Real Estate. BeachesMLS
- $2,799,0004 bd4 ba3.3k sqft17934 Milburn Way, Boca Raton, FL 33498For SaleMLS ID #B26067584, Ashley Cohn, United Realty Group, Inc. BeachesMLS
- $2,800,0004 bd4 ba4.3k sqft21312 Greenwood Court, Boca Raton, FL 33433For SaleMLS ID #B26046971, Jonathan A. Shilalis, Shilalis Real Estate. BeachesMLS
- $3,900,0004 bd5 ba3.7k sqft13 EASTVIEW Avenue, Delray Beach, FL 33483New ConstructionMLS ID #B26057293, Jennifer Gallagher, Serhant. BeachesMLS
- $2,875,0005 bd4 ba4.2k sqft17585 Middlebrook Way, Boca Raton, FL 33496For SaleMLS ID #B26031271, Zeynep Yildiz, Heartland Realty Group LLC. BeachesMLS
