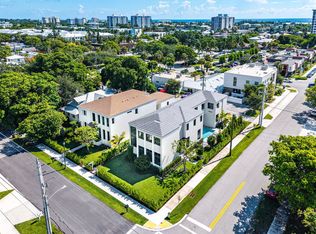
A striking expression of modern design, this newly constructed residence by Marc Julien Homes blends architecture, light, and livability in East Delray Beach's Osceola Park. Offering 3,223 square feet under air, the two-story home features clean lines, expansive glass, and an effortless indoor-outdoor flow. A dramatic two-story foyer opens to living and dining spaces filled with natural light. Oversized dual stacking sliders lead to the covered outdoor living area, private backyard, and chlorine pool with sun shelf. At the heart of the home, the designer kitchen features custom two-toned cabinetry, quartz countertops and full backsplash, a waterfall-edge island, and a premium Fisher & Paykel appliance package with a 36-inch induction range, integrated refrigeration, and high-performance ventilation. A wet bar with wine refrigeration and open shelving is ready for entertaining. The first floor also includes a private den or office and powder bath, with large-format porcelain tile flooring and linear diffusers complementing the modern design. Upstairs, the primary suite offers floor-to-ceiling glass, a Juliette balcony, dual walk-in closets, and a spa-inspired bath with a freestanding soaking tub, walk-in shower, and dual floating vanities. Two additional en-suite bedrooms and a full laundry room complete the second floor. Professionally designed landscaping, privacy fencing, a paver driveway, a standing seam metal roof, and full hurricane-impact glass round out the residence. Set on a quiet street just five blocks from the heart of Atlantic Avenue, the home puts Delray's dining, shopping, and beach moments away. Developer's fee of 1.5% payable by buyer at closing. Prices, measurements, square footage, lot sizes, features, finishes, and other information are subject to errors, omissions, or changes without notice. All information should be independently verified by buyer.
New construction
$2,395,000
209 SE 5TH Street, Delray Beach, FL 33483
3beds
3,223sqft
Single Family Residence
Built in 2026
5,000 Square Feet Lot
$2,333,500 Zestimate®
$743/sqft
$-- HOA
What's special
Juliette balconyClean linesWaterfall-edge islandTwo additional en-suite bedroomsPowder bathPrivacy fencingPrivate backyard
- 18 days
- 666
- 61
Likely to sell faster than
Zillow last checked:
Listing updated:
Listed by:
Jennifer B Kilpatrick 561-573-2573,
The Corcoran Group
Source: BeachesMLS,MLS#: B26080661 Originating MLS: BeachesMLS
Originating MLS: BeachesMLSFacts & features
Interior
Bedrooms & bathrooms
- Bedrooms: 3
- Bathrooms: 4
- Full bathrooms: 3
- 1/2 bathrooms: 1
- Main level bathrooms: 1
Primary bedroom
- Level: Second
- Area: 236
- Dimensions: 16 X 14.75
Kitchen
- Level: First
- Area: 241.5
- Dimensions: 23 X 10.5
Living room
- Level: First
- Area: 420
- Dimensions: 21 X 20
Heating
- Central, Electric, Zoned
Cooling
- Central Air, Electric, Zoned
Appliances
- Included: Dryer, Dishwasher, Electric Range, Electric Water Heater, Freezer, Disposal, Microwave, Range, Refrigerator, Water Heater, Washer
Features
- Wet Bar, Entrance Foyer, Kitchen Island, None, Pantry
- Flooring: Concrete, Engineered Hardwood, Other, Tile
- Has fireplace: No
Interior area
- Total structure area: 3,694
- Total interior livable area: 3,223 sqft
Video & virtual tour
Property
Parking
- Total spaces: 4
- Parking features: Attached, Garage
- Attached garage spaces: 2
Accessibility
- Accessibility features: None
Features
- Levels: Two
- Stories: 2
- Entry location: Entry Level Living Area Y
- Has private pool: Yes
- Fencing: Back Yard,Fenced
- Waterfront features: None
Lot
- Size: 5,000 Square Feet
- Features: Sprinklers Automatic, Sprinkler System, < 1/4 Acre
Details
- Parcel number: 12434621010060070
- Zoning: R-1-A
- Special conditions: Standard
Construction
Type & style
- Home type: SingleFamily
- Architectural style: Contemporary
- Property subtype: Single Family Residence
Materials
- CBSConcreteBlockStructure, Block, Stucco
- Roof: Metal
Condition
- New Construction
- New construction: Yes
- Year built: 2026
Utilities & green energy
- Sewer: Public Sewer
- Water: Public
- Utilities for property: Sewer Available, Water Available
Community & HOA
Community
- Subdivision: OSCEOLA PARK
HOA
- Has HOA: No
Location
- Region: Delray Beach
Financial & listing details
- Price per square foot: $743/sqft
- Tax assessed value: $270,000
- Annual tax amount: $5,130
- Date on market: 9/25/2026
- Cumulative days on market: 19 days
- Listing terms: Cash,Conventional
Estimated market value
$2,333,500
$2.22M - $2.45M
$7,921/mo
Price history
| Date | Event | Price |
|---|---|---|
| 9/25/2026 | Listed for sale | $2,395,000$743/sqft |
Source:  BeachesMLS #B26080661 Report a problem BeachesMLS #B26080661 Report a problem | ||
Public tax history
| Year | Property taxes | Tax assessment |
|---|---|---|
| 2025 | $5,129 | $270,000 |
Find assessor info on the county website
Monthly payment
Est. payment
Payment breakdown
Explore the cost of this home by adjusting the details. Changes won't be saved.Climate risks
Neighborhood: Osceola Park
Nearby schools
Schools provided by the listing agent
- Elementary: Pine Grove
- Middle: Carver Community
- High: Atlantic
Source: BeachesMLS. This data may not be complete. We recommend contacting the local school district to confirm school assignments for this home.


Similar homes
- $2,500,0004 bd4 ba2.8k sqft412 SE 4th Avenue, Delray Beach, FL 33483For Sale
 MLS ID #B26042688, Diane Brewer, William Raveis Real Estate. BeachesMLS
 - $3,295,0004 bd5 ba3.6k sqft735 SE 4th Avenue, Delray Beach, FL 33483New Construction
 MLS ID #B26086991, Frederick Moran, The Corcoran Group. BeachesMLS
 - $2,995,0004 bd5 ba3.6k sqft519 SE 4th Avenue, Delray Beach, FL 33483New Construction
 MLS ID #B26033262, Kirsten S Smith, Douglas Elliman. BeachesMLS
 - $2,995,0004 bd5 ba3.6k sqft521 SE 4TH Avenue, Delray Beach, FL 33483New Construction
 MLS ID #B26071088, Nicholas M Gonzalez, Serhant. BeachesMLS
 - $2,795,0005 bd5 ba3.9k sqft827 SE 2nd Avenue, Delray Beach, FL 33483New ConstructionMLS ID #B26071658, Kelly H Brooks, Douglas Elliman. BeachesMLS
- $3,295,0005 bd6 ba3.6k sqft715 SE 4th Avenue, Delray Beach, FL 33483New ConstructionMLS ID #B26071596, Frederick Moran, The Corcoran Group. BeachesMLS
- $2,499,0004 bd3 ba3.7k sqft5100 Pineview Circle, Delray Beach, FL 33445For SaleMLS ID #B26075485, Vinay Jain, LoKation. BeachesMLS
- $1,950,0003 bd3 ba2.6k sqft16124 VILLA VIZCAYA Place, Delray Beach, FL 33446For SaleMLS ID #B26077415, Lyssa Weiss, Lang Realty/ BR. BeachesMLS
- $2,995,0003 bd4 ba3.1k sqft723 Lake Avenue N, Delray Beach, FL 33483New ConstructionMLS ID #B26046483, Pascal J Liguori, Premier Estate Properties, Inc. BeachesMLS
- $1,795,0005 bd4 ba2.9k sqft7548 Fairway Trail, Boca Raton, FL 33487For SaleMLS ID #B26084758, Richard Lemon, Serhant. BeachesMLS
- $3,345,0004 bd5 ba3.1k sqft201 SE 4th Avenue, Delray Beach, FL 33483New ConstructionMLS ID #R11165479, Jennifer B Kilpatrick, The Corcoran Group. BeachesMLS
- $1,895,0003 bd3 ba2.6k sqft7695 VILLA D ESTE Way, Delray Beach, FL 33446For SaleMLS ID #B26077402, Pamela Susan Finkelstein, Diamond Realty Group LLC. BeachesMLS
- $1,695,0003 bd3 ba2.4k sqft624 W Lakewoode Circle W, Delray Beach, FL 33445For SaleMLS ID #B26048632, Robert Brett Vlasek, Vlasek Real Estate Group. BeachesMLS
- $3,145,0003 bd4 ba2.5k sqft917 NE 8th Avenue, Delray Beach, FL 33483For SaleMLS ID #B26031773, Andrew Maggiore, SDG Real Estate LLC. BeachesMLS
- $2,700,0004 bd6 ba3.6k sqft16733 Mosaic Place, Delray Beach, FL 33446For SaleMLS ID #B26059989, Alex Platt, Compass Florida LLC. BeachesMLS
- $2,799,0004 bd4 ba3k sqft6531 Somerset Circle, Boca Raton, FL 33496For SaleMLS ID #B26084906, Pamela Mathias Levine, Compass Florida LLC. BeachesMLS
- $2,425,0004 bd5 ba4.1k sqftLakeside Harbor, Boynton Beach, FL 33435New Construction
 MLS ID #A12049526, Jose Castro, RE/MAX 5 Star Realty. MIAMI
 - $2,579,0004 bd4 ba3.9k sqft1812 SW 17th Street, Boca Raton, FL 33486For SaleMLS ID #B26059076, Dustin Berk, Compass Florida LLC. BeachesMLS
- $1,650,0004 bd3 ba2k sqft1619 NE 2ND Avenue, Delray Beach, FL 33444For SaleMLS ID #B26064279, Jordana E Tobel, Premier Listings. BeachesMLS
- $2,695,0004 bd5 ba3.4k sqft10386 Stonebridge Boulevard, Boca Raton, FL 33498For SaleMLS ID #B26074435, Griffin Gillman, Ellish Realty Group LLC. BeachesMLS
