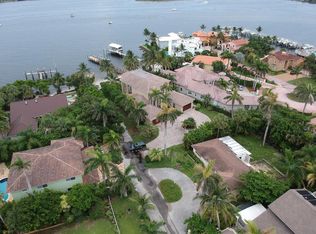

Welcome to 638 Lakeside Harbor, one of South Florida's most forward-thinking new builds — a move-in-ready 4BR/4.5BA coastal retreat east of US-1 in a gated enclave of only 10 homes. Designed by Blue Oval Group and pending certification as one of Florida's first iPHA Passive Homes, it pairs contemporary luxury with future-forward construction, Intracoastal and canal views, water and dock access, and a private community beach. Inside: soaring ceilings, large-format tile, a two-story glass staircase, private elevator, and a chef's kitchen with Dacor and Bosch appliances and a marble island overlooking a living room with statement fireplace. Every bedroom is en-suite; the primary offers a balcony, freestanding tub, water closet, dual vanities, and walk-in closet, while a main-level bedroom doubles as an office or den. A loft, second-floor laundry, smart controls, impact glass, air/water purification, soundproofed walls, an efficient HVAC-ERV system, whole-home generator, dual EV chargers, and solar-ready infrastructure add peace of mind. Outside: a decked patio and separate covered patio overlooking a saltwater pool and waterfall, plus a spiral staircase to a rooftop terrace with summer kitchen and Intracoastal views. Storm-resilient construction and hypoallergenic, mold- and pest-resistant materials — with an estimated 90% energy-cost reduction — deliver a smarter way to live. Minutes from Oceanfront and Oyer Park, Boynton Harbor Marina, Atlantic Avenue, and PBI.
New construction
Price cut: $170K (9/18)
$2,425,000
638 Lakeside Hbr, Boynton Beach, FL 33435
4beds
4,194sqft
Single Family Residence
Built in 2024
9,827 Square Feet Lot
$2,326,900 Zestimate®
$578/sqft
$-- HOA
What's special
Private community beachPrivate elevatorSaltwater pool and waterfallTwo-story glass staircaseStorm-resilient constructionSecond-floor laundryLarge-format tile
- 88 days
- 1,124
- 116
Zillow last checked:
Listing updated:
Listed by:
Jose Castro 954-593-1659,
RE/MAX 5 Star Realty
Source: MIAMI,MLS#: A12049526 Originating MLS: A-Miami Association of REALTORS
Originating MLS: A-Miami Association of REALTORSFacts & features
Interior
Bedrooms & bathrooms
- Bedrooms: 4
- Bathrooms: 5
- Full bathrooms: 4
- 1/2 bathrooms: 1
Rooms
- Room types: Den/Library/Office, Family Room, Great Room, Media Room, Recreation Room
Other
- Area: 456 Square Feet
- Dimensions: 24 x 19
Other
- Area: 80 Square Feet
- Dimensions: 8 x 10
Other
- Area: 225 Square Feet
- Dimensions: 15 x 15
Other
- Area: 340 Square Feet
- Dimensions: 20 x 17
Other
- Area: 225 Square Feet
- Dimensions: 15 x 15
Other
- Area: 210 Square Feet
- Dimensions: 15 x 14
Other
- Area: 336 Square Feet
- Dimensions: 24 x 14
Heating
- Central, Electric, Heat Pump/Reverse Cycle
Cooling
- Central Air, Electric
Appliances
- Included: Dishwasher, Disposal, Dryer, Electric Range, Gas Water Heater, Microwave, Refrigerator, Self Cleaning Oven, Oven, Washer
- Laundry: Sink, Laundry Room
Features
- Kitchen Island, Elevator, Entrance Foyer, Pantry, Split Bedroom, Vaulted Ceiling(s), Volume Ceilings, Walk-In Closet(s), Certified Watt-Wise, Other, Storage
- Flooring: Ceramic Tile
- Doors: High Impact Doors
- Windows: Complete Impact Glass, High Impact Windows, Impact Glass
- Has fireplace: Yes
- Fireplace features: Decorative
- Furnished: Yes
Interior area
- Total structure area: 5,188
- Total interior livable area: 4,194 sqft
Video & virtual tour
Property
Parking
- Total spaces: 2
- Parking features: Driveway, Garage Door Opener
- Attached garage spaces: 2
- Has uncovered spaces: Yes
Features
- Levels: Split Level
- Stories: 2
- Entry location: Foyer
- Patio & porch: Patio
- Exterior features: Lighting, Balcony, Outdoor Shower
- Has private pool: Yes
- Pool features: In Ground, Concrete, Equipment Stays, Heated, Pool Only
- Fencing: Fenced
- Has view: Yes
- View description: Canal, Garden, Intracoastal View
- Has water view: Yes
- Water view: Canal,Intracoastal View
Lot
- Size: 9,827 Square Feet
- Dimensions: 130 x 75
- Features: Less Than 1/4 Acre Lot, Cul-De-Sac, East Of US 1
Details
- Parcel number: 08434515030000032
- Zoning: Res
- Other equipment: Generator Hookup, Whole House Permanent Generator
Construction
Type & style
- Home type: SingleFamily
- Architectural style: Split Level
- Property subtype: Single Family Residence
Materials
- Concrete Block Construction
- Roof: Composition Roll,Other
Condition
- New Construction
- New construction: Yes
- Year built: 2024
Details
- Builder model: Brand New ''Green''
Utilities & green energy
- Sewer: Public Sewer, Other
- Water: Municipal Water
Green energy
- Green verification: Certified Watt-Wise
- Energy efficient items: Appliances, Construction, HVAC, Ventilation, WattWise, Windows
Community & HOA
Community
- Features: Boating
- Security: Smoke Detector
- Subdivision: Lakeside Harbor
HOA
- Has HOA: No
Location
- Region: Boynton Beach
Financial & listing details
- Price per square foot: $578/sqft
- Tax assessed value: $990,174
- Annual tax amount: $19,164
- Date on market: 7/8/2026
- Listing terms: All Cash,Conventional
- Road surface type: Paved Road
Estimated market value
$2,326,900
$2.21M - $2.44M
$9,330/mo
Price history
| Date | Event | Price |
|---|---|---|
| 9/28/2026 | Listed for rent | $18,000+5.9%$4/sqft |
Source:  MIAMI #A12031521 Report a problem MIAMI #A12031521 Report a problem | ||
| 9/28/2026 | Listing removed | $17,000$4/sqft |
Source: Zillow Rentals Report a problem | ||
| 9/18/2026 | Price change | $2,425,000-6.6%$578/sqft |
Source: MIAMI #A12049526 Report a problem | ||
| 9/9/2026 | Price change | $17,000-5.6%$4/sqft |
Source: Zillow Rentals Report a problem | ||
| 9/7/2026 | Price change | $18,000+5.9%$4/sqft |
Source: MIAMI #A12031521 Report a problem | ||
| 8/7/2026 | Price change | $17,000-15%$4/sqft |
Source: Zillow Rentals Report a problem | ||
| 8/3/2026 | Price change | $20,000+11.1%$5/sqft |
Source: Zillow Rentals Report a problem | ||
| 7/8/2026 | Listed for sale | $2,595,000-13.5%$619/sqft |
Source: MIAMI #A12049526 Report a problem | ||
| 6/15/2026 | Listed for rent | $18,000+20%$4/sqft |
Source: MIAMI #A12031521 Report a problem | ||
| 4/1/2025 | Listing removed | $15,000$4/sqft |
Source: BeachesMLS #R10996628 Report a problem | ||
| 9/2/2024 | Listing removed | $2,999,999$715/sqft |
Source:  BeachesMLS #RX-10980637 Report a problem BeachesMLS #RX-10980637 Report a problem | ||
| 6/16/2024 | Listed for rent | $15,000$4/sqft |
Source: BeachesMLS #R10996628 Report a problem | ||
| 4/22/2024 | Listed for sale | $2,999,999-7.7%$715/sqft |
Source: BeachesMLS #RX-10980637 Report a problem | ||
| 7/10/2023 | Listing removed | -- |
Source: BeachesMLS #RX-10876585 Report a problem | ||
| 3/26/2023 | Listed for sale | $3,250,000+1150%$775/sqft |
Source: BeachesMLS #RX-10876585 Report a problem | ||
| 9/7/2018 | Sold | $260,000-5.4%$62/sqft |
Source: Public Record Report a problem | ||
| 8/6/2018 | Price change | $274,950-8%$66/sqft |
Source: Mizner Grande Realty LLC #RX-10444254 Report a problem | ||
| 7/20/2018 | Price change | $299,000-6%$71/sqft |
Source: Mizner Grande Realty LLC #RX-10444254 Report a problem | ||
| 7/1/2018 | Listed for sale | $318,000+25.7%$76/sqft |
Source: Mizner Grande Realty LLC #RX-10444254 Report a problem | ||
| 10/27/2017 | Sold | $253,000-12.5%$60/sqft |
Source: Public Record Report a problem | ||
| 7/11/2017 | Price change | $289,000-11.1%$69/sqft |
Source: Posh Properties #RX-10340898 Report a problem | ||
| 6/8/2017 | Listed for sale | $324,999$77/sqft |
Source: Posh Properties #RX-10340898 Report a problem | ||
Public tax history
| Year | Property taxes | Tax assessment |
|---|---|---|
| 2025 | $19,163 +263.3% | $917,287 +317.7% |
| 2024 | $5,275 +12.9% | $219,615 +10% |
| 2023 | $4,673 +11.4% | $199,650 +10% |
| 2022 | $4,196 +19.9% | $181,500 +10% |
| 2021 | $3,501 +5.1% | $165,000 +10% |
| 2020 | $3,330 -43.7% | $150,000 -55% |
| 2019 | $5,913 | $333,090 +35.3% |
| 2018 | $5,913 +7.9% | $246,151 +155.6% |
| 2017 | $5,479 +278% | $96,288 +2.1% |
| 2016 | $1,450 +2.5% | $94,308 +0.7% |
| 2015 | $1,414 -1.6% | $93,652 +0.8% |
| 2014 | $1,437 +3.1% | $92,909 +1.5% |
| 2013 | $1,394 +2.2% | $91,536 +1.7% |
| 2012 | $1,364 +3.7% | $90,006 +3% |
| 2011 | $1,315 +5.3% | $87,384 +1.5% |
| 2010 | $1,249 +7.6% | $86,093 +2.7% |
| 2009 | $1,161 +7.6% | $83,830 +0.1% |
| 2008 | $1,079 -18.2% | $83,746 +3% |
| 2007 | $1,319 -4.6% | $81,307 +2.5% |
| 2006 | $1,383 | $79,324 +3% |
| 2005 | -- | $77,014 +3% |
| 2004 | $724 +316.2% | $74,771 +1.9% |
| 2003 | $174 -86.6% | $73,377 +2.4% |
| 2002 | $1,297 +6% | $71,657 +1.6% |
| 2001 | $1,223 +5.2% | $70,529 +3% |
| 2000 | $1,163 +14.8% | $68,475 -20.7% |
| 1999 | $1,013 | $86,317 |
Find assessor info on the county website
Monthly payment
Est. payment
Payment breakdown
Explore the cost of this home by adjusting the details. Changes won't be saved.Climate risks
Neighborhood: 33435
- $475,2002 bd2 ba1.2k sqft638 Lakeside Harbour, Boynton Beach, FL 33435Off Market
- $878,4004 bd3 ba2k sqft630 Lakeside Hbr, Boynton Beach, FL 33435Off Market
- $---- bd-- ba-- sqft630 Lakeside Harbour, Boynton Beach, FL 33435Off Market
- $646,2003 bd2 ba1.7k sqft655 Las Palmas Park, Boynton Beach, FL 33435Off Market
Similar homes
- $3,500,0005 bd4 ba3.3k sqft715 MISSION HILL Road, Boynton Beach, FL 33435New Construction

 MLS ID #B26077271, Hayley Peters, Compass Florida LLC. BeachesMLS
 - $2,994,0006 bd5 ba4k sqft217 Gulfstream Boulevard, Boynton Beach, FL 33435For Sale
 MLS ID #R11158427, Jennifer B Kilpatrick, The Corcoran Group. BeachesMLS
 - $2,299,0004 bd5 ba3.3k sqftGulf Stream Views, Ocean Ridge, FL 33435For Sale
 MLS ID #B26033468, Brian M Pearl, Compass Florida LLC. BeachesMLS
 - $2,800,0004 bd4 ba4.3k sqft21312 Greenwood Court, Boca Raton, FL 33433For Sale
 MLS ID #B26046971, Jonathan A. Shilalis, Shilalis Real Estate. BeachesMLS
 - $2,475,0004 bd5 ba3.6k sqft10563 Stonebridge Boulevard, Boca Raton, FL 33498For SaleMLS ID #B26072353, Aaron F Buchbinder, Compass Florida LLC. BeachesMLS
- $2,500,0004 bd4 ba2.8k sqft412 SE 4th Avenue, Delray Beach, FL 33483For SaleMLS ID #B26042688, Diane Brewer, William Raveis Real Estate. BeachesMLS
- $2,499,0004 bd3 ba3.7k sqft5100 Pineview Circle, Delray Beach, FL 33445For SaleMLS ID #B26075485, Vinay Jain, LoKation. BeachesMLS
- $2,400,0004 bd4 ba3.1k sqft14936 Horseshoe Trace, Wellington, FL 33414For SaleMLS ID #R11159340, Francis Hoet, Douglas Elliman Wellington. BeachesMLS
- $1,879,0004 bd6 ba3.6k sqft460 Glenbrook Drive, Atlantis, FL 33462For SaleMLS ID #B26065746, Noreen Payne, Lang Realty/Delray Beach. BeachesMLS
- $1,799,0003 bd4 ba2.3k sqftOCEAN CAY, Ocean Ridge, FL 33435For SaleMLS ID #B26079492, Derek Lambrou, Village Realty Group. BeachesMLS
- $2,215,0005 bd5 ba3k sqftLake Worth Beach, Lake Worth, FL 33460New Construction
 MLS ID #A11998329, Kathryn Lillis, Lillis Coastal Realty. MIAMI
 - $2,500,0006 bd5 ba4.3k sqft12270 Sunnydale Drive, Wellington, FL 33414For SaleMLS ID #B26018898, Philip J Gutman, PGutman, LLC. BeachesMLS
- $2,175,0004 bd4 ba4.3k sqftStonebridge 2, Boca Raton, FL 33498For SaleMLS ID #A12059274, Patricia Pappaterra, Compass Florida LLC. MIAMI
- $2,579,0004 bd4 ba3.9k sqft1812 SW 17th Street, Boca Raton, FL 33486For SaleMLS ID #B26059076, Dustin Berk, Compass Florida LLC. BeachesMLS
- $2,290,0006 bd5 ba4.3k sqftHyder Agr Pud Pl 3, Delray Beach, FL 33446For SaleMLS ID #A12090010, Roberto Barreto, United Realty Group Inc. MIAMI
- $2,665,0005 bd5 ba3.8k sqft6401 Park Lane W, Lake Worth, FL 33449New ConstructionMLS ID #F10546477, Paulo S Silva, High Class Realty. BeachesMLS
- $2,200,0004 bd4 ba3.7k sqft740 Winters Street, West Palm Beach, FL 33405New ConstructionMLS ID #B26042574, John A Diaz, KW Reserve Business Brokerage LLC. BeachesMLS
- $2,389,0005 bd5 ba4.5k sqftBoca Grove Plantation, Boca Raton, FL 33433For SaleMLS ID #A12038482, Jonathan Minerick, HomeCoin.com. MIAMI
- $2,220,9005 bd5 ba4.3k sqftBridges, Delray Beach, FL 33446For SaleMLS ID #A12080200, Denise Benzaquen, Emporio Real Estate. MIAMI
- $1,985,0004 bd4 ba3.4k sqft6962 S Grande Drive, Boca Raton, FL 33433For SaleMLS ID #B26048170, Aviva P Reich, Realty Home Advisors Inc. BeachesMLS
