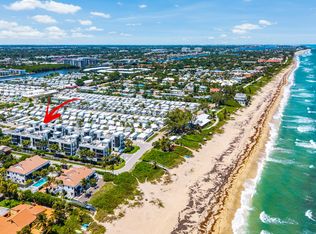
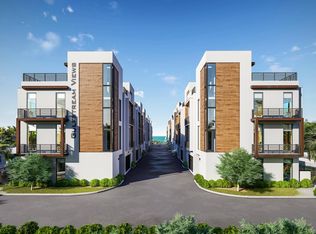
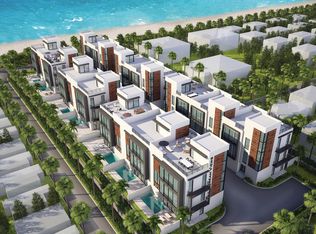

Located in the gated oceanfront enclave of Gulf Stream Views, this stunning 4-bedroom townhome, completed in 2021, boasts 3,386 sq ft, a private elevator, heated saltwater pool, rooftop terrace, and stunning ocean views. Designed by Richard Jones, this refined coastal residence features floor-to-ceiling impact glass, smart home technology, electric shades, hardwood flooring, built-in speakers, and high-end finishes throughout. The open living level offers a European-style chef's kitchen with quartzite counters, custom cabinetry, Wolf, Sub-Zero, and Bosch appliances, wine refrigeration, and ocean views. Enjoy a flexible VIP suite, private balconies, rooftop summer kitchen with retractable awnings, 2-car garage, and private beach access in an intimate 14-residence pet-friendly community. The first level features an oversized two-car garage with built-in storage, a laundry room, and a spacious family room complete with a morning bar, walk-in closet, and ensuite bath. An additional door enhances the flexibility of this space, allowing it to serve as a private VIP guest suite. The ground level opens to a walled-in outdoor retreat with a heated saltwater pool and outdoor shower, creating a serene and private escape just steps from the beach. The second level is designed for elevated everyday living and entertaining. The open-concept kitchen, dining, and great room are framed by floor-to-ceiling impact glass, capturing spectacular ocean views and an abundance of natural light. The European-style chef's kitchen is appointed with quartzite countertops and backsplash, an oversized island, custom wood cabinetry, Wolf induction cooktop and oven, Sub-Zero refrigerator, Bosch dishwasher and microwave, wine refrigeration, and generous storage. This level also includes a private guest suite with walk-in closet and ensuite bath, a designer powder room, and a balcony overlooking the coastal setting. On the third level, the primary suite offers a true private sanctuary with ocean views, a spacious bedroom, private balcony, walk-in closet, and a spa-inspired bath featuring dual vanities, a walk-in shower, and separate soaking tub. An additional guest bedroom with ensuite bath, ample closet space, and a second laundry area complete this level. The fourth floor is one of the home's most impressive spaces, featuring a covered portico ideal for a private office, lounge, or bar area, along with an expansive rooftop deck designed for unforgettable entertaining. Outfitted with retractable awnings on all sides and a luxurious summer kitchen, this rooftop retreat is perfect for sunrise coffee over the Atlantic, sunset cocktails with Intracoastal views, or hosting guests while enjoying the ocean breeze. Additional features include smart home technology, electric shades, retractable screens for indoor-outdoor coastal living, hardwood flooring, built-in speakers throughout, high-end finishes, and exceptional attention to detail on every level. Gulf Stream Views is an intimate, gated oceanfront community of only 14 luxury residences located along prestigious Old Ocean Boulevard, just minutes from Palm Beach and Downtown Delray Beach. The pet-friendly community offers private beach access, a boardwalk, and an outdoor shower, creating a rare opportunity to enjoy true beachfront living in one of South Florida's most desirable coastal settings.
For sale
Price cut: $20K (6/1)
$2,475,000
11501 Old Ocean Boulevard, Ocean Ridge, FL 33435
4beds
3,364sqft
:
Get pre-qualified$17,904/mo
Townhouse
Built in 2022
-- sqft lot
$2,339,100 Zestimate®
$736/sqft
$2,141/mo HOA
What's special
Private balconyPrivate beach accessHeated saltwater poolSpacious bedroomAbundance of natural lightPrivate elevatorMorning bar
- 61 days |
- 244 |
- 20 |
Zillow last checked:
Listing updated:
Listed by:
Brian M Pearl 561-245-1541,
Compass Florida LLC,
Vincenza Antonacci 561-714-8464,
Compass Florida LLC
Source: BeachesMLS,MLS#: B26033468 Originating MLS: BeachesMLS
Originating MLS: BeachesMLSFacts & features
Interior
Bedrooms & bathrooms
- Bedrooms: 4
- Bathrooms: 5
- Full bathrooms: 4
- 1/2 bathrooms: 1
- Main level bathrooms: 1
- Main level bedrooms: 1
Primary bedroom
- Level: Upper
- Area: 252
- Dimensions: 14 X 18
Kitchen
- Level: Main
- Area: 210
- Dimensions: 14 X 15
Living room
- Level: Main
- Area: 315
- Dimensions: 21 X 15
Heating
- Central, Electric, Heat Pump
Cooling
- Central Air, Ceiling Fan(s), Ductless, Electric, Heat Pump, Zoned
Appliances
- Included: Cooktop, Dryer, Dishwasher, Electric Range, Electric Water Heater, Disposal, Microwave, Oven, Range, Refrigerator, Water Heater, Wine Refrigerator, Washer
- Laundry: Inside, Laundry Closet, In Hall, Multiple Locations
Features
- Wet Bar, Breakfast Bar, Built-in Features, Bathtub, Closet Cabinetry, Dining Area, Separate/Formal Dining Room, Dual Sinks, Entrance Foyer, Elevator, High Ceilings, Kitchen Island, Living/Dining Room, Split Bedrooms, Soaking Tub, Separate Shower, Tub Shower, Upper Level Primary, Bar, Walk-In Closet(s)
- Flooring: Engineered Hardwood, Tile
- Windows: Blinds, Plantation Shutters, Storm Window(s)
- Has fireplace: No
Interior area
- Total structure area: 3,863
- Total interior livable area: 3,364 sqft
Video & virtual tour
Property
Parking
- Total spaces: 2
- Parking features: Attached, Driveway, Garage, Garage Door Opener, Shared Driveway
- Attached garage spaces: 2
- Has uncovered spaces: Yes
Accessibility
- Accessibility features: None
Features
- Levels: Three Or More
- Stories: 3
- Entry location: Entry Level Living Area Y
- Patio & porch: Covered, Deck, Patio, Terrace, Balcony, Rooftop
- Exterior features: Awning(s), Built-in Barbecue, Balcony, Barbecue, Outdoor Kitchen, Outdoor Living Area
- Has private pool: Yes
- Pool features: Heated, In Ground, Salt Water
- Fencing: Privacy
- Has view: Yes
- View description: Ocean, Other, Water
- Has water view: Yes
- Water view: Ocean,Water
- Waterfront features: Beach Access, Deeded Access, Ocean Access, Ocean Front
Lot
- Features: Sprinklers Automatic
Details
- Parcel number: 00434534530040100
- Zoning: RH
- Special conditions: Standard,Listed As-Is
Construction
Type & style
- Home type: Townhouse
- Architectural style: Contemporary
- Property subtype: Townhouse
Materials
- Block, Stucco
- Roof: Other
Condition
- Resale
- New construction: No
- Year built: 2022
Utilities & green energy
- Electric: 3 Phase
- Sewer: Public Sewer
- Water: Public
- Utilities for property: Cable Available, Sewer Available, Water Available
Community & HOA
Community
- Features: Home Owners Association, Gated
- Security: Security System Owned, Closed Circuit Camera(s), Gated Community, Smoke Detector(s)
- Subdivision: GULF STREAM VIEWS
HOA
- Has HOA: Yes
- Amenities included: Beach Rights, Beach Access, Gated
- Services included: Common Areas, Insurance, Maintenance Grounds, Trash
- HOA fee: $2,141 monthly
- HOA name: Secure Property Management
- HOA phone: 561-302-2234
Location
- Region: Boynton Beach
Financial & listing details
- Price per square foot: $736/sqft
- Tax assessed value: $1,988,268
- Annual tax amount: $32,664
- Date on market: 6/1/2026
- Cumulative days on market: 209 days
- Listing terms: Cash,Conventional
Estimated market value
$2,339,100
$2.22M - $2.46M
$7,364/mo
Price history
| Date | Event | Price |
|---|---|---|
| 6/1/2026 | Price change | $2,475,000-0.8%$736/sqft |
Source:  BeachesMLS #B26033468 Report a problem BeachesMLS #B26033468 Report a problem | ||
| 4/3/2026 | Price change | $2,495,000-12.5%$742/sqft |
Source: BeachesMLS #R11146255 Report a problem | ||
| 2/28/2026 | Price change | $2,850,000-3.9%$847/sqft |
Source: BeachesMLS #RX-11146255 Report a problem | ||
| 12/8/2025 | Listed for sale | $2,965,000+35.7%$881/sqft |
Source: BeachesMLS #RX-11146255 Report a problem | ||
| 3/31/2022 | Sold | $2,185,000-2.9%$650/sqft |
Source: BeachesMLS #R10641880 Report a problem | ||
| 1/22/2022 | Pending sale | $2,250,000$669/sqft |
Source:  Douglas Elliman #RX-10641880 Report a problem Douglas Elliman #RX-10641880 Report a problem | ||
| 1/21/2022 | Listing removed | -- |
Source: Douglas Elliman Report a problem | ||
| 5/12/2021 | Pending sale | $2,250,000$669/sqft |
Source: NRIA #RX-10641880 Report a problem | ||
| 3/2/2021 | Price change | $2,250,000+12.8%$669/sqft |
Source: NR Living - FL #RX-10641880 Report a problem | ||
| 7/27/2020 | Listed for sale | $1,995,000-2.9%$593/sqft |
Source: Douglas Elliman #RX-10641880 Report a problem | ||
| 10/16/2018 | Listing removed | $2,054,250$611/sqft |
Source: Premier Estate Properties #RX-10471642 Report a problem | ||
| 10/11/2018 | Listed for sale | $2,054,250$611/sqft |
Source: Premier Estate Properties #RX-10471642 Report a problem | ||
Public tax history
| Year | Property taxes | Tax assessment |
|---|---|---|
| 2025 | $32,664 -0.3% | $1,988,268 +4.6% |
| 2024 | $32,746 +14.2% | $1,900,656 +10% |
| 2023 | $28,670 +264.2% | $1,727,869 +284% |
| 2022 | $7,873 | $450,000 |
Find assessor info on the county website
Monthly payment
Est. payment
Payment breakdown
Explore the cost of this home by adjusting the details. Changes won't be saved.Climate risks
Neighborhood: 33435
Nearby schools
GreatSchools rating
- 3/10Forest Park Elementary SchoolGrades: PK-5Distance: 1.4 mi
- 3/10Boynton Beach Community High SchoolGrades: PK,6-12Distance: 2.5 mi
- 3/10Congress Community Middle SchoolGrades: 6-8Distance: 2.8 mi
Schools provided by the listing agent
- Elementary: Forest Park
- Middle: Congress
- High: Boynton Beach
Source: BeachesMLS. This data may not be complete. We recommend contacting the local school district to confirm school assignments for this home.
- $2,495,0004 bd5 ba3.3k sqft11505 Old Ocean Blvd, Boynton Beach, FL 33435New Construction
- $3,020,6004 bd5 ba3.3k sqft11529 Old Ocean Blvd, Boynton Beach, FL 33435Off Market
- $2,697,9004 bd5 ba3.3k sqft11517 Old Ocean Blvd, Boynton Beach, FL 33435Off Market
- $2,992,1004 bd5 ba3.3k sqft11493 Old Ocean Blvd, Boynton Beach, FL 33435Off Market
- $6,610,2003 bd3 ba559 sqft6083 Old Ocean Blvd, Ocean Ridge, FL 33435Off Market
- $5,020,9006 bd8 ba11k sqft6115 N Ocean Blvd, Ocean Ridge, FL 33435Off Market
- $4,975,0006 bd8 ba6.3k sqft6080 Old Ocean Blvd, Ocean Ridge, FL 33435Sold
- $6,698,5004 bd4 ba2.1k sqft6081 Old Ocean Blvd, Ocean Ridge, FL 33435Off Market
A local agent can set up tours, give advice and negotiate with sellers.
A local lender can help you make sure your offer is ready when you are.
Similar homes
- $2,495,0004 bd5 ba3.3k sqft11505 Old Ocean Boulevard, Ocean Ridge, FL 33435New Construction
 MLS ID #B26026887, Devin Mckinney, Serhant. BeachesMLS
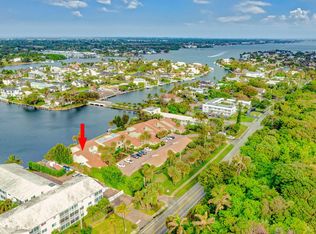
 - $1,850,0003 bd4 ba2.3k sqftOCEAN CAY, Ocean Ridge, FL 33435For Sale
 MLS ID #B26053440, Derek Lambrou, Village Realty Group LLC. BeachesMLS
 - $2,150,0004 bd4 ba3.2k sqft7190 MONTRICO Drive, Boca Raton, FL 33433New Construction
 MLS ID #B26056241, Kler S Rosenberg, The Real Estate Shoppe. BeachesMLS
 - $3,199,0006 bd5 ba4k sqft217 Gulfstream Boulevard, Boynton Beach, FL 33435For Sale
 MLS ID #R11158427, Jennifer B Kilpatrick, The Corcoran Group. BeachesMLS
 - $2,495,0003 bd3 ba2.2k sqft1, Highland Beach, FL 33487For SaleMLS ID #R11165861, Lezly Seijas Garrett, Douglas Elliman. BeachesMLS
- $2,995,0003 bd4 ba3.1k sqft723 Lake Avenue N, Delray Beach, FL 33483New ConstructionMLS ID #B26046483, Pascal J Liguori, Premier Estate Properties, Inc. BeachesMLS
- $2,295,0003 bd3 ba1.8k sqft1835 S Ocean Boulevard #H, Delray Beach, FL 33483For SaleMLS ID #B26051068, Anne Hauge, Illustrated Properties. BeachesMLS
- $2,950,0003 bd3 ba2.6k sqft1690 S Ocean Boulevard, Delray Beach, FL 33483For SaleMLS ID #B26010906, Mark C Barone, Compass Florida LLC. BeachesMLS
- $2,899,0004 bd5 ba4.3k sqft2570 Avenue Au Soleil, Delray Beach, FL 33483For SaleMLS ID #R11148540, Geoffrey James Braboy, Compass Florida LLC. BeachesMLS
- $2,550,0004 bd5 ba3.7k sqft8586 Dream Falls Street, Boca Raton, FL 33496For SaleMLS ID #B26026605, Richarda Scott, United Realty Group, Inc. BeachesMLS
- $2,580,0005 bd4 ba3.8k sqft3156 NW 61st Street, Boca Raton, FL 33496For SaleMLS ID #B26043504, Chase Farache, Silverlining Realty Group LLC. BeachesMLS
- $2,695,0003 bd4 ba2k sqft1177 George Bush Boulevard #207, Delray Beach, FL 33483For SaleMLS ID #B26055454, Derek Barra, Coldwell Banker. BeachesMLS
- $2,995,0004 bd5 ba2.9k sqft3097 Banyan Road, Boca Raton, FL 33432New ConstructionMLS ID #B26055362, Nicholas M Gonzalez, Serhant. BeachesMLS
- $1,459,0003 bd4 ba2.9k sqft4130 NW 17th Avenue, Boca Raton, FL 33431For SaleMLS ID #B26033871, Jordan Todd, Compass Florida LLC. BeachesMLS
- $3,249,0004 bd5 ba3.1k sqft764 Lake Trail, Delray Beach, FL 33483For SaleMLS ID #R11164772, Anders Gar Finnvold, Douglas Elliman. BeachesMLS
- $3,550,0004 bd4 ba3.7k sqft10 Coconut Road, Delray Beach, FL 33444For SaleMLS ID #R11158483, Charles Christian Prakas, Serhant. BeachesMLS
- $3,000,0005 bd4 ba4.2k sqft17585 Middlebrook Way, Boca Raton, FL 33496For SaleMLS ID #B26031271, Zeynep Yildiz, Heartland Realty Group LLC. BeachesMLS
- $1,500,0004 bd3 ba2.4k sqft3605 SW 23rd Street, Delray Beach, FL 33445For SaleMLS ID #B26056378, Lawrence A Mastropieri, Mastropieri Group LLC. BeachesMLS
- $3,250,0004 bd4 ba3k sqft1405 NE 4th Avenue, Boca Raton, FL 33432For SaleMLS ID #B26055039, Dovi Ettedgui, Serhant. BeachesMLS
- $2,750,0003 bd4 ba1.7k sqft933 Banyan Drive, Delray Beach, FL 33483For SaleMLS ID #B26049206, Roberta M Lucas, Century 21 LUXE HOMES. BeachesMLS
