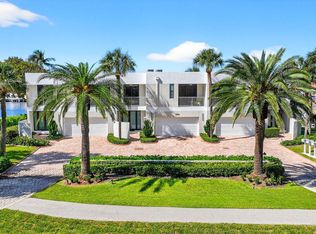
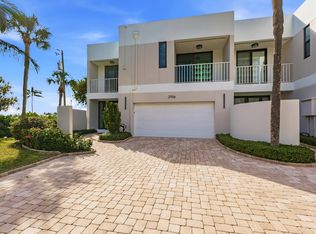
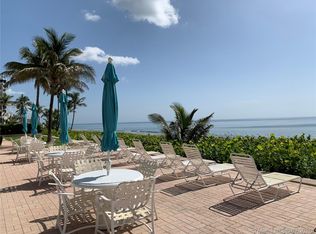
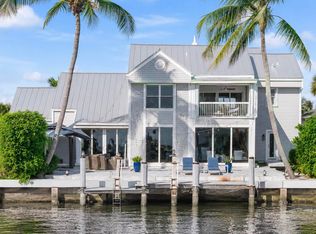
Boater's Paradise...Sophisticated Townhouse with breathtaking intracoastal views! Watch the boats go by from every major room! Enjoy an oversized patio, perfect for entertaining & has it's own double jet ski lift that may be converted to a boat lift! (Approx 30ft). This corner TH faces a tropical garden with a Tiki Hut! Featuring an open kitchen, purified water system, onyx island, wet bar, sage lacquer cabinets and white mother-of-pearl wall covering! Upstairs is a loft/office. The MBR Suite features french doors, a walk-in closet, custom wardrobes and a steam shower w body jets. Trafalgar Condo provides beach access, gym, saunas, pool and hot tub on the ocean side. EASY TO SHOW! Trafalgar hallways and social room have been recently modernized. Expect new furnishings in the lobby in the future.
For sale
$2,495,000
2912 S Ocean Boulevard S #TH3, Highland Beach, FL 33487
3beds
2,252sqft
Townhouse, Condominium
Built in 1982
-- sqft lot
$2,307,700 Zestimate®
$1,108/sqft
$4,445/mo HOA
What's special
Onyx islandDouble jet ski liftCustom wardrobesWhite mother-of-pearl wall coveringPurified water systemSage lacquer cabinetsWet bar
- 179 days |
- 387 |
- 9 |
Zillow last checked:
Listing updated:
Listed by:
Lezly Seijas Garrett 561-350-3800,
Douglas Elliman
Source: BeachesMLS,MLS#: R11165861 Originating MLS: BeachesMLS
Originating MLS: BeachesMLSFacts & features
Interior
Bedrooms & bathrooms
- Bedrooms: 3
- Bathrooms: 3
- Full bathrooms: 2
- 1/2 bathrooms: 1
- Main level bedrooms: 1
Primary bedroom
- Description: Private Suite
- Level: Second
- Area: 208
- Dimensions: 16 X 13
Bedroom 2
- Description: Shared Guest Bath
- Level: Second
- Area: 173.6
- Dimensions: 14 X 12.4
Bedroom 3
- Description: Balcony Slider
- Level: Second
- Area: 154
- Dimensions: 14 X 11
Kitchen
- Description: Opened Kitchen with Island
- Level: Main
- Area: 166.5
- Dimensions: 18.5 X 9
Living room
- Description: Floor to Ceiling Windows & Sliders
- Level: Main
- Area: 435
- Dimensions: 29 X 15
Loft
- Level: Second
- Area: 193.5
- Dimensions: 15 X 12.9
Heating
- Central, Electric, Individual
Cooling
- Central Air, Ceiling Fan(s), Electric
Appliances
- Included: Cooktop, Dryer, Dishwasher, Electric Range, Disposal, Ice Maker, Microwave, Oven, Refrigerator, Tankless Water Heater, Water Heater, Washer
- Laundry: Inside, Laundry Closet
Features
- Wet Bar, Breakfast Area, Dual Sinks, Entrance Foyer, Garden Tub/Roman Tub, Kitchen Island, Living/Dining Room, Sitting Area in Primary, Separate Shower, Upper Level Primary, Bar, Walk-In Closet(s)
- Flooring: Laminate, Marble
- Doors: French Doors
- Windows: Bay Window(s), Other, Sliding, Solar Screens, Storm Window(s)
- Has fireplace: No
Interior area
- Total structure area: 2,252
- Total interior livable area: 2,252 sqft
Video & virtual tour
Property
Parking
- Total spaces: 4
- Parking features: Attached, Covered, Deeded, Electric Vehicle Charging Station(s), Garage, Garage Door Opener, Paver Block
- Attached garage spaces: 2
- Uncovered spaces: 2
Accessibility
- Accessibility features: None
Features
- Levels: Two
- Stories: 2
- Entry location: Entry Level Living Area Y
- Patio & porch: Open, Patio, Balcony
- Exterior features: Balcony, Outdoor Living Area, Outdoor Shower
- Has spa: Yes
- Spa features: Above Ground, Gunite, Heated
- Has view: Yes
- View description: Intercoastal, Water
- Has water view: Yes
- Water view: Intercoastal,Water
- Waterfront features: Beach Access, Deeded Access, Intracoastal Access, Lake Privileges, Navigable Water, No Fixed Bridges, Ocean Access, Seawall
- Frontage type: Waterfront
- Frontage length: 35.00,35.00
Lot
- Features: Corner Lot, Landscaped
Details
- Parcel number: 24434633180000030
- Zoning: Residential
- Special conditions: Standard,Listed As-Is
Construction
Type & style
- Home type: Townhouse
- Architectural style: Contemporary
- Property subtype: Townhouse, Condominium
Materials
- Block, Concrete
- Roof: Built-Up
Condition
- Resale
- New construction: No
- Year built: 1982
Details
- Builder model: TH3
Utilities & green energy
- Electric: 3 Phase
- Sewer: Public Sewer
- Water: Public
- Utilities for property: Cable Available, Electricity Connected, Sewer Available, Water Available
Community & HOA
Community
- Features: Property Manager On-Site, Street Lights
- Security: Security System, Closed Circuit Camera(s), Motion Detectors, Security Guard, Security Lights
- Pet deposit fee: $1,000
- Subdivision: TRAFALGAR OF HIGHLAND BEACH CONDO
HOA
- Has HOA: Yes
- Amenities included: Beach Rights, Beach Access, Bike Storage, Clubhouse, Fitness Center, Management, Shuffleboard Court, Sauna, Spa/Hot Tub, Sidewalks, Trail(s), Elevator(s)
- Services included: Common Areas, Cable TV, Insurance, Maintenance Grounds, Pest Control, Sewer, Security, Trash, Internet
- HOA fee: $4,445 monthly
- HOA name: TRAFALGAR
- HOA phone: 561-276-1949
Location
- Region: Highland Beach
Financial & listing details
- Price per square foot: $1,108/sqft
- Tax assessed value: $1,727,287
- Annual tax amount: $30,460
- Date on market: 2/22/2026
- Cumulative days on market: 180 days
- Listing terms: Cash,Conventional,1031 Exchange
- Electric utility on property: Yes
- Road surface type: Paved
Estimated market value
$2,307,700
$2.19M - $2.42M
$7,430/mo
Price history
| Date | Event | Price |
|---|---|---|
| 2/22/2026 | Listed for sale | $2,495,000+75.1%$1,108/sqft |
Source:  BeachesMLS #RX-11165861 Report a problem BeachesMLS #RX-11165861 Report a problem | ||
| 3/13/2020 | Sold | $1,425,000-6.9%$633/sqft |
Source: BeachesMLS #F10201694 Report a problem | ||
| 7/31/2015 | Sold | $1,530,000+45.7%$679/sqft |
Source: BeachesMLS #R10085138 Report a problem | ||
| 10/26/2012 | Sold | $1,050,000-2.8%$466/sqft |
Source: BeachesMLS #F1206062 Report a problem | ||
| 3/11/2011 | Sold | $1,080,000+116%$480/sqft |
Source: Public Record Report a problem | ||
| 5/13/2004 | Sold | $500,000$222/sqft |
Source: Public Record Report a problem | ||
Public tax history
| Year | Property taxes | Tax assessment |
|---|---|---|
| 2025 | $30,460 +10% | $1,727,287 +10% |
| 2024 | $27,690 +5.5% | $1,570,261 +10% |
| 2023 | $26,236 +17.7% | $1,427,510 +10% |
| 2022 | $22,290 +10.9% | $1,297,736 +10% |
| 2021 | $20,093 -1.9% | $1,179,760 0% |
| 2020 | $20,492 -6.3% | $1,179,984 -8% |
| 2019 | $21,858 | $1,282,636 +1.9% |
| 2018 | $21,858 +5.8% | $1,258,720 +2.1% |
| 2017 | $20,667 +0.6% | $1,232,831 +2.4% |
| 2016 | $20,552 -1.2% | $1,203,840 +42.6% |
| 2015 | $20,795 +33.7% | $844,269 +0.8% |
| 2014 | $15,554 +0.4% | $837,568 +1.5% |
| 2013 | $15,487 -11.8% | $825,190 -5.7% |
| 2012 | $17,556 +98.6% | $875,000 +82.3% |
| 2011 | $8,842 -8.4% | $480,000 -7.7% |
| 2010 | $9,650 -17.4% | $520,000 -18.8% |
| 2009 | $11,680 +3.1% | $640,000 -6.6% |
| 2008 | $11,334 +1% | $685,077 +3% |
| 2007 | $11,218 -4.3% | $665,123 +2.5% |
| 2006 | $11,720 | $648,900 +3% |
| 2005 | -- | $630,000 +4.1% |
| 2004 | $6,577 +12308.7% | $605,000 +31.5% |
| 2003 | $53 -99.3% | $460,000 +19.5% |
| 2002 | $7,782 -1.3% | $385,000 |
| 2001 | $7,885 +8.4% | $385,000 +7.2% |
| 2000 | $7,277 +1% | $359,000 |
| 1999 | $7,207 | $359,000 |
Find assessor info on the county website
Monthly payment
Est. payment
Payment breakdown
Explore the cost of this home by adjusting the details. Changes won't be saved.Climate risks
Neighborhood: 33487
Nearby schools
GreatSchools rating
- 4/10J. C. Mitchell Elementary SchoolGrades: PK-5Distance: 3.8 mi
- 8/10Boca Raton Community Middle SchoolGrades: 6-8Distance: 5.3 mi
- 6/10Boca Raton Community High SchoolGrades: 9-12Distance: 5 mi
Schools provided by the listing agent
- Elementary: J. C. Mitchell
- Middle: Boca Raton Community
- High: Boca Raton
Source: BeachesMLS. This data may not be complete. We recommend contacting the local school district to confirm school assignments for this home.
- $2,000,0003 bd4 ba2.4k sqft2914 S Ocean Blvd #TH2, Highland Beach, FL 33487Sold
- $2,400,0003 bd4 ba2.5k sqft2916 S Ocean Blvd #TOWNHOUSE 1, Highland Beach, FL 33487Sold
- $428,1002 bd2 ba1.1k sqft2921 S Ocean Blvd APT G1, Highland Beach, FL 33487Off Market
- $603,4002 bd2 ba1k sqft2921 S Ocean Blvd APT 101, Highland Beach, FL 33487Off Market
- $574,7002 bd2 ba1.3k sqft2921 S Ocean Blvd APT 102, Highland Beach, FL 33487Off Market
- $355,5001 bd1 ba836 sqft2921 S Ocean Blvd APT 103, Highland Beach, FL 33487Off Market
- $815,8003 bd3 ba1.8k sqft2921 S Ocean Blvd APT 104, Highland Beach, FL 33487Off Market
- $338,3001 bd1 ba956 sqft2921 S Ocean Blvd APT 105, Highland Beach, FL 33487Off Market
A local agent can set up tours, give advice and negotiate with sellers.
A local lender can help you make sure your offer is ready when you are.
Similar homes
- $2,295,0002 bd3 ba1.8k sqft3200 S Ocean Boulevard #302, Highland Beach, FL 33487For Sale
 MLS ID #B26055862, Erin Jean Omiatek, One Sotheby's International Realty. BeachesMLS
 - $3,175,0003 bd4 ba2.9k sqft910 JASMINE Drive, Delray Beach, FL 33483For Sale
 MLS ID #B26065000, AUSTIN BROCK, KW Innovations. BeachesMLS
 - $2,795,0003 bd4 ba2.8k sqftSEA RANCH CLUB COVE TOWNHOUSES, Boca Raton, FL 33431For Sale
 MLS ID #B26030237, Aristi Constantin, Lang Realty/BR. BeachesMLS
 - $1,999,0002 bd3 ba2.5k sqft2155 S Ocean Boulevard #7, Delray Beach, FL 33483For Sale
 MLS ID #B26015804, Karen M Kennedy PA, Coldwell Banker/BR. BeachesMLS
 - $1,950,0003 bd2 ba1.6k sqft5800 NE 7th Avenue, Boca Raton, FL 33487For SaleMLS ID #B26016467, Jamie W Sauer, Compass Florida LLC. BeachesMLS
- $1,695,0003 bd2 ba2k sqft1102 Highland Beach Drive, Highland Beach, FL 33487For SaleMLS ID #B26045776, Dana Terkiel, Compass Florida LLC. BeachesMLS
- $1,650,0002 bd2 ba1.3k sqft3912 S OCEAN Boulevard #PH-1, Highland Beach, FL 33487For SaleMLS ID #B26064554, Jordan Todd, Compass Florida LLC. BeachesMLS
- $2,399,9003 bd4 ba2.9k sqft6054 NW 23RD Avenue, Boca Raton, FL 33496For SaleMLS ID #B26061866, Robyn Dana Rosen, Compass Florida LLC. BeachesMLS
- $1,799,0003 bd3 ba3.3k sqft17571 Bocaire Way, Boca Raton, FL 33487For SaleMLS ID #B26041468, Sian Matthew, Coldwell Banker. BeachesMLS
- $2,399,0004 bd3 ba2.6k sqft916 SW 37th Court, Boynton Beach, FL 33435For SaleMLS ID #B26027022, Kelley K Johnson, The Corcoran Group. BeachesMLS
- $2,250,0004 bd3 ba2.6k sqft2006 NW 3rd Avenue, Delray Beach, FL 33444For SaleMLS ID #B26042365, Susan Demerer, Compass Florida LLC. BeachesMLS
- $1,400,0002 bd2 ba2k sqft4740 S Ocean Boulevard #808, Boca Raton, FL 33487For SaleMLS ID #B26056398, Mary Ann Phillips, RE/MAX Select Group. BeachesMLS
- $3,495,0005 bd3 ba3k sqft0, Boca Raton, FL 33487For SaleMLS ID #B26043173, Sharon E McCarthy, Atlantic Waterfront Properties. BeachesMLS
- $2,395,0003 bd3 ba1.9k sqft1525 SE 12th Street, Deerfield Beach, FL 33441For SaleMLS ID #B26045875, Christopher Grupp, United Realty Group Inc. BeachesMLS
- $2,300,0002 bd2 ba1.7k sqft122 Andrews Avenue #C, Delray Beach, FL 33483For SaleMLS ID #R11152023, Ryan Jabbour, Keller Williams Realty Boca Raton. BeachesMLS
- $1,295,0002 bd2 ba1.4k sqft4748 S Ocean Boulevard #806, Highland Beach, FL 33487For SaleMLS ID #B26048346, Marina Kolmer, Coldwell Banker. BeachesMLS
- $1,950,0003 bd3 ba2.4k sqft632 Lakewoode Circle W, Delray Beach, FL 33445For SaleMLS ID #B26035212, Leonard R Felberbaum, Engel & Voelkers Delray Beach. BeachesMLS
- $2,399,0004 bd5 ba3.3k sqftGulf Stream Views, Ocean Ridge, FL 33435For SaleMLS ID #B26033468, Brian M Pearl, Compass Florida LLC. BeachesMLS
- $1,249,0003 bd3 ba2.1k sqft6356 NW 25th Way, Boca Raton, FL 33496For SaleMLS ID #B26058640, Susan Demerer, Compass Florida LLC. BeachesMLS
- $2,700,0003 bd4 ba3.2k sqft1942 NE 6th Street #C, Deerfield Beach, FL 33441For SaleMLS ID #B26010399, Laura E Trebatch, Compass Florida LLC. BeachesMLS
