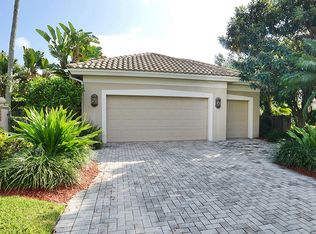
Welcome to this beautifully updated 3 bedroom plus a den/office, 3.5 bath home, where timeless design and modern comfort come together Designed for both everyday living and entertaining, the home showcases contemporary finishes throughout, oak wood floors, updated kitchen with an oversized island, and a great room that adds warmth and architectural character. Expansive living spaces flow seamlessly to the outdoors, where a resort-style saltwater pool and spa creates the perfect setting for relaxing or hosting family and friends. Triple split floor plan, impact windows, abundance of storage, high ceilings, tons of light, over-sized 2 car garage, a separate golf cart garage, an ideal location in highly desirable Willow Greens and so much more. Offering a blend of style and functionality.
Pending
Price cut: $149.9K (8/26)
$2,250,000
6054 NW 23RD Avenue, Boca Raton, FL 33496
3beds
2,964sqft
Single Family Residence
Built in 1990
8,407 Square Feet Lot
$-- Zestimate®
$759/sqft
$900/mo HOA
What's special
Contemporary finishes throughoutHigh ceilingsTons of lightAbundance of storageSeparate golf cart garageTriple split floor planOak wood floors
- 51 days
- 278
- 13
Zillow last checked:
Listing updated:
Listed by:
Robyn Dana Rosen 917-209-1370,
Compass Florida LLC
Source: BeachesMLS,MLS#: B26061866 Originating MLS: BeachesMLS
Originating MLS: BeachesMLSFacts & features
Interior
Bedrooms & bathrooms
- Bedrooms: 3
- Bathrooms: 4
- Full bathrooms: 3
- 1/2 bathrooms: 1
- Main level bathrooms: 3
- Main level bedrooms: 4
Primary bedroom
- Level: First
- Area: 285
- Dimensions: 19 X 15
Bedroom 2
- Level: First
- Area: 168
- Dimensions: 14 X 12
Bedroom 3
- Level: First
- Area: 196
- Dimensions: 14 X 14
Den
- Level: First
- Area: 156
- Dimensions: 13 X 12
Dining room
- Level: First
- Area: 195
- Dimensions: 15 X 13
Family room
- Level: First
Kitchen
- Level: First
- Area: 180
- Dimensions: 15 X 12
Living room
- Level: First
- Area: 396
- Dimensions: 22 X 18
Utility room
- Level: First
Heating
- Central, Electric
Cooling
- Central Air, Ceiling Fan(s)
Appliances
- Included: Cooktop, Dryer, Dishwasher, ENERGY STAR Qualified Dryer, ENERGY STAR Qualified Freezer, ENERGY STAR Qualified Refrigerator, ENERGY STAR Qualified Washer, Electric Cooktop, Electric Water Heater, Disposal, Microwave, Oven, Refrigerator, Water Heater, Washer
- Laundry: Inside, Laundry Room
Features
- Breakfast Bar, Built-in Features, Breakfast Area, Closet Cabinetry, Dining Area, Separate/Formal Dining Room, Dual Sinks, Entrance Foyer, High Ceilings, Kitchen Island, Main Level Primary, Pantry, Split Bedrooms, Walk-In Closet(s), Bar
- Flooring: Tile, Wood
- Has fireplace: No
Interior area
- Total structure area: 3,917
- Total interior livable area: 2,964 sqft
Video & virtual tour
Property
Parking
- Total spaces: 6
- Parking features: Attached, Garage, Garage Door Opener
- Attached garage spaces: 2.5
Accessibility
- Accessibility features: None
Features
- Levels: One
- Stories: 1
- Patio & porch: Covered, Patio
- Exterior features: Outdoor Living Area
- Has private pool: Yes
- Pool features: In Ground, Association
- Fencing: Fenced
- Has view: Yes
- View description: Garden, Pool
- Waterfront features: None
Lot
- Size: 8,407 Square Feet
- Features: Sprinklers Automatic, < 1/4 Acre
Details
- Parcel number: 06424702080000300
- Zoning: R3F (city)
- Special conditions: Standard,Listed As-Is
Construction
Type & style
- Home type: SingleFamily
- Property subtype: Single Family Residence
Materials
- Block
- Roof: Spanish Tile
Condition
- Resale
- New construction: No
- Year built: 1990
Utilities & green energy
- Electric: 3 Phase
- Sewer: Public Sewer
- Water: Public
- Utilities for property: Cable Available, Sewer Available, Underground Utilities, Water Available
Green energy
- Energy efficient items: Appliances
Community & HOA
Community
- Features: Home Owners Association, Gated, Property Manager On-Site, Street Lights
- Security: Security System Owned, Gated with Guard, Gated Community, Security Guard
- Membership fee: $150,000
- Subdivision: WILLOW GREENS AT BROKEN SOUND
HOA
- Has HOA: Yes
- Amenities included: Basketball Court, Bocce Court, Billiard Room, Clubhouse, Fitness Center, Golf Course, Management, Playground, Pickleball, Pool, Putting Green(s), Recreation Facilities, Restaurant, Sauna, Spa/Hot Tub, Sidewalks, Tennis Court(s)
- Services included: Common Areas, Cable TV, Internet
- HOA fee: $2,700 quarterly
- Second HOA name: BSMA
- Additional fee info: Membership Fee: 150000
Location
- Region: Boca Raton
Financial & listing details
- Price per square foot: $759/sqft
- Tax assessed value: $439,800
- Annual tax amount: $6,989
- Date on market: 8/8/2026
- Cumulative days on market: 40 days
- Listing terms: Cash,Conventional
Estimated market value
Not available
Estimated sales range
Not available
Not available
Price history
| Date | Event | Price |
|---|---|---|
| 9/8/2026 | Pending sale | $2,250,000$759/sqft |
Source:  BeachesMLS #B26061866 Report a problem BeachesMLS #B26061866 Report a problem | ||
| 8/26/2026 | Price change | $2,250,000-6.2%$759/sqft |
Source: BeachesMLS #B26061866 Report a problem | ||
| 8/8/2026 | Listed for sale | $2,399,900+231%$810/sqft |
Source: BeachesMLS #B26061866 Report a problem | ||
| 1/16/2019 | Sold | $725,000-7.1%$245/sqft |
Source: BeachesMLS #R10466927 Report a problem | ||
| 9/25/2018 | Listed for sale | $780,000+39.3%$263/sqft |
Source: Lang Realty/ BR #RX-10466927 Report a problem | ||
| 10/14/2009 | Sold | $560,000-6.5%$189/sqft |
Source: Public Record Report a problem | ||
| 6/20/2009 | Listing removed | $599,000$202/sqft |
Source: Listhub #R2976134 Report a problem | ||
| 3/24/2009 | Price change | $599,000-4.8%$202/sqft |
Source: Listhub #R2976134 Report a problem | ||
| 2/1/2009 | Price change | $629,000-4.6%$212/sqft |
Source: Listhub #R2976134 Report a problem | ||
| 11/20/2008 | Listed for sale | $659,000+54.2%$222/sqft |
Source: Listhub #R2976134 Report a problem | ||
| 1/21/1998 | Sold | $427,500$144/sqft |
Source: Public Record Report a problem | ||
Public tax history
| Year | Property taxes | Tax assessment |
|---|---|---|
| 2025 | $6,989 +3% | $428,238 +2.9% |
| 2024 | $6,784 +2.3% | $416,169 +3% |
| 2023 | $6,629 +1% | $404,048 +3% |
| 2022 | $6,562 +0.7% | $392,280 +3% |
| 2021 | $6,518 -19.9% | $380,854 -19.1% |
| 2020 | $8,138 -15.1% | $470,580 -4.4% |
| 2019 | $9,580 | $492,407 +10% |
| 2018 | $9,580 +15.3% | $447,643 -14.2% |
| 2017 | $8,308 -12.3% | $521,666 +15.5% |
| 2016 | $9,478 +2.7% | $451,552 +10% |
| 2015 | $9,229 +6.6% | $410,502 +10% |
| 2014 | $8,655 +16.4% | $373,184 +10% |
| 2013 | $7,438 +16.1% | $339,258 +10% |
| 2012 | $6,405 -1% | $308,416 |
| 2011 | $6,471 -25.6% | $308,416 -26.5% |
| 2010 | $8,701 +8.8% | $419,762 -5.1% |
| 2009 | $8,000 +9.5% | $442,453 +0.1% |
| 2008 | $7,307 +0.1% | $442,011 +3% |
| 2007 | $7,303 -5.5% | $429,137 +2.5% |
| 2006 | $7,728 | $418,670 +3% |
| 2005 | -- | $406,476 +3% |
| 2004 | $4,111 +2899.4% | $394,637 +1.9% |
| 2003 | $137 -98.2% | $387,279 +2.4% |
| 2002 | $7,431 0% | $378,202 +1.6% |
| 2001 | $7,433 +0.3% | $372,246 |
| 2000 | $7,408 +5.6% | $372,246 |
| 1999 | $7,016 | $372,246 |
Find assessor info on the county website
Monthly payment
Est. payment
Payment breakdown
Explore the cost of this home by adjusting the details. Changes won't be saved.Climate risks
Neighborhood: University Park
Nearby schools
Schools provided by the listing agent
- Elementary: Calusa (Palm Beach)
- Middle: Omni
- High: Spanish River
Source: BeachesMLS. This data may not be complete. We recommend contacting the local school district to confirm school assignments for this home.
Similar homes
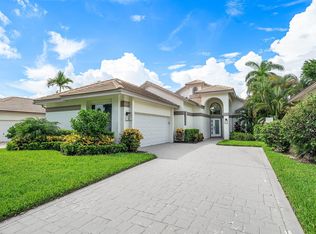
- $1,499,9003 bd3 ba2k sqft5455 NW 20th Avenue, Boca Raton, FL 33496For Sale
 MLS ID #B26075761, Robyn Dana Rosen, Compass Florida LLC. BeachesMLS
 - $2,475,0004 bd5 ba3.6k sqft10563 Stonebridge Boulevard, Boca Raton, FL 33498For Sale
 MLS ID #B26072353, Aaron F Buchbinder, Compass Florida LLC. BeachesMLS
 - $2,195,0003 bd4 ba2.7k sqft4668 Wildewood Drive, Delray Beach, FL 33445For Sale
 MLS ID #B26075239, Alex Platt, Compass Florida LLC. BeachesMLS
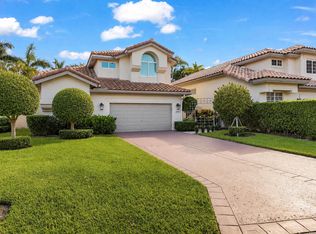
 - $1,300,0003 bd4 ba2.6k sqft2550 NW 52ND Street, Boca Raton, FL 33496For Sale
 MLS ID #B26065665, Brett W Roy, EXP Realty LLC. BeachesMLS
 - $1,799,0003 bd3 ba3.3k sqft17571 Bocaire Way, Boca Raton, FL 33487For SaleMLS ID #B26041468, Sian Matthew, Coldwell Banker. BeachesMLS
- $2,350,0005 bd5 ba4.2k sqft8784 LEWIS RIVER Road, Delray Beach, FL 33446For SaleMLS ID #B26081676, Inessa Kain, Kain Realty. BeachesMLS
- $1,899,9004 bd3 ba2.5k sqft2804 Banyan Boulevard Circle NW, Boca Raton, FL 33431For SaleMLS ID #B26021530, Cyrus Bolooki, Berkshire Hathaway Florida Rea. BeachesMLS
- $2,195,0003 bd2 ba1.9k sqft5660 Nassau Drive, Boca Raton, FL 33487For SaleMLS ID #B26037759, Gregory M Lynn, Lynn Realty Group. BeachesMLS
- $1,799,0004 bd6 ba4k sqft4976 Bocaire Boulevard, Boca Raton, FL 33487For SaleMLS ID #B26038910, Sian Matthew, Coldwell Banker. BeachesMLS
- $1,989,0003 bd5 ba3.2k sqft21878 OLD BRIDGE Trail, Boca Raton, FL 33428For SaleMLS ID #B26058503, Mark Rucco PA, Compass Florida LLC. BeachesMLS
- $1,875,0004 bd3 ba2.5k sqft440 NW 11TH Avenue, Boca Raton, FL 33486For SaleMLS ID #B26073612, Marc A Hershman, Illustrated Properties. BeachesMLS
- $1,999,0004 bd2 ba2.1k sqft1132 NE 3rd Avenue, Boca Raton, FL 33432For SaleMLS ID #B26077139, Sean Mooney, Compass Florida LLC. BeachesMLS
- $2,750,0004 bd5 ba3.7k sqft17112 Aquavera Way, Boca Raton, FL 33496For SaleMLS ID #B26033495, Lois B Kozlow, Lang Realty/ BR. BeachesMLS
- $2,579,0004 bd4 ba3.9k sqft1812 SW 17th Street, Boca Raton, FL 33486For SaleMLS ID #B26059076, Dustin Berk, Compass Florida LLC. BeachesMLS
- $2,899,0005 bd4 ba4.2k sqft17585 Middlebrook Way, Boca Raton, FL 33496For SaleMLS ID #B26031271, Zeynep Yildiz, Heartland Realty Group LLC. BeachesMLS
- $2,595,0003 bd2 ba1.6k sqft713 Forsyth Street, Boca Raton, FL 33487For SaleMLS ID #B26072776, Paige Fiedorowicz, Serhant. BeachesMLS
- $2,150,0004 bd5 ba3k sqft8533 Ganton Drive, Boca Raton, FL 33434For SaleMLS ID #B26032983, Kristin Palmeri, Illustrated Properties. BeachesMLS
- $1,775,0003 bd3 ba2.4k sqft7743 Villa D Este Way, Delray Beach, FL 33446For SaleMLS ID #B26073376, Lyssa Weiss, Lang Realty/ BR. BeachesMLS
- $1,795,0003 bd3 ba2.4k sqft624 W Lakewoode Circle W, Delray Beach, FL 33445For SaleMLS ID #B26048632, Robert Brett Vlasek, Vlasek Real Estate Group. BeachesMLS
- $1,495,0003 bd4 ba2.9k sqft21359 HARROW Court, Boca Raton, FL 33433For SaleMLS ID #B26073499, Rita M Judson PA, Lang Realty/ BR. BeachesMLS
