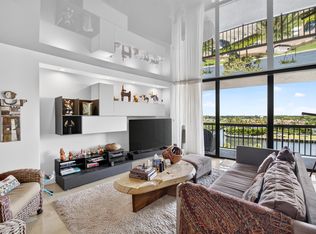
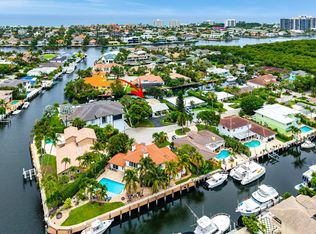
Your Waterfront Dream is finally attainable... This spacious renovated 3-bedroom, (with hidden 4th bd.!) 2-bathroom condo, has 2,059 sqft. of open-concept living space, rests privately in a cul-de-sac and sits directly on the wide intracoastal. Whether you're relaxing on one of your (3) oversized terraces, mesmerized by the parade of boats on the intracoastal or entertaining guests with your daily sunset views, this home provides coastal living at it's finest. Private and secluded, amenities include direct access to a dock, heated pool and walking distance to your private beach. The interior boasts luxurious newly renovated kitchen and baths and brand new impact windows and doors. The thoughtfully designed kitchen features 2 oversized islands with The thoughtfully designed kitchen features 2 oversized islands with quartzite tops, and brand new stainless steel appliances. Don't miss this unique opportunity to own your own slice of Highland Beach's intracoastal frontage. Seeing is believing! Call me today to set up an appointment to see the incredibly unique value of this Highland Beach property.
For sale
$1,695,000
1102 Highland Beach Drive #2w, Highland Beach, FL 33487
3beds
2,059sqft
Condominium
Built in 1980
-- sqft lot
$1,573,600 Zestimate®
$823/sqft
$1,250/mo HOA
What's special
Heated poolPrivate and secludedThoughtfully designed kitchenDaily sunset views
- 48 days |
- 760 |
- 35 |
Zillow last checked:
Listing updated:
Listed by:
Dana Terkiel 561-251-3722,
Compass Florida LLC
Source: BeachesMLS,MLS#: B26045776 Originating MLS: BeachesMLS
Originating MLS: BeachesMLSFacts & features
Interior
Bedrooms & bathrooms
- Bedrooms: 3
- Bathrooms: 2
- Full bathrooms: 2
- Main level bathrooms: 2
- Main level bedrooms: 3
Primary bedroom
- Level: Main
- Area: 270
- Dimensions: 18 X 15
Bedroom 2
- Level: Main
- Area: 208
- Dimensions: 16 X 13
Bedroom 3
- Level: Main
- Area: 208
- Dimensions: 16 X 13
Kitchen
- Level: Main
- Area: 130
- Dimensions: 13 X 10
Living room
- Level: Main
- Area: 285
- Dimensions: 19 X 15
Heating
- Central, Electric, Individual
Cooling
- Central Air, Ceiling Fan(s), Electric
Appliances
- Included: Cooktop, Dryer, Dishwasher, ENERGY STAR Qualified Dishwasher, ENERGY STAR Qualified Washer, Electric Cooktop, Electric Range, Freezer, Disposal, Ice Maker, Microwave, Oven, Range, Refrigerator, Tankless Water Heater, Vented Exhaust Fan, Water Heater, Washer
- Laundry: Inside, Laundry Room, In Unit, Washer Dryer Install Allowed
Features
- Breakfast Bar, Built-in Features, Dual Sinks, Entrance Foyer, Eat-in Kitchen, Family/Dining Room, Garden Tub/Roman Tub, High Ceilings, Kitchen Island, Living/Dining Room, Pantry, Storage, Separate Shower
- Flooring: Other, Tile
- Windows: Blinds, ENERGY STAR Qualified Windows, Insulated Windows, Plantation Shutters, Skylight(s), Storm Window(s), Tinted Windows
- Has fireplace: No
Interior area
- Total structure area: 2,059
- Total interior livable area: 2,059 sqft
Video & virtual tour
Property
Parking
- Total spaces: 8
- Parking features: Assigned, Boat, Electric Vehicle Charging Station(s)
- Uncovered spaces: 2
Accessibility
- Accessibility features: None
Features
- Levels: One
- Stories: 1
- Patio & porch: Covered, Deck, Patio, Balcony
- Exterior features: Balcony, Lighting, Outdoor Living Area, Outdoor Shower
- Pool features: Association, Heated
- Has view: Yes
- View description: Intercoastal
- Has water view: Yes
- Water view: Intercoastal
- Waterfront features: Beach Access, Deeded Access, Intracoastal Access, No Fixed Bridges, Ocean Access, Other, Point Lot, Seawall
- Frontage type: Waterfront
- Frontage length: 235.00,235.00
Lot
- Features: Cul-De-Sac, Landscaped, Oversized Lot
Details
- Parcel number: 24434704250000021
- Zoning: RML Residential
- Special conditions: Standard,Listed As-Is
Construction
Type & style
- Home type: Condo
- Architectural style: Contemporary
- Property subtype: Condominium
Materials
- Block
- Roof: Composition,Shingle
Condition
- Resale,Updated/Remodeled
- New construction: No
- Year built: 1980
Utilities & green energy
- Sewer: Public Sewer
- Water: Public
- Utilities for property: Cable Available, Electricity Available, Phone Connected, Water Connected
Green energy
- Energy efficient items: Appliances
Community & HOA
Community
- Features: Boat Facilities, Street Lights
- Pet deposit fee: $500
- Subdivision: Bel HIghland
HOA
- Has HOA: Yes
- Amenities included: Beach Rights, Beach Access, Boating, Maintenance Grounds, Pool, Parking
- Services included: Common Areas, Insurance, Maintenance Grounds, Pool(s), Roof, Sewer, Trash, Water
- HOA fee: $1,250 monthly
Location
- Region: Highland Beach
Financial & listing details
- Price per square foot: $823/sqft
- Tax assessed value: $590,000
- Annual tax amount: $9,700
- Date on market: 7/3/2026
- Cumulative days on market: 48 days
- Listing terms: Cash,Conventional
- Electric utility on property: Yes
Estimated market value
$1,573,600
$1.49M - $1.65M
$6,481/mo
Price history
| Date | Event | Price |
|---|---|---|
| 7/3/2026 | Listed for sale | $1,695,000+61.6%$823/sqft |
Source:  BeachesMLS #B26045776 Report a problem BeachesMLS #B26045776 Report a problem | ||
| 12/3/2020 | Listing removed | $1,049,000+10.4%$509/sqft |
Source: One Sotheby's International Re #RX-10599258 Report a problem | ||
| 12/1/2020 | Sold | $950,000-9.4%$461/sqft |
Source: BeachesMLS #R10599258 Report a problem | ||
| 5/22/2020 | Price change | $1,049,000-3.7%$509/sqft |
Source: One Sotheby's International Realty #RX-10599258 Report a problem | ||
| 5/22/2020 | Listing removed | $7,000$3/sqft |
Source: One Sotheby's International Realty #RX-10610252 Report a problem | ||
| 3/19/2020 | Listed for rent | $7,000$3/sqft |
Source: One Sotheby's International Realty #RX-10610252 Report a problem | ||
| 2/7/2020 | Price change | $1,089,000+3.8%$529/sqft |
Source: ONE Sotheby's International Realty #RX-10599258 Report a problem | ||
| 12/22/2019 | Listing removed | $7,000$3/sqft |
Source: Illustrated Properties #RX-10585117 Report a problem | ||
| 12/14/2019 | Listed for rent | $7,000+55.6%$3/sqft |
Source: Illustrated Properties #RX-10585117 Report a problem | ||
| 12/13/2019 | Price change | $1,049,000-1.5%$509/sqft |
Source: Illustrated Properties #RX-10526113 Report a problem | ||
| 11/13/2019 | Price change | $1,065,000-7.3%$517/sqft |
Source: Illustrated Properties #RX10526113 Report a problem | ||
| 10/13/2019 | Price change | $1,149,000-4.2%$558/sqft |
Source: Illustrated Properties #RX10526113 Report a problem | ||
| 6/5/2019 | Listing removed | $4,500$2/sqft |
Source: Illustrated Properties #RX-10519222 Report a problem | ||
| 5/24/2019 | Price change | $1,199,000-7.7%$582/sqft |
Source: Illustrated Properties #RX-10526113 Report a problem | ||
| 4/30/2019 | Listed for sale | $1,299,000+13.4%$631/sqft |
Source: Illustrated Properties #RX-10526113 Report a problem | ||
| 4/16/2019 | Price change | $4,500-35.7%$2/sqft |
Source: Illustrated Properties #RX-10519222 Report a problem | ||
| 4/5/2019 | Listed for rent | $7,000$3/sqft |
Source: Illustrated Properties #RX-10519222 Report a problem | ||
| 8/16/2016 | Listing removed | $1,145,000$556/sqft |
Source: Premier Estate Properties #RX-10170790 Report a problem | ||
| 3/30/2016 | Price change | $1,145,000-8.3%$556/sqft |
Source: Premier Estate Properties #RX-10170790 Report a problem | ||
| 9/29/2015 | Listed for sale | $1,248,000+79.6%$606/sqft |
Source: Premier Estate Properties #RX-10170790 Report a problem | ||
| 7/12/2013 | Listing removed | $695,000$338/sqft |
Source: Nestler Poletto Sotheby's International Realty #R3299924 Report a problem | ||
| 6/22/2013 | Listed for sale | $695,000$338/sqft |
Source: Nestler Poletto Sotheby's International Realty #R3299924 Report a problem | ||
| 2/10/2013 | Listing removed | $695,000$338/sqft |
Source: Nestler Poletto Sotheby's International Realty #R3299924 Report a problem | ||
| 8/8/2012 | Price change | $695,000-12.6%$338/sqft |
Source: Nestler Poletto Sotheby's International Realty #R3299924 Report a problem | ||
| 1/5/2012 | Listed for sale | $795,000$386/sqft |
Source: CASTLES BY THE BEACH, INC #R3241441 Report a problem | ||
Public tax history
| Year | Property taxes | Tax assessment |
|---|---|---|
| 2015 | $10,179 -2.7% | $579,600 +0.8% |
| 2014 | $10,465 +19.2% | $575,000 +47.2% |
| 2013 | $8,776 +22.2% | $390,500 +10% |
| 2012 | $7,182 +0.5% | $355,000 |
| 2011 | $7,148 -0.1% | $355,000 |
| 2010 | $7,158 -2.3% | $355,000 -5.3% |
| 2009 | $7,328 -3.9% | $375,000 -13.8% |
| 2008 | $7,623 -0.1% | $435,000 +0.2% |
| 2007 | $7,627 +56.6% | $434,000 +53.7% |
| 2006 | $4,870 +0.1% | $282,285 +3% |
| 2005 | $4,867 +1.2% | $274,063 +3% |
| 2004 | $4,808 | $266,081 |
Find assessor info on the county website
Monthly payment
Est. payment
Payment breakdown
Explore the cost of this home by adjusting the details. Changes won't be saved.Climate risks
Neighborhood: 33487
Nearby schools
GreatSchools rating
- 4/10J. C. Mitchell Elementary SchoolGrades: PK-5Distance: 2.5 mi
- 8/10Boca Raton Community Middle SchoolGrades: 6-8Distance: 4.1 mi
- 6/10Boca Raton Community High SchoolGrades: 9-12Distance: 3.9 mi
Schools provided by the listing agent
- Elementary: J. C. Mitchell
- Middle: Boca Raton Community
- High: Boca Raton
Source: BeachesMLS. This data may not be complete. We recommend contacting the local school district to confirm school assignments for this home.
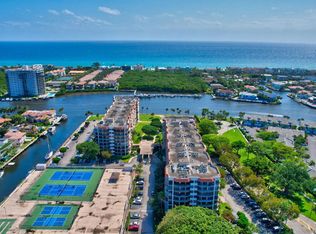
- $560,0002 bd2 ba1.3k sqft859 Jeffery St #7030, Boca Raton, FL 33487Sold

- $1,000,0003 bd2 ba2k sqft1102 Highland Beach Dr #1-W, Highland Beach, FL 33487Sold
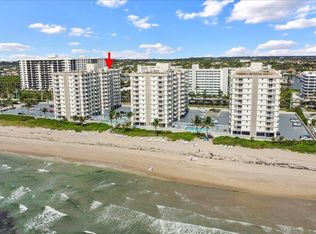
- $416,9002 bd2 ba1k sqft0 Highland Beach Dr, Boca Raton, FL 33487Off Market
- $2,427,4003 bd2 ba2.5k sqft1100 Highland Beach Dr APT A, Highland Beach, FL 33487Off Market
- $1,045,9003 bd2 ba1.9k sqft1102 Highland Beach Dr #1-E, Highland Beach, FL 33487Off Market
- $838,3003 bd2 ba1.9k sqft1102 Highland Beach Dr #2E, Highland Beach, FL 33487Off Market
- $1,369,3003 bd2 ba1.9k sqft1102 Highland Beach Dr #2-W, Highland Beach, FL 33487Off Market
- $839,4003 bd2 ba1.7k sqft1102 Highland Beach Dr APT B2, Highland Beach, FL 33487Off Market
A local agent can set up tours, give advice and negotiate with sellers.
A local lender can help you make sure your offer is ready when you are.
Similar homes
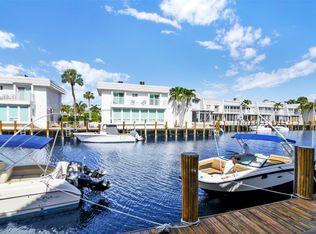
- $1,900,0003 bd3 ba2.1k sqft1035 Boca Cove Lane, Highland Beach, FL 33487For Sale
 MLS ID #B26061900, Steven Leeds, Willy Bonkers Inc. BeachesMLS
 - $1,400,0002 bd2 ba2k sqft4740 S Ocean Boulevard #808, Boca Raton, FL 33487For Sale
 MLS ID #B26056398, Mary Ann Phillips, RE/MAX Select Group. BeachesMLS
 - $1,100,0003 bd3 ba2k sqftBRAEMAR ISLE, Highland Beach, FL 33487For Sale
 MLS ID #B26002823, Karen R Anderson, Keller Williams Realty Boca Raton. BeachesMLS
 - $2,195,0003 bd2 ba1.9k sqft5660 Nassau Drive, Boca Raton, FL 33487For Sale
 MLS ID #B26037759, Gregory M Lynn, Lynn Realty Group. BeachesMLS
 - $1,795,0005 bd4 ba2.9k sqft7548 Fairway Trail, Boca Raton, FL 33487For SaleMLS ID #B26014340, Milan Brkic, Urban Agency. BeachesMLS
- $1,895,0004 bd3 ba2k sqft1619 NE 2ND Avenue, Delray Beach, FL 33444For SaleMLS ID #B26064279, Jordana E Tobel, Premier Listings. BeachesMLS
- $1,249,0003 bd3 ba2.1k sqft6356 NW 25th Way, Boca Raton, FL 33496For SaleMLS ID #B26058640, Susan Demerer, Compass Florida LLC. BeachesMLS
- $1,750,0004 bd3 ba2.3k sqft1298 Walnut Terrace, Boca Raton, FL 33486For SaleMLS ID #B26048978, Maria Daly, Southern Breeze Realty Group. BeachesMLS
- $2,495,0003 bd3 ba2.2k sqft1, Highland Beach, FL 33487For SaleMLS ID #R11165861, Lezly Seijas Garrett, Douglas Elliman. BeachesMLS
- $1,495,0003 bd5 ba2.4k sqft3615 SW 24th Lane, Delray Beach, FL 33445For SaleMLS ID #B26046868, Leanna Joan Fruin, Engel & Voelkers Delray Beach. BeachesMLS
- $1,795,0003 bd3 ba2.4k sqft624 W Lakewoode Circle W, Delray Beach, FL 33445For SaleMLS ID #B26048632, Robert Brett Vlasek, Vlasek Real Estate Group. BeachesMLS
- $920,0002 bd3 ba1.2k sqft3596 S Ocean Boulevard #102, Highland Beach, FL 33487For SaleMLS ID #B26037798, Rona Namer, Coldwell Banker Realty. BeachesMLS
- $1,850,0004 bd2 ba2.2k sqft1520 SW 17th Street, Boca Raton, FL 33486For SaleMLS ID #B26038660, Delia Caridad Velez, Cardinal Group Enterprise INC. BeachesMLS
- $1,790,0003 bd2 ba1.9k sqft7374 Woodmont Court, Boca Raton, FL 33434For SaleMLS ID #B26032617, Richard Entel, Compass Florida LLC. BeachesMLS
- $1,674,8884 bd3 ba2.4k sqft5768 NW 39th Avenue, Boca Raton, FL 33496For SaleMLS ID #B26031132, Michelle S Schneider, Lang Realty/ BR. BeachesMLS
- $1,300,0002 bd2 ba1.7k sqftSEAGATE TOWERS, Delray Beach, FL 33483For SaleMLS ID #B26001965, Scott R Kleinman, Illustrated Properties. BeachesMLS
- $1,350,0004 bd3 ba2.4k sqft669 SW 3rd Street, Boca Raton, FL 33486For SaleMLS ID #B26029274, Shai Sharoni, Estate Group LLC. BeachesMLS
- $2,250,0003 bd3 ba2.4k sqft901 E CAMINO REAL #2A, Boca Raton, FL 33432For SaleMLS ID #B26059560, Anthony M Conners, Keller Williams Realty Services. BeachesMLS
- $1,999,0004 bd2 ba2.1k sqft1132 NE 3rd Avenue, Boca Raton, FL 33432For SaleMLS ID #B26041529, Sean Mooney, Compass Florida LLC. BeachesMLS
- $1,350,0003 bd2 ba1.9k sqft930 NW 4th Court, Boca Raton, FL 33432For SaleMLS ID #B26001421, Gregory Orr, Compass Florida LLC. BeachesMLS
