BRING YOUR TESLA AND YOUR BOAT to this RARELY OFFERED, HIGHLY COVETED, DIRECT INTRACOASTAL, LUXURY SMART TOWNHOME!! Nestled on an Island in a remote corner of a gated and secure, lush tropical 38-ACRE OCEANFRONT PROPERTY, this IMPOSSIBLE-TO-FIND, DIRECT INTRACOASTAL, 3BR/2.2BA TOTAL 3,947 SQ.FT., LUXURY SMART PRIVATE TOWNHOME combines the space and privacy of a private home with the security, amenities and conveniences of a Resort-style, Concierge Building!! Don't miss this unique opportunity to own a stunningly beautiful FULLY MAINTAINED Residence—complete with 2 elevators, 3 private terraces and a 2-car garage. A perfect marriage of a wide-open spaces, modern elegance, and state-of-the-art technology, this home is light, bright and airy, with spacious rooms and intimate water views!!
For sale
$2,795,000
4501 N Ocean Boulevard #Th-04, Boca Raton, FL 33431
3beds
2,830sqft
Townhouse, Condominium
Built in 1988
38 Acres Lot
$-- Zestimate®
$988/sqft
$2,953/mo HOA
What's special
Modern eleganceState-of-the-art technologyIntimate water viewsLight bright and airyWide-open spacesSpacious rooms
- 147 days
- 159
- 4
Zillow last checked:
Listing updated:
Listed by:
Aristi Constantin 561-706-0706,
Lang Realty/BR
Source: BeachesMLS,MLS#: B26030237 Originating MLS: BeachesMLS
Originating MLS: BeachesMLSFacts & features
Interior
Bedrooms & bathrooms
- Bedrooms: 3
- Bathrooms: 4
- Full bathrooms: 2
- 1/2 bathrooms: 2
- Main level bathrooms: 3
- Main level bedrooms: 3
Heating
- Central, Electric
Cooling
- Central Air, Electric
Appliances
- Included: Cooktop, Dryer, Dishwasher, Electric Cooktop, Electric Range, Electric Water Heater, Free-Standing Freezer, Disposal, Ice Maker, Microwave, Oven, Refrigerator, Water Heater, Washer
- Laundry: Washer Hookup, Electric Dryer Hookup, Inside, Laundry Closet, Laundry Room
Features
- Built-in Features, Bathtub, Closet Cabinetry, Dining Area, Separate/Formal Dining Room, Entrance Foyer, Eat-in Kitchen, Elevator, Garden Tub/Roman Tub, Sitting Area in Primary, Split Bedrooms, Storage, Soaking Tub, Separate Shower, Upper Level Primary, Bar, Walk-In Closet(s)
- Flooring: Marble, Tile, Wood
- Has fireplace: Yes
- Fireplace features: Electric
Interior area
- Total structure area: 3,947
- Total interior livable area: 2,830 sqft
Video & virtual tour
Property
Parking
- Total spaces: 4
- Parking features: Attached, Driveway, Garage, Garage Door Opener, Open
- Attached garage spaces: 2
- Uncovered spaces: 2
Accessibility
- Accessibility features: None
Features
- Levels: Two,Multi/Split,Three Or More
- Stories: 3
- Entry location: Entry Level Living Area Y
- Patio & porch: Covered, Deck, Open, Patio, Terrace, Balcony
- Exterior features: Balcony, Lighting, Outdoor Living Area
- Pool features: Association
- Has spa: Yes
- Spa features: Above Ground, Fiberglass, Heated
- Has view: Yes
- View description: Canal, Clubhouse, Garden, Intercoastal, Marina, Pool, Water
- Has water view: Yes
- Water view: Canal,Intercoastal,Marina,Water
- Waterfront features: Intracoastal Access, No Fixed Bridges, Ocean Access, Ocean Front
- Frontage type: Waterfront
- Frontage length: 840.00,840.00
Lot
- Size: 38 Acres
Details
- Parcel number: 06434709090020040
- Zoning: RES
- Special conditions: Standard
- Other equipment: Satellite Dish
Construction
Type & style
- Home type: Townhouse
- Property subtype: Townhouse, Condominium
Materials
- Block, Concrete, Stucco
- Roof: Concrete,Spanish Tile,Tile
Condition
- Resale
- New construction: No
- Year built: 1988
Details
- Builder model: COVE TOWNHOUSES
Utilities & green energy
- Electric: 3 Phase
- Sewer: Public Sewer
- Water: Public
- Utilities for property: Cable Connected, Electricity Connected, Sewer Available, Water Connected
Community & HOA
Community
- Features: Boat Facilities, Gated, Marina, Property Manager On-Site
- Security: Security System Owned, Security System, Closed Circuit Camera(s), Fire Alarm, Fire Sprinkler System, Gated with Guard, Gated Community, Phone Entry, Smoke Detector(s), Security Guard
- Subdivision: SEA RANCH CLUB OF BOCA
HOA
- Has HOA: Yes
- Amenities included: Billiard Room, Bike Storage, Boating, Clubhouse, Fitness Center, Library, Management, Pool, Putting Green(s), Recreation Facilities, Sauna, Spa/Hot Tub, Tennis Court(s), Elevator(s), Boat Dock
- Services included: Common Areas, Cable TV, Hot Water, Insurance, Sewer, Trash, Water
- HOA fee: $2,953 monthly
- HOA name: SEA RANCH CLUB OF BOCA
- HOA phone: 561-391-0447
Location
- Region: Boca Raton
Financial & listing details
- Price per square foot: $988/sqft
- Annual tax amount: $20,499
- Date on market: 5/19/2026
- Cumulative days on market: 150 days
- Listing terms: Cash,Conventional
- Electric utility on property: Yes
Estimated market value
Not available
Estimated sales range
Not available
$7,314/mo
Price history
| Date | Event | Price |
|---|---|---|
| 5/19/2026 | Listed for sale | $2,795,000$988/sqft |
Source:  BeachesMLS #B26030237 Report a problem BeachesMLS #B26030237 Report a problem | ||
Public tax history
Tax history is unavailable.
Monthly payment
Est. payment
Payment breakdown
Explore the cost of this home by adjusting the details. Changes won't be saved.Climate risks
Neighborhood: 33431
Nearby schools
Schools provided by the listing agent
- Elementary: J. C. Mitchell
- Middle: Boca Raton Community
- High: Boca Raton
Source: BeachesMLS. This data may not be complete. We recommend contacting the local school district to confirm school assignments for this home.
- $240,800-- bd-- ba1 sqft4201 N Ocean Blvd #B, Boca Raton, FL 33431Off Market
- $281,300-- bd-- ba1 sqft4201 N Ocean Blvd #C, Boca Raton, FL 33431Off Market
- $205,500-- bd-- ba1 sqft4201 N Ocean Blvd #D, Boca Raton, FL 33431Off Market
- $78,300-- bd-- ba1 sqft4201 N Ocean Blvd #E, Boca Raton, FL 33431Off Market
Similar homes
- $2,000,0003 bd3 ba2.3k sqft4201 N Ocean Boulevard #601, Boca Raton, FL 33431For Sale

 MLS ID #B26035384, Nancy Ghen, Coldwell Banker/BR. BeachesMLS
 - $2,795,0003 bd3 ba2.1k sqftOCEANS EDGE, Boca Raton, FL 33432For Sale
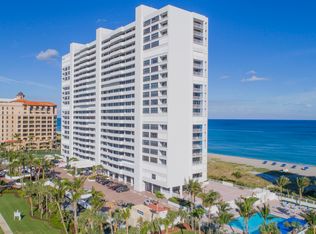 MLS ID #B26077493, Scot A Karp, Premier Estate Properties Inc. BeachesMLS
 - $2,675,0005 bd3 ba2.9k sqft749 SW 2nd Street, Boca Raton, FL 33486For Sale
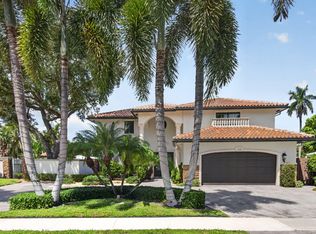 MLS ID #B26076836, Marie T Story PA, Keller Williams Realty Service. BeachesMLS
 - $1,999,0002 bd3 ba2.5k sqft2155 S Ocean Boulevard #7, Delray Beach, FL 33483For Sale
 MLS ID #B26015804, Karen M Kennedy PA, Coldwell Banker/BR. BeachesMLS
 - $2,195,0003 bd3 ba2.6k sqftParker Highland, Highland Beach, FL 33487For SaleMLS ID #B26009448, Natasha Moore, Live South Florida Realty, Inc. BeachesMLS
- $3,495,0005 bd3 ba3k sqft0, Boca Raton, FL 33487For SaleMLS ID #B26043173, Sharon E McCarthy, Atlantic Waterfront Properties. BeachesMLS
- $2,650,0004 bd4 ba3k sqft5463 NW 41st Terrace, Boca Raton, FL 33496For SaleMLS ID #B26046170, Shereen C Randazza PA, Lang Realty/ BR. BeachesMLS
- $2,225,0003 bd3 ba3.3k sqft20290 Fairway Oaks Drive #222, Boca Raton, FL 33434For SaleMLS ID #B26061409, Mallory A. McCabe, Boca West Realty LLC. BeachesMLS
- $2,500,0004 bd3 ba2.6k sqft6306 N Ocean Boulevard, Ocean Ridge, FL 33435For SaleMLS ID #B26082247, Steven Koleno, Beycome of Florida LLC. BeachesMLS
- $3,599,0003 bd4 ba2.7k sqft1500, Boca Raton, FL 33432For SaleMLS ID #B26063644, Mark Howard Hansen, Coldwell Banker. BeachesMLS
- $2,850,0004 bd4 ba2.7k sqft4210 NE 23rd Avenue, Lighthouse Point, FL 33064For SaleMLS ID #B26069603, Peter Michael Blicharz, Serhant. BeachesMLS
- $2,195,0004 bd3 ba2.8k sqft5742 SAINT ANNES Way, Boca Raton, FL 33496For SaleMLS ID #B26075168, Pamela Susan Finkelstein, Diamond Realty Group LLC. BeachesMLS
- $3,495,0005 bd4 ba4k sqft6167 NW 23rd Way, Boca Raton, FL 33496For SaleMLS ID #B26075120, Susan Demerer, Compass Florida LLC. BeachesMLS
- $3,475,0004 bd3 ba3.7k sqft6020 NW 23rd Terrace, Boca Raton, FL 33496For SaleMLS ID #B26054141, Cyd E Berusch, Lang Realty/ BR. BeachesMLS
- $1,799,0003 bd3 ba3.3k sqft17571 Bocaire Way, Boca Raton, FL 33487For SaleMLS ID #B26041468, Sian Matthew, Coldwell Banker. BeachesMLS
- $1,400,0002 bd2 ba2k sqft4740 S Ocean Boulevard #808, Boca Raton, FL 33487For SaleMLS ID #B26056398, Mary Ann Phillips, RE/MAX Select Group. BeachesMLS
- $2,395,0003 bd3 ba2.2k sqft3901 NE 23RD Terrace, Lighthouse Point, FL 33064For SaleMLS ID #B26079553, Lois L Ronan, Ronan Realty. BeachesMLS
- $2,329,0002 bd3 ba2.1k sqftThe Addison On The Ocean, Boca Raton, FL 33432For SaleMLS ID #B26019873, Mark Howard Hansen, Coldwell Banker. BeachesMLS
- $2,195,0004 bd4 ba2.8k sqft3395 NW 53rd Circle, Boca Raton, FL 33496For SaleMLS ID #B26042739, Elliot S Koolik, Compass Florida LLC. BeachesMLS
