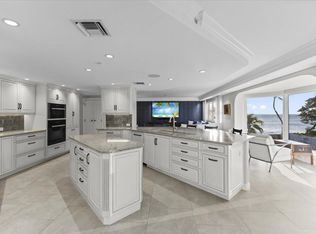
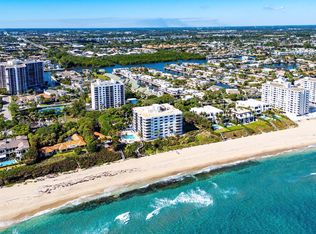
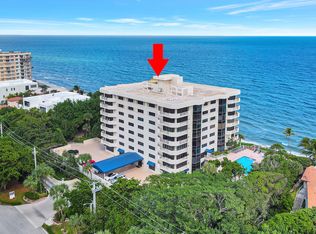
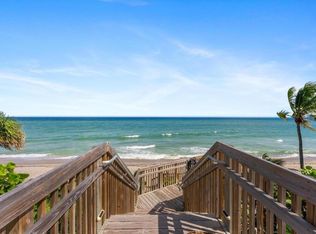
Experience oceanfront living in this exceptional residence at Parker Highland, one the most coveted boutique buildings in Highland Beach. Residence 5A at 4605 S Ocean Blvd is an east-facing corner unit offering direct, unobstructed ocean views from the moment you enter, creating a breathtaking backdrop for everyday living. This spacious 3-bed, 3-bath condo spans 2,600 living sq ft, perfectly balancing comfort and coastal sophistication. The open layout provides a gracious sense of space, while expansive windows bring the sights and sounds of the ocean indoors ideal for relaxed coastal living. An expansive balcony with modern glass railings wraps the residence, connecting the interior to the surrounding water and sky. Included are 2 assigned garage parking spots. Parker Highland offers privacy, exclusivity, and a premier Highland Beach location, just minutes from Boca Raton and Delray Beach dining, shopping, and cultural attractions. This is a rare opportunity to own a luxurious beachfront retreat where the ocean is always front and center. Parker Highland is pet friendly allowing 2 pets up to 20 lbs. Also, the building is a reinforced concrete building.
For sale
$2,395,000
4605 S Ocean Boulevard #5a, Highland Beach, FL 33487
3beds
2,600sqft
:
Get pre-qualified$18,365/mo
Condominium
Built in 1981
-- sqft lot
$2,186,700 Zestimate®
$921/sqft
$3,113/mo HOA
What's special
Expansive windowsDirect unobstructed ocean viewsOpen layoutEast-facing corner unit
- 124 days |
- 308 |
- 11 |
Zillow last checked:
Listing updated:
Listed by:
Natasha Moore 561-352-6932,
Live South Florida Realty, Inc
Source: BeachesMLS,MLS#: B26009448 Originating MLS: BeachesMLS
Originating MLS: BeachesMLSFacts & features
Interior
Bedrooms & bathrooms
- Bedrooms: 3
- Bathrooms: 3
- Full bathrooms: 3
- Main level bathrooms: 3
- Main level bedrooms: 3
Primary bedroom
- Level: Main
- Area: 266.98
- Dimensions: 19.07 X 14
Bedroom 2
- Level: Main
- Area: 320.8
- Dimensions: 20.05 X 16
Bedroom 3
- Level: Main
- Area: 205.76
- Dimensions: 17.09 X 12.04
Kitchen
- Level: Main
- Area: 180.72
- Dimensions: 15.01 X 12.04
Living room
- Level: Main
- Area: 410.87
- Dimensions: 24.07 X 17.07
Heating
- Central
Cooling
- Central Air, Ceiling Fan(s)
Appliances
- Included: Dryer, Dishwasher, Electric Range, Electric Water Heater, Microwave, Refrigerator, Water Heater, Washer
- Laundry: Laundry Room, Washer Dryer Install Allowed
Features
- Bathtub, Closet Cabinetry, Dual Sinks, Entrance Foyer, Split Bedrooms, Soaking Tub, Separate Shower, Bar, Walk-In Closet(s)
- Flooring: Engineered Hardwood, Tile
- Windows: Storm Window(s)
- Has fireplace: No
Interior area
- Total structure area: 2,600
- Total interior livable area: 2,600 sqft
Video & virtual tour
Property
Parking
- Total spaces: 2
- Parking features: Assigned, Attached, Covered, Deeded, Garage
- Attached garage spaces: 2
Accessibility
- Accessibility features: None
Features
- Levels: One
- Stories: 5
- Patio & porch: Open, Wrap Around, Balcony
- Exterior features: Balcony, Outdoor Living Area
- Pool features: Association, Heated
- Has view: Yes
- View description: Ocean, Water
- Has water view: Yes
- Water view: Ocean,Water
- Waterfront features: Ocean Front, Shoreline - Sand
- Frontage type: Waterfront
- Frontage length: 300.00,300.00
Details
- Parcel number: 24434709040000051
- Zoning: RML (city)
- Special conditions: Standard,Listed As-Is
Construction
Type & style
- Home type: Condo
- Property subtype: Condominium
Materials
- Block
- Roof: Flat
Condition
- Resale
- New construction: No
- Year built: 1981
Utilities & green energy
- Sewer: Public Sewer
- Water: Public
- Utilities for property: Electricity Connected, Sewer Connected, Water Connected
Community & HOA
Community
- Features: Property Manager On-Site
- Security: Building Security, Fire Sprinkler System, Secured Garage/Parking
- Subdivision: PARKER HIGHLAND CONDO
HOA
- Has HOA: Yes
- Amenities included: Beach Rights, Beach Access, Billiard Room, Clubhouse, Dog Park, Elevator(s), Fitness Center, Management, Pool, Parking, Spa/Hot Tub, Security, Storage, Trash
- Services included: Common Areas, Maintenance Grounds, Recreation Facilities, Reserve Fund, Sewer, Trash, Water
- HOA fee: $3,113 monthly
- HOA name: Parker Highland Association
- HOA phone: 561-319-2760
Location
- Region: Highland Beach
Financial & listing details
- Price per square foot: $921/sqft
- Tax assessed value: $1,248,102
- Annual tax amount: $19,249
- Date on market: 4/1/2026
- Cumulative days on market: 125 days
- Listing terms: Cash,Conventional
- Electric utility on property: Yes
Estimated market value
$2,186,700
$2.08M - $2.30M
$7,676/mo
Price history
| Date | Event | Price |
|---|---|---|
| 4/1/2026 | Listed for sale | $2,395,000+91.6%$921/sqft |
Source:  BeachesMLS #B26009448 Report a problem BeachesMLS #B26009448 Report a problem | ||
| 6/2/2024 | Listing removed | -- |
Source: BeachesMLS #RX-10689740 Report a problem | ||
| 6/1/2021 | Sold | $1,250,000+4.2%$481/sqft |
Source: BeachesMLS #R10689740 Report a problem | ||
| 2/17/2021 | Pending sale | $1,199,995$462/sqft |
Source: BeachesMLS #RX-10689740 Report a problem | ||
| 2/11/2021 | Contingent | $1,199,995$462/sqft |
Source: BeachesMLS #RX-10689740 Report a problem | ||
| 2/4/2021 | Listed for sale | $1,199,995+3.2%$462/sqft |
Source: BeachesMLS #RX-10689740 Report a problem | ||
| 9/14/2006 | Sold | $1,162,500+27%$447/sqft |
Source: Public Record Report a problem | ||
| 6/15/2006 | Sold | $915,000$352/sqft |
Source: Public Record Report a problem | ||
Public tax history
| Year | Property taxes | Tax assessment |
|---|---|---|
| 2025 | $19,249 +3% | $1,248,102 +2.9% |
| 2024 | $18,693 +2.2% | $1,212,927 +3% |
| 2023 | $18,293 +0.6% | $1,177,599 +3% |
| 2022 | $18,181 +60.2% | $1,143,300 +62.4% |
| 2021 | $11,351 -0.5% | $703,860 +1.4% |
| 2020 | $11,405 +1.1% | $694,142 +2.3% |
| 2019 | $11,281 | $678,536 +1.9% |
| 2018 | $11,281 +5.8% | $665,884 +2.1% |
| 2017 | $10,659 +0.6% | $652,188 +2.1% |
| 2016 | $10,594 -1.4% | $638,774 +0.7% |
| 2015 | $10,745 -6.7% | $634,334 +0.8% |
| 2014 | $11,517 +0.5% | $629,300 +1.5% |
| 2013 | $11,464 -1.7% | $620,000 |
| 2012 | $11,666 -13% | $620,000 -12.7% |
| 2011 | $13,409 -15.2% | $710,000 -14.5% |
| 2010 | $15,819 +2.8% | $830,000 -0.3% |
| 2009 | $15,390 +10.9% | $832,148 +0.1% |
| 2008 | $13,882 -14.7% | $831,317 -10.6% |
| 2007 | $16,267 -6.7% | $930,000 |
| 2006 | $17,437 | $930,000 +38.8% |
| 2005 | -- | $670,000 +34% |
| 2004 | $5,435 +10155.1% | $500,000 -7.4% |
| 2003 | $53 -99.4% | $540,000 +26.9% |
| 2002 | $8,595 +19.5% | $425,500 +21.2% |
| 2001 | $7,194 +1.1% | $351,000 |
| 2000 | $7,116 +1% | $351,000 |
| 1999 | $7,046 | $351,000 |
Find assessor info on the county website
Monthly payment
Est. payment
Payment breakdown
Explore the cost of this home by adjusting the details. Changes won't be saved.Climate risks
Neighborhood: 33487
Nearby schools
GreatSchools rating
- 4/10J. C. Mitchell Elementary SchoolGrades: PK-5Distance: 2.2 mi
- 8/10Boca Raton Community Middle SchoolGrades: 6-8Distance: 3.8 mi
- 6/10Boca Raton Community High SchoolGrades: 9-12Distance: 3.7 mi
Schools provided by the listing agent
- Elementary: J. C. Mitchell
- Middle: Boca Raton Community
- High: Boca Raton
Source: BeachesMLS. This data may not be complete. We recommend contacting the local school district to confirm school assignments for this home.
- $2,990,0004 bd5 ba4.2k sqft4605 S Ocean Blvd APT 3B, Highland Beach, FL 33487For Sale
- $1,288,0003 bd3 ba2.6k sqft4605 S Ocean Blvd APT 4C, Highland Beach, FL 33487Sold
- $1,645,0003 bd3 ba2.6k sqft4605 S Ocean Blvd APT 6C, Highland Beach, FL 33487Sold
- $3,600,0003 bd4 ba2.6k sqft4605 S Ocean Blvd APT 7B, Highland Beach, FL 33487For Sale
- $1,800,0004 bd3 ba2.6k sqft4605 S Ocean Blvd APT 5C, Highland Beach, FL 33487Sold
- $2,350,0003 bd3 ba2.6k sqft4605 S Ocean Blvd APT 3A, Highland Beach, FL 33487Sold
- $1,832,0003 bd3 ba2.6k sqft4605 S Ocean Blvd APT 2A, Highland Beach, FL 33487Off Market
- $1,998,0003 bd3 ba2.6k sqft4605 S Ocean Blvd APT 3D, Highland Beach, FL 33487Off Market
A local agent can set up tours, give advice and negotiate with sellers.
A local lender can help you make sure your offer is ready when you are.
Similar homes
- $2,195,0003 bd4 ba2.7k sqft3720 S Ocean Boulevard #1510, Highland Beach, FL 33487For Sale
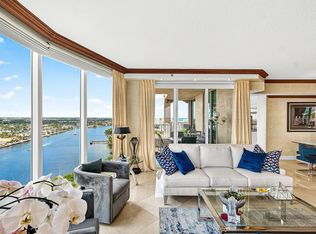
 MLS ID #B26017214, Nancy Ghen, Coldwell Banker/BR. BeachesMLS
 - $1,950,0003 bd2 ba1.6k sqft5800 NE 7th Avenue, Boca Raton, FL 33487For Sale
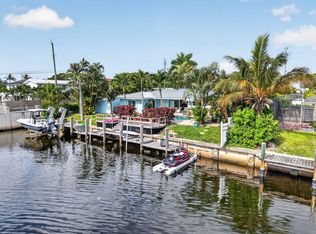 MLS ID #B26016467, Jamie W Sauer, Compass Florida LLC. BeachesMLS
 - $1,400,0002 bd2 ba2k sqft4740 S Ocean Boulevard #808, Boca Raton, FL 33487For Sale
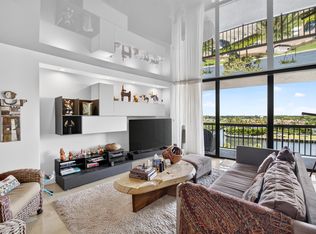 MLS ID #B26056398, Mary Ann Phillips, RE/MAX Select Group. BeachesMLS
 - $2,395,0002 bd2 ba2.1k sqftB, Boca Raton, FL 33431For Sale
 MLS ID #R11148555, Geoffrey James Braboy, Compass Florida LLC. BeachesMLS
 - $2,950,0003 bd3 ba2.8k sqft3740 S Ocean Boulevard #1102, Highland Beach, FL 33487For SaleMLS ID #B26016018, Nancy Ghen, Coldwell Banker/BR. BeachesMLS
- $1,200,0003 bd3 ba2k sqft4740 S Ocean Boulevard S #501, Highland Beach, FL 33487For SaleMLS ID #B26025340, Devin Mckinney, Serhant. BeachesMLS
- $2,795,0003 bd4 ba2.8k sqftSEA RANCH CLUB COVE TOWNHOUSES, Boca Raton, FL 33431For SaleMLS ID #B26030237, Aristi Constantin, Lang Realty/BR. BeachesMLS
- $1,396,0002 bd3 ba2k sqft3407, Highland Beach, FL 33487For SaleMLS ID #R11138893, Amy M Blake, John P. O'Grady LLC. BeachesMLS
- $1,355,0002 bd2 ba2k sqftBraemar Isle, Boca Raton, FL 33487For SaleMLS ID #B26024055, Mary Ann Phillips, RE/MAX Select Group. BeachesMLS
- $2,799,0002 bd3 ba2.6k sqftVilla Nova, Highland Beach, FL 33487For SaleMLS ID #B26020249, Natasha Moore, Live South Florida Realty, Inc. BeachesMLS
- $2,400,0002 bd2 ba1.5k sqft250 S OCEAN Boulevard #15D, Boca Raton, FL 33432For SaleMLS ID #B26059296, Leah Sajovits, Douglas Elliman. BeachesMLS
- $2,495,0003 bd3 ba2.2k sqft1, Highland Beach, FL 33487For SaleMLS ID #R11165861, Lezly Seijas Garrett, Douglas Elliman. BeachesMLS
- $1,218,0002 bd2 ba2k sqft4740 S Ocean Boulevard #903, Highland Beach, FL 33487For SaleMLS ID #B26017558, Nancy Ghen, Coldwell Banker/BR. BeachesMLS
- $1,295,0002 bd2 ba1.4k sqft4748 S Ocean Boulevard #806, Highland Beach, FL 33487For SaleMLS ID #B26048346, Marina Kolmer, Coldwell Banker. BeachesMLS
- $1,799,0003 bd4 ba2.2k sqft2917 S Ocean Boulevard #205, Highland Beach, FL 33487For SaleMLS ID #R11154135, Allyson L DeFelice, United Realty Group Inc.. BeachesMLS
- $2,895,0003 bd4 ba3.5k sqft3200 S Ocean Boulevard #201, Highland Beach, FL 33487For SaleMLS ID #R11159494, Candice Macoul, SDG Real Estate LLC. BeachesMLS
- $1,525,0002 bd3 ba1.8k sqft4545 N Ocean Boulevard #18B, Boca Raton, FL 33431For SaleMLS ID #B26056092, Karen M Kennedy PA, Coldwell Banker/BR. BeachesMLS
- $2,329,0002 bd3 ba2.1k sqftThe Addison On The Ocean, Boca Raton, FL 33432For SaleMLS ID #B26019873, Mark Howard Hansen, Coldwell Banker. BeachesMLS
- $1,375,0003 bd3 ba1.6k sqftOcean Pines, Highland Beach, FL 33487For SaleMLS ID #B26035556, Chad R Lamar, Lamar Properties Inc. BeachesMLS
- $2,395,0002 bd3 ba1.9k sqft700 S Ocean Boulevard #504, Boca Raton, FL 33432For SaleMLS ID #B26020344, Matthew Bachrad, William Raveis Real Estate. BeachesMLS
