Move-in ready 2-story ''Beach House'' living inside Parker Highland awaits - with ocean and pool access right outside your door. This Ralph Lauren-designed SW corner townhouse offers over 4,700 total SF with 4 beds, Office, Den, 5 full baths. Lower level has direct access to pool, BBQ and beach - no lobby or elevator needed. Ocean views from 2 wraparound balconies and 270° of natural light. Fully renovated, with high-end finishes and appliances. This Beach Home comes with 2 garage spots and A/C storage. Parker Highland has only 26 units, completely modernized, full reserves and in full compliance. It is a midrise, self-managed, pet-friendly, oceanfront building with 400' of private beach, glass balconies, impact windows, generator, high elevation, rebar construction, and its own dog park. Townhouse 2B/3B in Parker Highland Unit 2B/3B - Residence Details " Two-level southwest corner residence with interior staircase " 4 bedrooms, 5 full bathrooms, plus Office, plus Den " 4,298 SF interior living area " Two wraparound balconies (214 SF each) " Total area: approx. 4,725 SF " Dual entry from both the 2nd and 3rd floors " Lower level offers direct exterior access to pool deck and private beach " Residence is in superior interior condition and fully move-in ready, with no interior work needed " Two deeded garage parking spaces (one of only two residences with two) " Private A/C storage room in garage " Additional common storage for bicycles, kayaks, surfboards, and beach items Parker Highland - Building Overview " Boutique oceanfront building with only 26 residences " Two-level residences limited to just 2 units " Self-managed with transparent governance " Fully reserved with completed Structural Integrity Reserve Study " Completed 40-Year Milestone Inspection (SB 4-D compliant) " Major building modernization completed and fully funded " No pending or future special assessments " Impact windows and doors throughout " Glass balcony systems " Rebar-reinforced concrete construction " Full-building generator " High natural elevation " No neighboring high-rise buildings " 400 feet of private deeded oceanfront Building Improvements (Completed) " Exterior facade restoration " Balcony restoration and waterproofing " Parking deck resurfacing with new flooring system " Roof replacement " Elevator modernization " Fire pump and cooling tower replacement " Generator upgrades " Renovated lobby, reception, mailroom, and common areas " Pool and pool deck updates Amenities " Doorman / concierge-attended lobby " Resident social lounge and game room " Fitness center " Heated oceanfront pool and spa " Private BBQ area " Dedicated dog park " Underground garage and additional parking deck " Private deeded beach access with security and maintenance Highland Beach " Quiet, oceanfront town between Boca Raton and Delray Beach " Approx. 1.1 square miles with limited development " Average natural elevation approx. 13 feet " Town-operated police, fire, water, and municipal services " Approx. 30 minutes to FLL or PBI airports " Close to Boca Raton Airport, Brightline, Mizner Park, and Atlantic Avenue
For sale
Price cut: $200K (5/18)
$2,990,000
4605 S Ocean Boulevard #3b, Highland Beach, FL 33487
4beds
4,298sqft
:
Get pre-qualified$25,125/mo
Townhouse, Condominium
Built in 1981
-- sqft lot
$-- Zestimate®
$696/sqft
$4,669/mo HOA
What's special
Private bbq areaBalcony restoration and waterproofingRoof replacementGlass balcony systemsOwn dog parkDedicated dog parkExterior facade restoration
- 857 days |
- 292 |
- 15 |
Likely to sell faster than
Zillow last checked:
Listing updated:
Listed by:
Victoria Burova 561-809-5005,
One Sotheby's International Realty,
Konstantin Nikolaevich Burov 561-809-3714,
One Sotheby's International Realty
Source: BeachesMLS,MLS#: R10972732 Originating MLS: BeachesMLS
Originating MLS: BeachesMLSFacts & features
Interior
Bedrooms & bathrooms
- Bedrooms: 4
- Bathrooms: 5
- Full bathrooms: 5
- Main level bathrooms: 3
- Main level bedrooms: 3
Primary bedroom
- Level: Upper
- Area: 155
- Dimensions: 15.5 X 10
Other
- Description: Office
- Level: Upper
- Area: 168.33
- Dimensions: 13.9 X 12.11
Bedroom 2
- Level: Upper
- Area: 168.33
- Dimensions: 13.9 X 12.11
Bedroom 3
- Level: Lower
- Area: 197.1
- Dimensions: 14.6 X 13.5
Bedroom 4
- Level: Lower
- Area: 157.44
- Dimensions: 12.8 X 12.3
Bedroom 5
- Level: Lower
- Area: 270.44
- Dimensions: 16.5 X 16.39
Den
- Description: Den
- Level: Lower
- Area: 234.08
- Dimensions: 17.6 X 13.3
Dining room
- Level: Upper
- Area: 169
- Dimensions: 13 X 13
Family room
- Level: Upper
- Area: 311.61
- Dimensions: 22.1 X 14.1
Kitchen
- Level: Upper
- Area: 318.45
- Dimensions: 19.3 X 16.5
Living room
- Level: Upper
- Area: 311.5
- Dimensions: 17.8 X 17.5
Other
- Description: Reading Nook
- Level: Upper
- Area: 159.57
- Dimensions: 19.7 X 8.1
Heating
- Central, Electric, Individual
Cooling
- Central Air, Electric
Appliances
- Included: Cooktop, Dryer, Dishwasher, Electric Range, Electric Water Heater, Free-Standing Freezer, Disposal, Ice Maker, Microwave, Oven, Water Purifier Owned, Refrigerator, Water Softener Owned, Water Softener, Water Heater, Water Purifier, Washer
- Laundry: Inside, Laundry Closet, Laundry Tub
Features
- Breakfast Area, Bathtub, Central Vacuum, Dining Area, Separate/Formal Dining Room, Dual Sinks, Entrance Foyer, Family/Dining Room, Jetted Tub, Kitchen Island, Pantry, Split Bedrooms, Storage, Soaking Tub, Separate Shower, Upper Level Primary, Walk-In Closet(s)
- Flooring: Ceramic Tile, Marble
- Windows: Bay Window(s), Storm Window(s), Tinted Windows
Interior area
- Total structure area: 4,725
- Total interior livable area: 4,298 sqft
Video & virtual tour
Property
Parking
- Total spaces: 30
- Parking features: Assigned, Attached, Covered, Deeded, Garage
- Attached garage spaces: 2
Accessibility
- Accessibility features: Accessibility Features, Customized Wheelchair Accessible
Features
- Levels: Multi/Split,Two
- Stories: 2
- Patio & porch: Covered, Open, Wrap Around, Balcony
- Exterior features: Balcony, Outdoor Living Area
- Pool features: Association
- Has spa: Yes
- Has view: Yes
- View description: Garden, Ocean, Pool
- Has water view: Yes
- Water view: Ocean
- Waterfront features: No Fixed Bridges, Ocean Front, Shoreline - Sand
Details
- Parcel number: 24434709040000032
- Zoning: Residential
- Special conditions: Standard,Listed As-Is
Construction
Type & style
- Home type: Townhouse
- Architectural style: Colonial
- Property subtype: Townhouse, Condominium
Materials
- Block, Concrete
- Roof: Built-Up,Flat
Condition
- Resale
- New construction: No
- Year built: 1981
Details
- Builder model: 2-Level Double Unit
Utilities & green energy
- Electric: 3 Phase
- Sewer: Public Sewer
- Water: Public
- Utilities for property: Cable Available, Sewer Available, Water Available
Community & HOA
Community
- Features: Property Manager On-Site, Street Lights
- Security: Security System, Closed Circuit Camera(s), Fire Alarm, Key Card Entry, Lobby Secured, Phone Entry, Smoke Detector(s)
- Subdivision: Parker Highland
HOA
- Has HOA: Yes
- Amenities included: Billiard Room, Bike Storage, Clubhouse, Dog Park, Fitness Center, Management, Pool, Recreation Facilities, Spa/Hot Tub, Storage, Trash, Elevator(s)
- Services included: Common Areas, Legal/Accounting, Maintenance Grounds, Maintenance Structure, Pest Control, Pool(s), Recreation Facilities, Reserve Fund, Roof, Sewer, Security, Trash, Water
- HOA fee: $4,669 monthly
- HOA phone: 561-272-6335
Location
- Region: Highland Beach
Financial & listing details
- Price per square foot: $696/sqft
- Tax assessed value: $2,800,000
- Annual tax amount: $19,145
- Date on market: 3/28/2024
- Cumulative days on market: 857 days
- Listing terms: Cash,Conventional,FHA,VA Loan
Estimated market value
Not available
Estimated sales range
Not available
$7,832/mo
Price history
| Date | Event | Price |
|---|---|---|
| 5/18/2026 | Price change | $2,990,000-6.3%$696/sqft |
Source:  BeachesMLS #R10972732 Report a problem BeachesMLS #R10972732 Report a problem | ||
| 2/6/2026 | Price change | $3,190,000-7.5%$742/sqft |
Source: BeachesMLS #RX-10972732 Report a problem | ||
| 12/17/2025 | Price change | $3,450,000-1.1%$803/sqft |
Source: BeachesMLS #RX-10972732 Report a problem | ||
| 5/29/2025 | Price change | $3,490,000-5.7%$812/sqft |
Source: BeachesMLS #RX-10972732 Report a problem | ||
| 7/3/2024 | Price change | $3,700,000-11.9%$861/sqft |
Source: BeachesMLS #RX-10972732 Report a problem | ||
| 5/24/2024 | Price change | $4,200,000-10.6%$977/sqft |
Source: BeachesMLS #RX-10972732 Report a problem | ||
| 3/28/2024 | Listed for sale | $4,700,000+168.6%$1,094/sqft |
Source: BeachesMLS #RX-10972732 Report a problem | ||
| 5/14/2021 | Sold | $1,750,000$407/sqft |
Source: BeachesMLS #R10658839 Report a problem | ||
| 3/16/2021 | Pending sale | $1,750,000$407/sqft |
Source: BeachesMLS #RX-10658839 Report a problem | ||
| 12/31/2020 | Listed for sale | $1,750,000+111.1%$407/sqft |
Source: BeachesMLS #RX-10658839 Report a problem | ||
| 4/10/2014 | Sold | $829,150-17%$193/sqft |
Source: Public Record Report a problem | ||
| 7/12/2013 | Listing removed | $999,000$232/sqft |
Source: Coldwell Banker #R3299102 Report a problem | ||
| 5/24/2013 | Price change | $999,000-2.5%$232/sqft |
Source: Coldwell Banker #R3299102 Report a problem | ||
| 5/17/2013 | Price change | $1,025,000-6.7%$238/sqft |
Source: Coldwell Banker #R3299102 Report a problem | ||
| 5/3/2013 | Price change | $1,099,000-2.3%$256/sqft |
Source: Coldwell Banker #R3299102 Report a problem | ||
| 4/18/2013 | Price change | $1,125,000-6.2%$262/sqft |
Source: Coldwell Banker #R3299102 Report a problem | ||
| 3/9/2013 | Price change | $1,199,000-2.1%$279/sqft |
Source: Coldwell Banker #R3299102 Report a problem | ||
| 1/24/2013 | Price change | $1,225,000-3.2%$285/sqft |
Source: Coldwell Banker #R3299102 Report a problem | ||
| 12/21/2012 | Price change | $1,265,000-2.7%$294/sqft |
Source: Coldwell Banker #R3299102 Report a problem | ||
| 11/30/2012 | Price change | $1,300,000-3.3%$302/sqft |
Source: Coldwell Banker #R3299102 Report a problem | ||
| 9/20/2012 | Price change | $1,345,000-3.9%$313/sqft |
Source: Coldwell Banker Residential Real Estate - Boca Resort #R3299102 Report a problem | ||
| 8/2/2012 | Listed for sale | $1,399,000+197.7%$326/sqft |
Source: Coldwell Banker #R3299102 Report a problem | ||
| 3/26/1998 | Sold | $470,000$109/sqft |
Source: Public Record Report a problem | ||
Public tax history
| Year | Property taxes | Tax assessment |
|---|---|---|
| 2025 | $19,145 +3% | $1,241,498 +2.9% |
| 2024 | $18,591 +2.2% | $1,206,509 +3% |
| 2023 | $18,194 +0.6% | $1,171,368 +3% |
| 2022 | $18,082 -14.4% | $1,137,250 -8.3% |
| 2021 | $21,115 +22.1% | $1,240,000 +19.8% |
| 2020 | $17,295 +1.1% | $1,034,938 +2.3% |
| 2019 | $17,114 | $1,011,670 +1.9% |
| 2018 | $17,114 +5.8% | $992,807 +2.1% |
| 2017 | $16,178 +0.6% | $972,387 +2.1% |
| 2016 | $16,085 -1.5% | $952,387 +28.7% |
| 2015 | $16,323 +1.5% | $740,000 -10.3% |
| 2014 | $16,090 -11.8% | $825,000 -10.8% |
| 2013 | $18,234 +96.9% | $925,000 +85% |
| 2012 | $9,261 -11.1% | $500,000 -10.7% |
| 2011 | $10,420 -18.7% | $560,000 -17.6% |
| 2010 | $12,824 -4.4% | $680,000 -6.8% |
| 2009 | $13,408 +2.8% | $730,000 -6.9% |
| 2008 | $13,049 +1.3% | $784,032 +3% |
| 2007 | $12,882 -4.3% | $761,196 +2.5% |
| 2006 | $13,461 | $742,630 +3% |
| 2005 | -- | $721,000 +3% |
| 2004 | $7,332 +13734.1% | $700,000 |
| 2003 | $53 -99.6% | $700,000 +16.7% |
| 2002 | $12,098 +18.3% | $600,000 +20% |
| 2001 | $10,225 +1.1% | $500,000 |
| 2000 | $10,114 +0.8% | $500,000 |
| 1999 | $10,037 | $500,000 |
Find assessor info on the county website
Monthly payment
Est. payment
Payment breakdown
Explore the cost of this home by adjusting the details. Changes won't be saved.Climate risks
Neighborhood: 33487
Nearby schools
GreatSchools rating
- 4/10J. C. Mitchell Elementary SchoolGrades: PK-5Distance: 2.2 mi
- 8/10Boca Raton Community Middle SchoolGrades: 6-8Distance: 3.8 mi
- 6/10Boca Raton Community High SchoolGrades: 9-12Distance: 3.7 mi
Schools provided by the listing agent
- Elementary: J. C. Mitchell
- Middle: Boca Raton Community
- High: Boca Raton
Source: BeachesMLS. This data may not be complete. We recommend contacting the local school district to confirm school assignments for this home.
- $1,800,0004 bd3 ba2.6k sqft4605 S Ocean Blvd APT 5C, Highland Beach, FL 33487Sold

- $2,395,0003 bd3 ba2.6k sqft4605 S Ocean Blvd APT 5A, Highland Beach, FL 33487For Sale

- $1,288,0003 bd3 ba2.6k sqft4605 S Ocean Blvd APT 4C, Highland Beach, FL 33487Sold
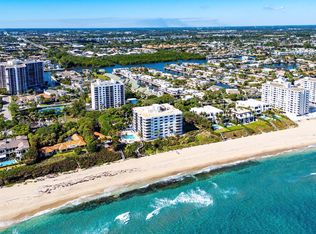
- $1,645,0003 bd3 ba2.6k sqft4605 S Ocean Blvd APT 6C, Highland Beach, FL 33487Sold
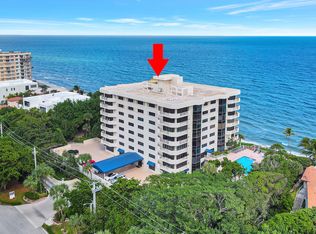
- $3,600,0003 bd4 ba2.6k sqft4605 S Ocean Blvd APT 7B, Highland Beach, FL 33487For Sale
- $2,350,0003 bd3 ba2.6k sqft4605 S Ocean Blvd APT 3A, Highland Beach, FL 33487Sold
- $1,832,0003 bd3 ba2.6k sqft4605 S Ocean Blvd APT 2A, Highland Beach, FL 33487Off Market
- $1,998,0003 bd3 ba2.6k sqft4605 S Ocean Blvd APT 3D, Highland Beach, FL 33487Off Market
A local agent can set up tours, give advice and negotiate with sellers.
A local lender can help you make sure your offer is ready when you are.
Similar homes
- $2,795,0003 bd4 ba2.8k sqftSEA RANCH CLUB COVE TOWNHOUSES, Boca Raton, FL 33431For Sale
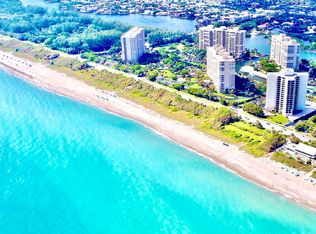
 MLS ID #B26030237, Aristi Constantin, Lang Realty/BR. BeachesMLS
 - $3,195,0004 bd4 ba3.7k sqft4201 N Ocean Boulevard #1801, Boca Raton, FL 33431For Sale
 MLS ID #B26032013, Elliot S Koolik, Compass Florida LLC. BeachesMLS
 - $2,900,0005 bd5 ba5.3k sqft17595 Bocaire Place, Boca Raton, FL 33487For Sale
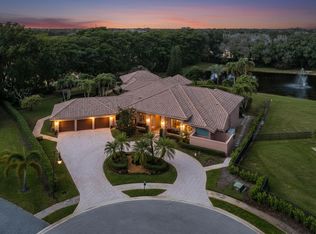 MLS ID #R11159160, James "Jim" Pappas, Lang Realty/Delray Beach. BeachesMLS
 - $2,950,0003 bd3 ba2.8k sqft3740 S Ocean Boulevard #1102, Highland Beach, FL 33487For Sale
 MLS ID #B26016018, Nancy Ghen, Coldwell Banker/BR. BeachesMLS
 - $3,290,0003 bd5 ba4.5k sqft4825 Bocaire Boulevard, Boca Raton, FL 33487For SaleMLS ID #B26009192, James "Jim" Pappas, Lang Realty/Delray Beach. BeachesMLS
- $2,995,0005 bd5 ba3.6k sqft2151 NW 30th Road, Boca Raton, FL 33431For SaleMLS ID #B26043578, Connie Hudson, Lorenzo & Jane Bernal, One Sotheby's International Realty. BeachesMLS
- $3,850,0003 bd3 ba3.6k sqftClarendon, Highland Beach, FL 33487For SaleMLS ID #B26056975, Brian E Ross, Douglas Elliman. BeachesMLS
- $2,495,0003 bd3 ba2.2k sqft1, Highland Beach, FL 33487For SaleMLS ID #R11165861, Lezly Seijas Garrett, Douglas Elliman. BeachesMLS
- $3,299,0003 bd4 ba3.8k sqft4848 Chamal Circle, Boca Raton, FL 33487For SaleMLS ID #R11146581, Sian Matthew, Coldwell Banker. BeachesMLS
- $2,854,9994 bd4 ba4.3k sqft21312 Greenwood Court, Boca Raton, FL 33433For SaleMLS ID #B26046971, Jonathan A. Shilalis, Shilalis Real Estate. BeachesMLS
- $1,769,0003 bd4 ba2.6k sqftNorth, Highland Beach, FL 33487For SaleMLS ID #F10522764, Nathalie Ohana, Willy Bonkers Inc. BeachesMLS
- $1,899,0004 bd6 ba4k sqft4976 Bocaire Boulevard, Boca Raton, FL 33487For SaleMLS ID #B26038910, Sian Matthew, Coldwell Banker. BeachesMLS
- $1,850,0003 bd3 ba2.5k sqftVilla Mare, Highland Beach, FL 33487For SaleMLS ID #B26047922, Michael Botta, One Sotheby's International Realty. BeachesMLS
- $2,198,0003 bd3 ba2.3k sqft4201 N Ocean Boulevard #601, Boca Raton, FL 33431For SaleMLS ID #B26035384, Nancy Ghen, Coldwell Banker/BR. BeachesMLS
- $2,995,0004 bd3 ba2.8k sqft4230 NE 24th Avenue, Lighthouse Point, FL 33064For SaleMLS ID #B26038935, Devin Mckinney, Serhant. BeachesMLS
- $2,899,0004 bd4 ba3k sqft5463 NW 41st Terrace, Boca Raton, FL 33496For SaleMLS ID #B26046170, Shereen C Randazza PA, Lang Realty/ BR. BeachesMLS
- $1,799,0003 bd3 ba3.3k sqft17571 Bocaire Way, Boca Raton, FL 33487For SaleMLS ID #B26041468, Sian Matthew, Coldwell Banker. BeachesMLS
- $2,999,9904 bd4 ba2.8k sqft41 Castle Harbor Isle Drive, Fort Lauderdale, FL 33308For SaleMLS ID #B26055096, Kyle Retamar, Sutter & Nugent LLC. BeachesMLS
- $2,799,0007 bd6 ba6k sqft7600 Hyannis Lane, Parkland, FL 33067For SaleMLS ID #B26029779, Joan C Mintz, Re/Max 1st Choice. BeachesMLS
- $2,150,0004 bd4 ba3.2k sqft7190 MONTRICO Drive, Boca Raton, FL 33433New ConstructionMLS ID #B26056241, Kler S Rosenberg, The Real Estate Shoppe. BeachesMLS
