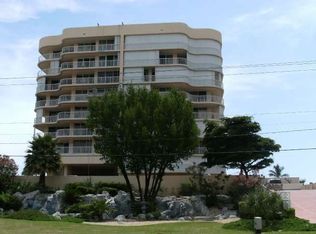
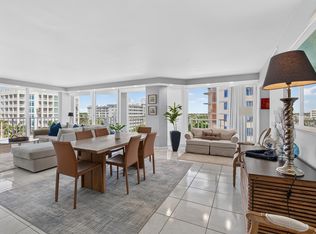
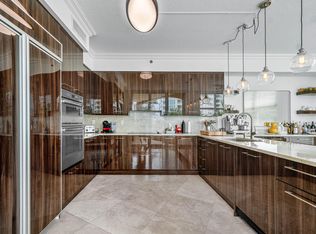
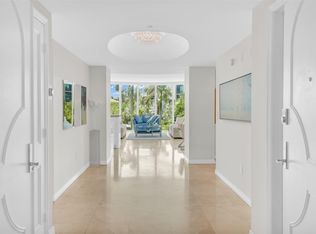
Exquisite luxury condo in prestigious Highland Beach. Nestled between the vibrant communities of Boca Raton and Delray Beach, this luxurious 3-bedroom, 3-bathroom residence offers breathtaking views in an exclusive boutique building. Completely renovated with sophisticated modern design and high-end finishes throughout both the unit and common areas, this turnkey home is offered fully furnished and ready for immediate enjoyment. Step into an expansive, open floor plan bathed in natural light, featuring a gourmet kitchen, spacious living areas, and elegantly appointed bedrooms with en-suite baths. This exceptional property also includes a private poolside/beach cabana, providing an exclusive outdoor oasis for relaxation, entertaining, or savoring the Florida sunshine in complete privacy. Enjoy serene beachfront living with private access to pristine sands, resort-style amenities, and the ultimate in privacy and luxury. This rare opportunity in one of South Florida's most sought-after coastal enclaves represents sophisticated coastal living at its finest.
For sale
$1,850,000
3211 S Ocean Boulevard #903, Highland Beach, FL 33487
3beds
2,552sqft
Condominium
Built in 1991
-- sqft lot
$1,708,200 Zestimate®
$725/sqft
$3,605/mo HOA
What's special
Exclusive boutique buildingBreathtaking viewsGourmet kitchen
- 70 days
- 422
- 23
Zillow last checked:
Listing updated:
Listed by:
Michael Botta 718-316-7425,
One Sotheby's International Realty
Source: BeachesMLS,MLS#: B26047922 Originating MLS: BeachesMLS
Originating MLS: BeachesMLSFacts & features
Interior
Bedrooms & bathrooms
- Bedrooms: 3
- Bathrooms: 3
- Full bathrooms: 3
- Main level bathrooms: 3
- Main level bedrooms: 3
Primary bedroom
- Level: Main
- Area: 336
- Dimensions: 24 X 14
Bedroom 2
- Area: 208
- Dimensions: 13 X 16
Bedroom 3
- Area: 221
- Dimensions: 17 X 13
Foyer
- Area: 108
- Dimensions: 18 X 6
Kitchen
- Level: Main
- Area: 220
- Dimensions: 22 X 10
Laundry
- Area: 55
- Dimensions: 11 X 5
Living room
- Level: Main
- Area: 442
- Dimensions: 26 X 17
Heating
- Central, Electric, Individual
Cooling
- Central Air, Ceiling Fan(s), Electric
Appliances
- Included: Cooktop, Dryer, Dishwasher, Electric Cooktop, Electric Range, Electric Water Heater, Freezer, Disposal, Ice Maker, Microwave, Oven, Refrigerator, Water Heater, Wine Refrigerator, Washer
- Laundry: Washer Hookup, Inside, Laundry Room, In Unit, Washer Dryer Install Allowed
Features
- Bedroom on Main Level, Entrance Foyer, Family/Dining Room, Bar, Walk-In Closet(s)
- Flooring: Carpet, Marble
- Windows: Blinds, Storm Window(s)
- Has fireplace: No
- Furnished: Yes
Interior area
- Total structure area: 2,552
- Total interior livable area: 2,552 sqft
Video & virtual tour
Property
Parking
- Total spaces: 2
- Parking features: Assigned, Attached, Circular Driveway, Covered, Deeded, Garage, Garage Door Opener, Guest
- Attached garage spaces: 2
- Has uncovered spaces: Yes
Accessibility
- Accessibility features: None
Features
- Levels: One
- Stories: 1
- Patio & porch: Covered, Wrap Around, Balcony
- Exterior features: Balcony, Barbecue, Lighting, Outdoor Living Area
- Pool features: Association, Heated
- Has spa: Yes
- Spa features: Heated, In Ground
- Has view: Yes
- View description: Beach, City, Intercoastal, Ocean, Water
- Has water view: Yes
- Water view: Beach,Intercoastal,Ocean,Water
- Waterfront features: Intracoastal Access, Ocean Access, Ocean Front, Shoreline - Sand
Details
- Parcel number: 24434633400009030
- Zoning: RMH
- Special conditions: Standard
Construction
Type & style
- Home type: Condo
- Architectural style: Contemporary
- Property subtype: Condominium
Materials
- Block, Concrete
- Roof: Flat
Condition
- Resale,Updated/Remodeled
- New construction: No
- Year built: 1991
Utilities & green energy
- Sewer: Public Sewer
- Water: Public
- Utilities for property: Cable Available, Electricity Available, Natural Gas Not Available, Phone Available, Underground Utilities, Water Available
Community & HOA
Community
- Features: Property Manager On-Site
- Security: Building Security, Closed Circuit Camera(s), Carbon Monoxide Detector(s), Fire Alarm, Fire Sprinkler System, Secured Garage/Parking, Smoke Detector(s), Security Guard
- Subdivision: VILLA MARE CONDO
HOA
- Has HOA: Yes
- Amenities included: Beach Rights, Beach Access, Bike Storage, Cabana, Clubhouse, Fitness Center, Hot Water, Management, Pool, Parking, Recreation Facilities, Sauna, Spa/Hot Tub, Security, Storage, Trash, Elevator(s)
- Services included: Common Areas, Cable TV, Insurance, Maintenance Grounds, Pest Control, Pool(s), Reserve Fund, Roof, Sewer, Security, Trash, Water, Internet
- HOA fee: $3,605 monthly
- HOA name: Villa Mare
- HOA phone: 561-272-3049
Location
- Region: Highland Beach
Financial & listing details
- Price per square foot: $725/sqft
- Tax assessed value: $775,973
- Annual tax amount: $13,756
- Date on market: 7/2/2026
- Cumulative days on market: 70 days
- Listing terms: Cash,Conventional
- Electric utility on property: Yes
Estimated market value
$1,708,200
$1.62M - $1.79M
Not available
Price history
| Date | Event | Price |
|---|---|---|
| 7/2/2026 | Listed for sale | $1,850,000+80.2%$725/sqft |
Source:  BeachesMLS #B26047922 Report a problem BeachesMLS #B26047922 Report a problem | ||
| 5/8/2018 | Sold | $1,026,500-8.8%$402/sqft |
Source: BeachesMLS #R10387914 Report a problem | ||
| 1/16/2018 | Price change | $1,125,000-2.2%$441/sqft |
Source: Premier Estate Properties #RX-10387914 Report a problem | ||
| 12/8/2017 | Listed for sale | $1,150,000+48.4%$451/sqft |
Source: Premier Estate Properties #RX-10387914 Report a problem | ||
| 4/4/2014 | Sold | $775,000-26.2%$304/sqft |
Source: BeachesMLS #R9999032 Report a problem | ||
| 12/6/2013 | Listing removed | $1,050,000$411/sqft |
Source: Premier Estate Properties #RX-3371602 Report a problem | ||
| 6/3/2013 | Listed for sale | $1,050,000+7.7%$411/sqft |
Source: Premier Estate Properties #R3371602 Report a problem | ||
| 4/16/2013 | Listing removed | $975,000$382/sqft |
Source: Estates & Fine Homes,LLC #R3274090 Report a problem | ||
| 3/21/2013 | Price change | $975,000-15.1%$382/sqft |
Source: Estates & Fine Homes,LLC #R3274090 Report a problem | ||
| 2/11/2013 | Price change | $1,149,000-11.5%$450/sqft |
Source: Estates & Fine Homes,LLC #R3274090 Report a problem | ||
| 4/16/2012 | Listed for sale | $1,299,000+129.9%$509/sqft |
Source: Estates & Fine Homes,LLC #R3274090 Report a problem | ||
| 8/9/2001 | Sold | $565,000$221/sqft |
Source: Public Record Report a problem | ||
Public tax history
| Year | Property taxes | Tax assessment |
|---|---|---|
| 2025 | $13,756 +9.8% | $775,973 +10% |
| 2024 | $12,527 +12.8% | $705,430 +10% |
| 2023 | $11,103 +4.4% | $641,300 +10% |
| 2022 | $10,630 +17.1% | $583,000 +10% |
| 2021 | $9,079 -1.9% | $530,000 |
| 2020 | $9,256 +3.5% | $530,000 +5% |
| 2019 | $8,939 | $505,000 |
| 2018 | $8,939 +3.7% | $505,000 -5.6% |
| 2017 | $8,623 -7% | $535,000 -6.1% |
| 2016 | $9,273 -9.4% | $570,000 -1.7% |
| 2015 | $10,235 -10.5% | $580,000 -0.9% |
| 2014 | $11,438 +19% | $585,000 +20.6% |
| 2013 | $9,608 -1.7% | $485,000 |
| 2012 | $9,775 +0.5% | $485,000 |
| 2011 | $9,729 -0.2% | $485,000 |
| 2010 | $9,745 -17.9% | $485,000 -20.5% |
| 2009 | $11,866 -8.9% | $610,000 -17.8% |
| 2008 | $13,024 -2.1% | $742,500 -2.3% |
| 2007 | $13,306 -6.7% | $760,000 |
| 2006 | $14,262 | $760,000 +32.2% |
| 2005 | -- | $575,000 +17% |
| 2004 | $5,340 +9975.6% | $491,250 +12.9% |
| 2003 | $53 -99.3% | $435,000 +10.1% |
| 2002 | $7,983 +8.2% | $395,000 +9.7% |
| 2001 | $7,377 +1.1% | $360,000 |
| 2000 | $7,297 +1% | $360,000 |
| 1999 | $7,227 | $360,000 |
Find assessor info on the county website
Monthly payment
Est. payment
Payment breakdown
Explore the cost of this home by adjusting the details. Changes won't be saved.Climate risks
Neighborhood: 33487
Nearby schools
Schools provided by the listing agent
- Elementary: J. C. Mitchell
- Middle: Boca Raton Community
- High: Boca Raton
Source: BeachesMLS. This data may not be complete. We recommend contacting the local school district to confirm school assignments for this home.
- $1,635,0003 bd4 ba2.6k sqft3211 S Ocean Blvd PH 1, Highland Beach, FL 33487Off Market
- $1,100,0003 bd4 ba2.5k sqft3211 S Ocean Blvd APT 804, Highland Beach, FL 33487Sold

- $11,0003 bd4 ba2.5k sqft3211 S Ocean Blvd APT 603, Highland Beach, FL 33487For Rent
- $3,250,0003 bd4 ba2.6k sqft3211 S Ocean Blvd APT 702, Highland Beach, FL 33487Sold

Similar homes
- $1,550,0002 bd2 ba1.7k sqftTrafalgar, Highland Beach, FL 33487For Sale

 MLS ID #B26071307, Kristen Reilly, The Corcoran Group. BeachesMLS
 - $2,750,0003 bd3 ba2.8k sqftToscana South, Highland Beach, FL 33487For Sale
 MLS ID #B26065810, Judith Randon, Judith Randon Realty. BeachesMLS
 - $1,650,0003 bd4 ba2.6k sqftNorth, Highland Beach, FL 33487For Sale
 MLS ID #F10522764, Nathalie Ohana, Willy Bonkers Inc. BeachesMLS
 - $1,989,0002 bd3 ba2.6k sqftTOSCANA, Highland Beach, FL 33487For Sale
 MLS ID #B26060129, Nancy Ghen, Coldwell Banker/BR. BeachesMLS
 - $1,225,0002 bd2 ba1.4k sqft3420 S Ocean Boulevard #11S, Highland Beach, FL 33487For SaleMLS ID #B26072930, Michele Lawlor, The Corcoran Group. BeachesMLS
- $1,349,0003 bd3 ba1.8k sqft3115 S Ocean Boulevard #1001, Highland Beach, FL 33487For SaleMLS ID #B26027559, Ross A Zipper, Coldwell Banker Realty. BeachesMLS
- $1,650,0002 bd2 ba1.3k sqft3912 S OCEAN Boulevard #PH-1, Highland Beach, FL 33487For SaleMLS ID #B26064554, Jordan Todd, Compass Florida LLC. BeachesMLS
- $2,295,0002 bd3 ba1.8k sqft3200 S Ocean Boulevard #302, Highland Beach, FL 33487For SaleMLS ID #B26055862, Erin Jean Omiatek, One Sotheby's International Realty. BeachesMLS
- $1,459,0002 bd3 ba1.8k sqftWiltshire House, Highland Beach, FL 33487For SaleMLS ID #B26008339, George Castera, Castera Realty Corp. BeachesMLS
- $1,895,0003 bd3 ba2.1k sqft2600 S Ocean Boulevard #11E, Boca Raton, FL 33432For SaleMLS ID #B26071067, Michael J Wells, Premier Estate Properties Inc. BeachesMLS
- $1,285,1102 bd2 ba1.4k sqft3400 S Ocean Boulevard #Phg, Highland Beach, FL 33487For SaleMLS ID #B26036913, Marie Elana Caradonna, Coldwell Banker Realty. BeachesMLS
- $1,250,0002 bd2 ba1.4k sqftWEST BLDG, Highland Beach, FL 33487For SaleMLS ID #B26017234, Lisa Stone, Engel & Voelkers Delray Beach. BeachesMLS
- $1,175,0003 bd3 ba1.8k sqft3912 S Ocean Boulevard #806, Highland Beach, FL 33487For SaleMLS ID #R11151360, Allison Weitzman, Compass Florida LLC. BeachesMLS
- $2,000,0003 bd3 ba2.3k sqft4201 N Ocean Boulevard #601, Boca Raton, FL 33431For SaleMLS ID #B26035384, Nancy Ghen, Coldwell Banker/BR. BeachesMLS
- $925,0003 bd3 ba2.1k sqft4748, Highland Beach, FL 33487For SaleMLS ID #B26063924, Jayne Siegel Benjamin, Regency Realty Services. BeachesMLS
- $1,400,0002 bd2 ba2k sqft4740 S Ocean Boulevard #808, Boca Raton, FL 33487For SaleMLS ID #B26056398, Mary Ann Phillips, RE/MAX Select Group. BeachesMLS
- $1,200,0003 bd3 ba2k sqft4740 S Ocean Boulevard S #501, Highland Beach, FL 33487For SaleMLS ID #B26025340, Devin Mckinney, Serhant. BeachesMLS
- $1,100,0003 bd3 ba2k sqftBRAEMAR ISLE, Highland Beach, FL 33487For SaleMLS ID #B26002823, Karen R Anderson, Keller Williams Realty Boca Ra. BeachesMLS
- $1,295,0002 bd2 ba1.4k sqft4748 S Ocean Boulevard #806, Highland Beach, FL 33487For SaleMLS ID #B26048346, Marina Kolmer, Coldwell Banker. BeachesMLS
- $1,218,0002 bd2 ba2k sqft4740 S Ocean Boulevard #903, Highland Beach, FL 33487For SaleMLS ID #B26017558, Nancy Ghen, Coldwell Banker/BR. BeachesMLS
