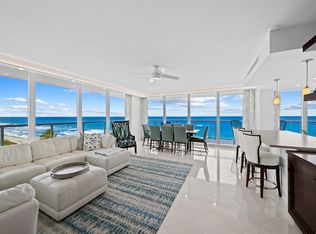
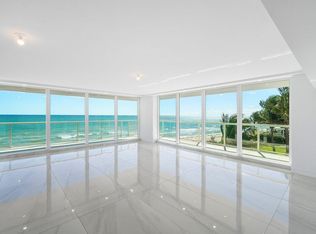
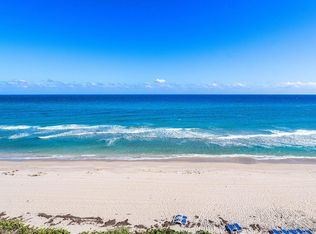
Experience elevated coastal living in this premier residence at the Villa Nova. Spanning an impressive 2,600 living sf, plus over 700 sf of wrap around balcony. This luxurious 14th-floor condo offers 2 spacious bedrooms and 2.5 bathrooms, thoughtfully designed for both comfort and sophistication. This exceptional unit showcases breathtaking, unobstructed ocean views through dramatic floor-to-ceiling windows, while also capturing stunning sunsets over the Intracoastal Waterway and twinkling city lights. The expansive layout is ideal for both relaxed living and elegant entertaining. The primary suite is a true retreat, featuring a recently renovated bedroom and spa-inspired bathroom with refined, modern finishes. Additional highlights include two deeded garage parking spaces and an extraordinary bonus—three large, air-conditioned private storage rooms, a rare offering in oceanfront living. Villa Nova is an exclusive boutique building in Highland Beach, offering an intimate and refined lifestyle in one of South Florida's most coveted coastal communities. With only two residences per floor, a key-locked elevator opens directly into your home. This is luxury living at its finest.
For sale
Price cut: $200K (7/8)
$2,799,000
3505 S Ocean Boulevard #14n, Highland Beach, FL 33487
2beds
2,659sqft
:
Get pre-qualified$21,996/mo
Condominium
Built in 1987
-- sqft lot
$2,571,100 Zestimate®
$1,053/sqft
$2,863/mo HOA
What's special
Recently renovated bedroomDramatic floor-to-ceiling windowsTwinkling city lightsBreathtaking unobstructed ocean views
- 105 days |
- 181 |
- 8 |
Zillow last checked:
Listing updated:
Listed by:
Natasha Moore 561-352-6932,
Live South Florida Realty, Inc
Source: BeachesMLS,MLS#: B26020249 Originating MLS: BeachesMLS
Originating MLS: BeachesMLSFacts & features
Interior
Bedrooms & bathrooms
- Bedrooms: 2
- Bathrooms: 3
- Full bathrooms: 2
- 1/2 bathrooms: 1
- Main level bathrooms: 3
- Main level bedrooms: 2
Primary bedroom
- Level: Main
- Area: 324.56
- Dimensions: 23.1 X 14.05
Bedroom 2
- Level: Main
- Area: 224.7
- Dimensions: 16.05 X 14
Dining room
- Level: Main
- Area: 193.8
- Dimensions: 16.07 X 12.06
Kitchen
- Level: Main
- Area: 253.26
- Dimensions: 21 X 12.06
Living room
- Level: Main
- Area: 511.56
- Dimensions: 26.1 X 19.6
Heating
- Central
Cooling
- Central Air
Appliances
- Included: Cooktop, Dryer, Dishwasher, Electric Cooktop, Oven, Refrigerator, Washer
- Laundry: Inside, Main Level, Laundry Room, Laundry Tub, In Unit, Sink, Washer Dryer Install Allowed
Features
- Built-in Features, Bathtub, Dual Sinks, Entrance Foyer, Main Level Primary, Soaking Tub, Separate Shower, Walk-In Closet(s)
- Flooring: Concrete, Marble, Tile
- Windows: Blinds, Storm Window(s)
- Has fireplace: No
Interior area
- Total structure area: 2,659
- Total interior livable area: 2,659 sqft
Video & virtual tour
Property
Parking
- Total spaces: 2
- Parking features: Assigned, Attached, Covered, Deeded, Garage
- Attached garage spaces: 2
Accessibility
- Accessibility features: None
Features
- Levels: One
- Stories: 1
- Patio & porch: Open, Wrap Around, Balcony
- Exterior features: Balcony, Outdoor Living Area
- Pool features: Association, Heated
- Has view: Yes
- View description: Beach, City, Intercoastal, Ocean, Water
- Has water view: Yes
- Water view: Beach,Intercoastal,Ocean,Water
- Waterfront features: Beach Access, Deeded Access, Ocean Front, Shoreline - Sand
Details
- Additional structures: Storage
- Parcel number: 24434633360010140
- Zoning: RMM
- Special conditions: Standard,Listed As-Is
Construction
Type & style
- Home type: Condo
- Property subtype: Condominium
Materials
- Block, Concrete
- Roof: Other
Condition
- Resale
- New construction: No
- Year built: 1987
Utilities & green energy
- Sewer: Public Sewer
- Water: Public
- Utilities for property: Cable Connected, Electricity Connected, Sewer Connected, Water Connected
Community & HOA
Community
- Features: Property Manager On-Site
- Security: Building Security, Secured Garage/Parking, Lobby Secured
- Subdivision: VILLA NOVA CONDO
HOA
- Has HOA: Yes
- Amenities included: Beach Rights, Beach Access, Bike Storage, Clubhouse, Car Wash Area, Fitness Center, Maintenance Grounds, Management, Pool, Parking, Sauna, Spa/Hot Tub, Security, Trash, Elevator(s)
- Services included: Common Areas, Cable TV, HVAC, Legal/Accounting, Maintenance Grounds, Maintenance Structure, Pest Control, Pool(s), Recreation Facilities, Reserve Fund, Roof, Sewer, Security, Trash, Water, Internet
- HOA fee: $2,863 monthly
- HOA name: Villa Nova Condominium Association
- HOA phone: 561-276-1951
Location
- Region: Highland Beach
Financial & listing details
- Price per square foot: $1,053/sqft
- Tax assessed value: $830,043
- Annual tax amount: $12,625
- Date on market: 4/25/2026
- Cumulative days on market: 106 days
- Listing terms: Cash,Conventional
- Electric utility on property: Yes
Estimated market value
$2,571,100
$2.44M - $2.70M
$6,578/mo
Price history
| Date | Event | Price |
|---|---|---|
| 7/8/2026 | Price change | $2,799,000-6.7%$1,053/sqft |
Source:  BeachesMLS #B26020249 Report a problem BeachesMLS #B26020249 Report a problem | ||
| 4/25/2026 | Listed for sale | $2,999,000+146.8%$1,128/sqft |
Source: BeachesMLS #B26020249 Report a problem | ||
| 10/19/2009 | Sold | $1,215,000-6.2%$457/sqft |
Source: Public Record Report a problem | ||
| 9/27/2009 | Listed for sale | $1,295,000+102.3%$487/sqft |
Source: Scot Karp #114197559 Report a problem | ||
| 10/31/1995 | Sold | $640,000$241/sqft |
Source: Public Record Report a problem | ||
Public tax history
| Year | Property taxes | Tax assessment |
|---|---|---|
| 2025 | $12,625 +3% | $830,043 +2.9% |
| 2024 | $12,255 +2.2% | $806,650 +3% |
| 2023 | $11,986 +0.7% | $783,155 +3% |
| 2022 | $11,905 -0.2% | $760,345 +3% |
| 2021 | $11,933 -0.5% | $738,199 +1.4% |
| 2020 | $11,990 +1.1% | $728,007 +2.3% |
| 2019 | $11,861 | $711,639 +1.9% |
| 2018 | $11,861 +5.8% | $698,370 +2.1% |
| 2017 | $11,207 +0.6% | $684,006 +2.1% |
| 2016 | $11,140 -1.4% | $669,937 +0.7% |
| 2015 | $11,300 -6.7% | $665,280 +0.8% |
| 2014 | $12,112 -4.2% | $660,000 +3.1% |
| 2013 | $12,647 -20.3% | $640,000 -19% |
| 2012 | $15,860 -13.6% | $790,000 -14.1% |
| 2011 | $18,367 -0.2% | $920,000 |
| 2010 | $18,401 +64.8% | $920,000 +50% |
| 2009 | $11,165 +10.8% | $613,320 +0.1% |
| 2008 | $10,073 +0.8% | $612,707 +3% |
| 2007 | $9,994 -4.3% | $594,861 +2.5% |
| 2006 | $10,440 | $580,352 +3% |
| 2005 | -- | $563,449 +3% |
| 2004 | $5,675 +10607.1% | $547,038 +1.9% |
| 2003 | $53 -99.5% | $536,838 +2.4% |
| 2002 | $10,076 +0.3% | $524,256 +1.6% |
| 2001 | $10,041 +1.1% | $516,000 |
| 2000 | $9,933 +0.8% | $516,000 |
| 1999 | $9,856 | $516,000 |
Find assessor info on the county website
Monthly payment
Est. payment
Payment breakdown
Explore the cost of this home by adjusting the details. Changes won't be saved.Climate risks
Neighborhood: 33487
Nearby schools
GreatSchools rating
- 4/10J. C. Mitchell Elementary SchoolGrades: PK-5Distance: 3.2 mi
- 8/10Boca Raton Community Middle SchoolGrades: 6-8Distance: 4.8 mi
- 6/10Boca Raton Community High SchoolGrades: 9-12Distance: 4.6 mi
Schools provided by the listing agent
- Elementary: J. C. Mitchell
- Middle: Boca Raton Community
- High: Boca Raton
Source: BeachesMLS. This data may not be complete. We recommend contacting the local school district to confirm school assignments for this home.
- $3,200,0003 bd3 ba2.6k sqft3505 S Ocean Blvd APT 6N, Highland Beach, FL 33487Sold
- $3,499,9993 bd3 ba2.6k sqft3505 S Ocean Blvd APT 10N, Highland Beach, FL 33487For Sale

- $2,800,0002 bd3 ba2.6k sqft3505 S Ocean Blvd APT 4S, Highland Beach, FL 33487Sold
- $2,250,0002 bd3 ba2.6k sqft3505 S Ocean Blvd APT 6S, Highland Beach, FL 33487Sold
- $2,153,3002 bd3 ba2.6k sqft3505 S Ocean Blvd #9SOUTH, Boca Raton, FL 33487Off Market
- $2,050,2002 bd3 ba2.6k sqft3505 S Ocean Blvd APT 4, Boca Raton, FL 33487Off Market
- $1,694,4002 bd3 ba2.6k sqft3505 S Ocean Blvd APT 8, Boca Raton, FL 33487Off Market
- $2,128,9002 bd3 ba2.6k sqft3505 S Ocean Blvd APT 3N, Highland Beach, FL 33487Off Market
A local agent can set up tours, give advice and negotiate with sellers.
A local lender can help you make sure your offer is ready when you are.
Similar homes
- $2,950,0003 bd3 ba2.8k sqft3740 S Ocean Boulevard #1102, Highland Beach, FL 33487For Sale

 MLS ID #B26016018, Nancy Ghen, Coldwell Banker/BR. BeachesMLS
 - $1,989,0002 bd3 ba2.6k sqftTOSCANA, Highland Beach, FL 33487For Sale
 MLS ID #B26060129, Nancy Ghen, Coldwell Banker/BR. BeachesMLS
 - $2,895,0003 bd4 ba3.5k sqft3200 S Ocean Boulevard #201, Highland Beach, FL 33487For Sale
 MLS ID #R11159494, Candice Macoul, SDG Real Estate LLC. BeachesMLS
 - $3,499,9993 bd3 ba2.6k sqft3505 S Ocean Boulevard #10n, Highland Beach, FL 33487For SaleMLS ID #R11145126, Amy M Blake, John P. O'Grady LLC. BeachesMLS
- $2,195,0003 bd4 ba2.7k sqft3720 S Ocean Boulevard #1510, Highland Beach, FL 33487For SaleMLS ID #B26017214, Nancy Ghen, Coldwell Banker/BR. BeachesMLS
- $2,295,0002 bd3 ba1.8k sqft3200 S Ocean Boulevard #302, Highland Beach, FL 33487For SaleMLS ID #B26055862, Erin Jean Omiatek, One Sotheby's International Realty. BeachesMLS
- $3,850,0003 bd3 ba3.6k sqftClarendon, Highland Beach, FL 33487For SaleMLS ID #B26056975, Brian E Ross, Douglas Elliman. BeachesMLS
- $1,850,0003 bd3 ba2.5k sqftVilla Mare, Highland Beach, FL 33487For SaleMLS ID #B26047922, Michael Botta, One Sotheby's International Realty. BeachesMLS
- $2,395,0003 bd3 ba2.6k sqftParker Highland, Highland Beach, FL 33487For SaleMLS ID #B26009448, Natasha Moore, Live South Florida Realty, Inc. BeachesMLS
- $1,400,0002 bd2 ba2k sqft4740 S Ocean Boulevard #808, Boca Raton, FL 33487For SaleMLS ID #B26056398, Mary Ann Phillips, RE/MAX Select Group. BeachesMLS
- $1,599,9992 bd3 ba1.8k sqftWiltshire House, Highland Beach, FL 33487For SaleMLS ID #B26008339, George Castera, Castera Realty Corp. BeachesMLS
- $2,250,0003 bd3 ba2.4k sqft901 E CAMINO REAL #2A, Boca Raton, FL 33432For SaleMLS ID #B26059560, Anthony M Conners, Keller Williams Realty Services. BeachesMLS
- $2,750,0002 bd3 ba2.1k sqft1400, Boca Raton, FL 33432For SaleMLS ID #R11085503, Mark Howard Hansen, Coldwell Banker. BeachesMLS
- $2,400,0002 bd2 ba1.5k sqft250 S OCEAN Boulevard #15D, Boca Raton, FL 33432For SaleMLS ID #B26059296, Leah Sajovits, Douglas Elliman. BeachesMLS
- $3,195,0004 bd4 ba3.7k sqft4201 N Ocean Boulevard #1801, Boca Raton, FL 33431For SaleMLS ID #B26032013, Elliot S Koolik, Compass Florida LLC. BeachesMLS
- $2,198,0003 bd3 ba2.3k sqft4201 N Ocean Boulevard #601, Boca Raton, FL 33431For SaleMLS ID #B26035384, Nancy Ghen, Coldwell Banker/BR. BeachesMLS
- $3,000,0003 bd3 ba2.6k sqftBeach Point Condo, Palm Beach, FL 33480For Sale
 MLS ID #A12054082, Harvey Messing, Compass Florida, LLC. MIAMI
 - $2,329,0002 bd3 ba2.1k sqftThe Addison On The Ocean, Boca Raton, FL 33432For SaleMLS ID #B26019873, Mark Howard Hansen, Coldwell Banker. BeachesMLS
- $2,395,0002 bd2 ba2.1k sqftB, Boca Raton, FL 33431For SaleMLS ID #R11148555, Geoffrey James Braboy, Compass Florida LLC. BeachesMLS
- $2,949,0003 bd3 ba2.1k sqft2800 S Ocean Boulevard #6-A, Boca Raton, FL 33432For SaleMLS ID #R11136805, Richard L Dusik, Florida Beach Realty. BeachesMLS
