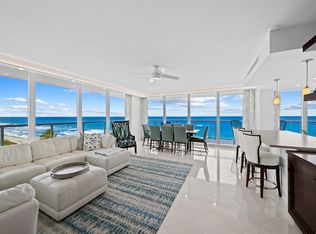
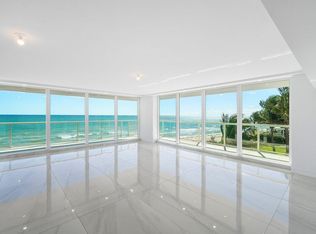
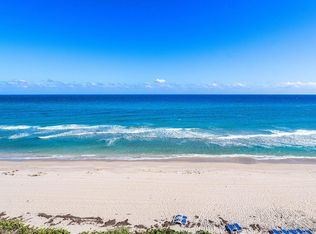
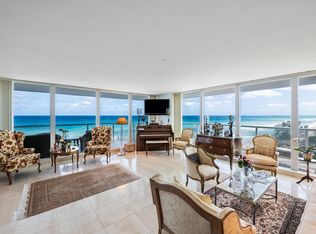
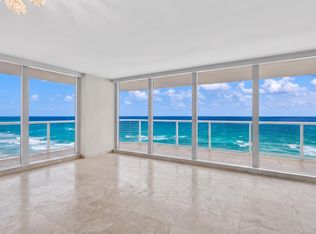
Best Water Views! Direct Ocean, outstanding renovated 3/3 residence on the sand! Unit offers long ocean and coastline views, as well as twinkling city lights and intracoastal views, emphasized by the floor to ceiling glass windows/doors and glass balcony railings. The wrap around balcony expands the generous living space. The property is effectively a double corner unit, as it comprises the entire North side of the building from East to West (ocean to Intracoastal). The 24 unit ''boutique style'' building offers keyed elevator access to a private foyer entry for each individual residence. Newly added pool, spa, deck, BBQ lounge, and new lobby and other common areas being upgraded! A perfect time see this unique property
For sale
$3,499,999
3505 S Ocean Boulevard #10n, Highland Beach, FL 33487
3beds
2,659sqft
:
Get pre-qualified$26,874/mo
Condominium
Built in 1987
-- sqft lot
$3,210,000 Zestimate®
$1,316/sqft
$3,042/mo HOA
What's special
Direct oceanGlass balcony railings
- 249 days |
- 239 |
- 7 |
Zillow last checked:
Listing updated:
Listed by:
Amy M Blake 561-376-3908,
John P. O'Grady LLC
Source: BeachesMLS,MLS#: R11145126 Originating MLS: BeachesMLS
Originating MLS: BeachesMLSFacts & features
Interior
Bedrooms & bathrooms
- Bedrooms: 3
- Bathrooms: 3
- Full bathrooms: 3
- Main level bathrooms: 3
- Main level bedrooms: 3
Primary bedroom
- Level: Main
- Area: 336
- Dimensions: 24 X 14
Bedroom 3
- Description: This oceanfront bedroom was added into the floorplan
- Level: Main
- Area: 228
- Dimensions: 19 X 12
Kitchen
- Level: Main
- Area: 176
- Dimensions: 16 X 11
Living room
- Level: Main
- Area: 414
- Dimensions: 23 X 18
Heating
- Central, Electric
Cooling
- Central Air, Electric
Appliances
- Included: Dryer, Dishwasher, Electric Range, Electric Water Heater, Disposal, Microwave, Oven, Refrigerator, Water Heater, Washer
- Laundry: Inside, Washer Dryer Install Allowed
Features
- Bidet, Breakfast Area, Dual Sinks, Eat-in Kitchen, Jetted Tub, Living/Dining Room, Main Level Primary, Sitting Area in Primary, Separate Shower, Walk-In Closet(s)
- Flooring: Carpet, Marble
- Windows: Storm Window(s)
- Furnished: Yes
Interior area
- Total structure area: 3,476
- Total interior livable area: 2,659 sqft
Video & virtual tour
Property
Parking
- Total spaces: 1
- Parking features: Attached, Covered, Garage
- Attached garage spaces: 1
Accessibility
- Accessibility features: None
Features
- Levels: One
- Stories: 1
- Entry location: Private foyer entry off elevator
- Patio & porch: Covered, Balcony
- Exterior features: Balcony, Outdoor Living Area
- Pool features: Association, Heated
- Has spa: Yes
- Has view: Yes
- View description: Ocean, Water
- Has water view: Yes
- Water view: Ocean,Water
- Waterfront features: Ocean Front, Shoreline - Sand
Details
- Parcel number: 24434633360010100
- Zoning: RMM(ci
- Special conditions: Listed As-Is
Construction
Type & style
- Home type: Condo
- Architectural style: Contemporary
- Property subtype: Condominium
Materials
- Other, Concrete
Condition
- Resale
- New construction: No
- Year built: 1987
Details
- Builder model: North side of entire building from E to W
Utilities & green energy
- Electric: 3 Phase
- Sewer: Public Sewer
- Water: Public
- Utilities for property: Sewer Available, Water Available
Community & HOA
Community
- Features: Property Manager On-Site
- Security: Security System, Fire Sprinkler System, Lobby Secured
- Subdivision: VILLA NOVA CONDO
HOA
- Has HOA: Yes
- Amenities included: Clubhouse, Fitness Center, Management, Picnic Area, Pool, Spa/Hot Tub, Storage, Trash, Elevator(s)
- Services included: HVAC, Maintenance Grounds, Pest Control, Sewer, Security, Trash, Water
- HOA fee: $3,042 monthly
- HOA phone: 561-276-1951
Location
- Region: Highland Beach
Financial & listing details
- Price per square foot: $1,316/sqft
- Tax assessed value: $2,575,000
- Annual tax amount: $33,822
- Date on market: 12/3/2025
- Cumulative days on market: 250 days
- Listing terms: Cash,Conventional
Estimated market value
$3,210,000
$3.05M - $3.37M
$7,061/mo
Price history
| Date | Event | Price |
|---|---|---|
| 6/10/2026 | Price change | $3,499,9990%$1,316/sqft |
Source:  BeachesMLS #R11145126 Report a problem BeachesMLS #R11145126 Report a problem | ||
| 3/10/2026 | Price change | $3,500,000-7.8%$1,316/sqft |
Source: BeachesMLS #R11145126 Report a problem | ||
| 12/3/2025 | Listed for sale | $3,795,000+137.2%$1,427/sqft |
Source: BeachesMLS #RX-11145126 Report a problem | ||
| 6/28/2019 | Sold | $1,600,000-8.5%$602/sqft |
Source: Agent Provided Report a problem | ||
| 7/3/2018 | Price change | $1,749,000-7.7%$658/sqft |
Source: Premier Estate Properties #RX-10387651 Report a problem | ||
| 12/7/2017 | Listed for sale | $1,895,000+131.1%$713/sqft |
Source: Premier Estate Properties #RX-10387651 Report a problem | ||
| 3/20/2014 | Sold | $820,000$308/sqft |
Source: BeachesMLS #R9974321 Report a problem | ||
Public tax history
| Year | Property taxes | Tax assessment |
|---|---|---|
| 2025 | $33,821 +19.1% | $1,830,125 +10% |
| 2024 | $28,387 +13.1% | $1,663,750 +10% |
| 2023 | $25,103 +4.8% | $1,512,500 +10% |
| 2022 | $23,947 +12.5% | $1,375,000 +10% |
| 2021 | $21,284 -1.9% | $1,250,000 |
| 2020 | $21,702 +78.8% | $1,250,000 +71.8% |
| 2019 | $12,136 | $727,385 +1.9% |
| 2018 | $12,136 +5.8% | $713,822 +2.1% |
| 2017 | $11,468 +0.6% | $699,140 +2.1% |
| 2016 | $11,399 -1.4% | $684,760 +0.7% |
| 2015 | $11,563 -6.1% | $680,000 +7.9% |
| 2014 | $12,310 +2.1% | $630,000 +3.3% |
| 2013 | $12,059 -21% | $610,000 -19.7% |
| 2012 | $15,262 -14.1% | $760,000 -14.6% |
| 2011 | $17,771 -0.2% | $890,000 |
| 2010 | $17,804 +3.1% | $890,000 |
| 2009 | $17,273 +0.2% | $890,000 -9.6% |
| 2008 | $17,232 +0% | $984,000 -0.1% |
| 2007 | $17,225 -6.7% | $985,000 |
| 2006 | $18,464 | $985,000 +27.9% |
| 2005 | -- | $770,000 +8% |
| 2004 | $7,753 +14528.9% | $713,250 +13.2% |
| 2003 | $53 -99.5% | $630,000 +19.1% |
| 2002 | $10,673 +6.7% | $529,000 +8.2% |
| 2001 | $10,001 +1.1% | $489,000 |
| 2000 | $9,892 +0.8% | $489,000 |
| 1999 | $9,816 | $489,000 |
Find assessor info on the county website
Monthly payment
Est. payment
Payment breakdown
Explore the cost of this home by adjusting the details. Changes won't be saved.Climate risks
Neighborhood: 33487
Nearby schools
GreatSchools rating
- 4/10J. C. Mitchell Elementary SchoolGrades: PK-5Distance: 3.2 mi
- 8/10Boca Raton Community Middle SchoolGrades: 6-8Distance: 4.8 mi
- 6/10Boca Raton Community High SchoolGrades: 9-12Distance: 4.6 mi
Schools provided by the listing agent
- Elementary: J. C. Mitchell
- Middle: Boca Raton Community
- High: Boca Raton
Source: BeachesMLS. This data may not be complete. We recommend contacting the local school district to confirm school assignments for this home.
- $3,200,0003 bd3 ba2.6k sqft3505 S Ocean Blvd APT 6N, Highland Beach, FL 33487Sold
- $2,800,0002 bd3 ba2.6k sqft3505 S Ocean Blvd APT 4S, Highland Beach, FL 33487Sold
- $2,250,0002 bd3 ba2.6k sqft3505 S Ocean Blvd APT 6S, Highland Beach, FL 33487Sold
- $2,216,7002 bd3 ba2.6k sqft3505 S Ocean Blvd #9SOUTH, Boca Raton, FL 33487Off Market
- $2,096,9002 bd3 ba2.6k sqft3505 S Ocean Blvd APT 4, Boca Raton, FL 33487Off Market
- $2,799,0002 bd3 ba2.6k sqft3505 S Ocean Blvd APT 14N, Highland Beach, FL 33487For Sale
- $1,730,8002 bd3 ba2.6k sqft3505 S Ocean Blvd APT 8, Boca Raton, FL 33487Off Market
- $2,128,9002 bd3 ba2.6k sqft3505 S Ocean Blvd APT 3N, Highland Beach, FL 33487Off Market
A local agent can set up tours, give advice and negotiate with sellers.
A local lender can help you make sure your offer is ready when you are.
Similar homes
- $3,850,0003 bd3 ba3.6k sqftClarendon, Highland Beach, FL 33487For Sale

 MLS ID #B26056975, Brian E Ross, Douglas Elliman. BeachesMLS
 - $2,799,0002 bd3 ba2.6k sqftVilla Nova, Highland Beach, FL 33487For Sale
 MLS ID #B26020249, Natasha Moore, Live South Florida Realty, Inc. BeachesMLS
 - $2,950,0003 bd3 ba2.8k sqft3740 S Ocean Boulevard #1102, Highland Beach, FL 33487For Sale
 MLS ID #B26016018, Nancy Ghen, Coldwell Banker/BR. BeachesMLS
 - $2,895,0003 bd4 ba3.5k sqft3200 S Ocean Boulevard #201, Highland Beach, FL 33487For Sale
 MLS ID #R11159494, Candice Macoul, SDG Real Estate LLC. BeachesMLS
 - $1,850,0003 bd3 ba2.5k sqftVilla Mare, Highland Beach, FL 33487For SaleMLS ID #B26047922, Michael Botta, One Sotheby's International Realty. BeachesMLS
- $1,989,0002 bd3 ba2.6k sqftTOSCANA, Highland Beach, FL 33487For SaleMLS ID #B26060129, Nancy Ghen, Coldwell Banker/BR. BeachesMLS
- $2,195,0003 bd4 ba2.7k sqft3720 S Ocean Boulevard #1510, Highland Beach, FL 33487For SaleMLS ID #B26017214, Nancy Ghen, Coldwell Banker/BR. BeachesMLS
- $4,499,9993 bd3 ba2.5k sqft2727 S Ocean Boulevard #403, Highland Beach, FL 33487For SaleMLS ID #R10982405, William Spencer Carey, The Keyes Company. BeachesMLS
- $1,790,0002 bd3 ba2k sqft3407 S Ocean Boulevard #8a, Highland Beach, FL 33487For SaleMLS ID #R11154555, Gia Marie Freer, PBP Real Estate LLC. BeachesMLS
- $2,395,0003 bd3 ba2.6k sqftParker Highland, Highland Beach, FL 33487For SaleMLS ID #B26009448, Natasha Moore, Live South Florida Realty, Inc. BeachesMLS
- $2,295,0002 bd3 ba1.8k sqft3200 S Ocean Boulevard #302, Highland Beach, FL 33487For SaleMLS ID #B26055862, Erin Jean Omiatek, One Sotheby's International Realty. BeachesMLS
- $2,495,0003 bd3 ba2.2k sqft1, Highland Beach, FL 33487For SaleMLS ID #R11165861, Lezly Seijas Garrett, Douglas Elliman. BeachesMLS
- $3,995,0003 bd5 ba2.5k sqftMIZNER TOWER, Boca Raton, FL 33432For SaleMLS ID #B26060402, Bonnie R Heatzig, Compass Florida LLC. BeachesMLS
- $3,500,0002 bd3 ba2.9k sqft1000 S Ocean Boulevard #208, Boca Raton, FL 33432For SaleMLS ID #R11040122, Senada Adzem PA, Douglas Elliman. BeachesMLS
- $3,695,0003 bd3 ba3.4k sqft50 East Road #12g (penthouse), Delray Beach, FL 33483For SaleMLS ID #R11158139, Pascal J Liguori, Premier Estate Properties, Inc. BeachesMLS
- $3,250,0003 bd5 ba2.4k sqftMizner Tower, Boca Raton, FL 33432For SaleMLS ID #B26055089, Bonnie R Heatzig, Compass Florida LLC. BeachesMLS
- $3,895,0003 bd4 ba2.9k sqft2150 N Ocean Blvd #4-N, Boca Raton, FL 33431For SaleMLS ID #R11164686, Kristin Zatto, Power Net Realty.com Inc.. BeachesMLS
- $3,995,0003 bd4 ba2.9k sqft2150 N Ocean Boulevard #4-s, Boca Raton, FL 33431For SaleMLS ID #R11165621, Michael Spooner, Siemens Group Realty Corp.. BeachesMLS
- $3,195,0004 bd4 ba3.7k sqft4201 N Ocean Boulevard #1801, Boca Raton, FL 33431For SaleMLS ID #B26032013, Elliot S Koolik, Compass Florida LLC. BeachesMLS
- $2,949,0003 bd3 ba2.1k sqft2800 S Ocean Boulevard #6-A, Boca Raton, FL 33432For SaleMLS ID #R11136805, Richard L Dusik, Florida Beach Realty. BeachesMLS
