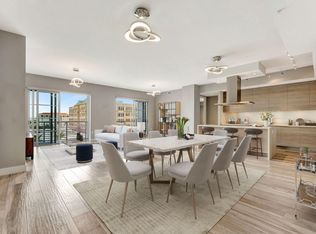
Located on the grounds of The Boca Raton, a World-Class Resort, this impeccable 3-Bdrm 3 Full Bath and 2 Half Bath Penthouse Residence in Mizner Tower offers a premier downtown location w/ walkability to the beach, shopping & top-tier restaurants where you will experience Resort-caliber living, every day at a Full-Service Building. Spanning 2,644 sq ft with soaring 22' ceilings, this southeast-facing residence is infused with natural light, creating a bright, impressive living space. An open layout with spacious living and dining areas flows out to a large terrace w/ Lake Boca, intracoastal & city views. The Expansive Primary Suite enjoys separate baths & generous closets. Premium garage parking spaces & storage complete this listing! Private Membership to The Boca Raton is not included. Mizner Tower welcomes pets and offers valet, concierge, security, pool service with towels, fitness center, tennis, fabulous lounge with coffee and snacks, plus Marina access!
Pending
$3,250,000
300 SE 5th Avenue #PH 8120, Boca Raton, FL 33432
3beds
2,465sqft
Condominium
Built in 1989
-- sqft lot
$3,090,600 Zestimate®
$1,318/sqft
$4,030/mo HOA
What's special
Bright impressive living space
- 59 days
- 69
- 0
Zillow last checked:
Listing updated:
Listed by:
Bonnie R Heatzig 561-251-0321,
Compass Florida LLC,
Mary Mangines 561-445-2836,
Compass Florida LLC
Source: BeachesMLS,MLS#: B26055089 Originating MLS: BeachesMLS
Originating MLS: BeachesMLSFacts & features
Interior
Bedrooms & bathrooms
- Bedrooms: 3
- Bathrooms: 5
- Full bathrooms: 3
- 1/2 bathrooms: 2
- Main level bathrooms: 4
- Main level bedrooms: 3
Primary bedroom
- Level: Main
- Area: 294
- Dimensions: 21 X 14
Primary bedroom
- Level: Main
- Area: 294
- Dimensions: 21 X 14
Bedroom 2
- Level: Main
- Area: 210
- Dimensions: 15 X 14
Bedroom 2
- Level: Main
- Area: 210
- Dimensions: 15 X 14
Bedroom 3
- Level: Main
- Area: 182
- Dimensions: 14 X 13
Bedroom 3
- Level: Main
- Area: 182
- Dimensions: 14 X 13
Dining room
- Level: Main
- Area: 340
- Dimensions: 20 X 17
Dining room
- Level: Main
- Area: 340
- Dimensions: 20 X 17
Kitchen
- Level: Main
- Area: 136
- Dimensions: 17 X 8
Kitchen
- Level: Main
- Area: 136
- Dimensions: 17 X 8
Living room
- Level: Main
- Area: 324
- Dimensions: 18 X 18
Living room
- Level: Main
- Area: 324
- Dimensions: 18 X 18
Utility room
- Level: Main
- Area: 42
- Dimensions: 7 X 6
Utility room
- Level: Main
- Area: 42
- Dimensions: 7 X 6
Heating
- Central, Electric
Cooling
- Central Air, Electric
Appliances
- Included: Dryer, Dishwasher, Electric Range, Freezer, Disposal, Ice Maker, Microwave, Oven, Range, Refrigerator, Washer
- Laundry: Washer Hookup, Inside, Laundry Room, Washer Dryer Install Allowed
Features
- Bathtub, Cathedral Ceiling(s), Dual Sinks, High Ceilings, Kitchen Island, Living/Dining Room, Multiple En Suite Bathrooms, Pantry, Split Bedrooms, Soaking Tub, Separate Shower, Vaulted Ceiling(s), Walk-In Closet(s)
- Flooring: Carpet, Tile, Wood
- Doors: French Doors
- Windows: Drapes, Shutters
- Has fireplace: No
Interior area
- Total structure area: 2,465
- Total interior livable area: 2,465 sqft
Video & virtual tour
Property
Parking
- Total spaces: 2
- Parking features: Assigned, Covered, Detached, Underground, Garage
- Garage spaces: 2
Accessibility
- Accessibility features: None
Features
- Levels: One
- Stories: 8
- Patio & porch: Covered, Balcony
- Exterior features: Balcony, Outdoor Living Area
- Pool features: Association, Heated
- Has view: Yes
- View description: City, Intercoastal, Lake, Water
- Has water view: Yes
- Water view: Intercoastal,Lake,Water
- Waterfront features: Intracoastal Access, Lake Front, No Fixed Bridges, Ocean Access
Lot
- Features: Sprinklers Automatic
Details
- Parcel number: 06434729410008120
- Zoning: RES
- Special conditions: Standard
Construction
Type & style
- Home type: Condo
- Property subtype: Condominium
Materials
- Block
- Roof: Flat
Condition
- Resale
- New construction: No
- Year built: 1989
Details
- Builder model: Penthouse
Utilities & green energy
- Sewer: Public Sewer
- Water: Public
- Utilities for property: Cable Available, Electricity Connected, Sewer Available, Water Available
Community & HOA
Community
- Features: Boat Facilities, Gated, Property Manager On-Site
- Security: Security System, Building Security, Security Gate, Gated with Guard, Gated Community, Lobby Secured, Smoke Detector(s), Security Guard, Security Lights
- Pet deposit fee: $750
- Subdivision: MIZNER TOWER CONDO
HOA
- Has HOA: Yes
- Amenities included: Bike Storage, Boating, Clubhouse, Fitness Center, Hobby Room, Management, Picnic Area, Pool, Parking, Restaurant, Sauna, Spa/Hot Tub, Security, Tennis Court(s), Trash, Elevator(s)
- Services included: Common Areas, Cable TV, Insurance, Maintenance Grounds, Pest Control, Sewer, Security, Trash, Water
- HOA fee: $12,090 quarterly
- HOA name: Mizner Tower Condominium Association
Location
- Region: Boca Raton
Financial & listing details
- Price per square foot: $1,318/sqft
- Annual tax amount: $21,200
- Date on market: 7/22/2026
- Cumulative days on market: 20 days
- Listing terms: Cash,Conventional
- Electric utility on property: Yes
Estimated market value
$3,090,600
$2.94M - $3.25M
Not available
Price history
| Date | Event | Price |
|---|---|---|
| 9/10/2026 | Pending sale | $3,250,000$1,318/sqft |
Source:  BeachesMLS #B26055089 Report a problem BeachesMLS #B26055089 Report a problem | ||
| 7/22/2026 | Listed for sale | $3,250,000+4.8%$1,318/sqft |
Source: BeachesMLS #B26055089 Report a problem | ||
| 5/18/2026 | Sold | $3,100,000$1,258/sqft |
Source: BeachesMLS #B26016644 Report a problem | ||
| 4/23/2026 | Pending sale | $3,100,000$1,258/sqft |
Source: BeachesMLS #B26016644 Report a problem | ||
| 4/17/2026 | Listed for sale | $3,100,000$1,258/sqft |
Source: BeachesMLS #B26016644 Report a problem | ||
Public tax history
Tax history is unavailable.
Monthly payment
Est. payment
Payment breakdown
Explore the cost of this home by adjusting the details. Changes won't be saved.Climate risks
Neighborhood: 33432
Nearby schools
Schools provided by the listing agent
- Elementary: Boca Raton
- Middle: Boca Raton Community
- High: Boca Raton
Source: BeachesMLS. This data may not be complete. We recommend contacting the local school district to confirm school assignments for this home.
- $1,839,4004 bd4 ba3.4k sqft300 NW 5th Ave, Boca Raton, FL 33432Off Market
- $3,020,5003 bd5 ba3k sqft300 SE 5th Ave APT 1010, Boca Raton, FL 33432Off Market
- $2,129,2003 bd5 ba2.5k sqft300 SE 5th Ave APT 1020, Boca Raton, FL 33432Off Market
- $1,437,9002 bd3 ba2.1k sqft300 SE 5th Ave APT 1040, Boca Raton, FL 33432Off Market
Similar homes
- $3,599,0003 bd4 ba2.7k sqft1500, Boca Raton, FL 33432For Sale

 MLS ID #B26063644, Mark Howard Hansen, Coldwell Banker. BeachesMLS
 - $3,750,0003 bd5 ba3.6k sqftSabal Point, Boca Raton, FL 33432For Sale
 MLS ID #B26069922, Matthew Bachrad, William Raveis Real Estate. BeachesMLS
 - $3,500,0002 bd3 ba2.9k sqft1000 S Ocean Boulevard #208, Boca Raton, FL 33432For Sale
 MLS ID #R11040122, Senada Adzem PA, Douglas Elliman. BeachesMLS
 - $1,690,0003 bd3 ba2.4k sqftTower 155, Boca Raton, FL 33432For Sale
 MLS ID #R11133551, Lori A D'Aversa, RE/MAX Prestige Realty/WPB. BeachesMLS
 - $3,495,0003 bd4 ba2.9k sqftRoyal Palm Residences, Boca Raton, FL 33432For SaleMLS ID #B26061287, Lauren S Pines, Lang Realty/BR. BeachesMLS
- $1,895,0003 bd3 ba2.1k sqft2600 S Ocean Boulevard #11E, Boca Raton, FL 33432For SaleMLS ID #B26071067, Michael J Wells, Premier Estate Properties Inc. BeachesMLS
- $2,400,0002 bd2 ba1.5k sqft250 S OCEAN Boulevard #15D, Boca Raton, FL 33432For SaleMLS ID #B26059296, Leah Sajovits, Douglas Elliman. BeachesMLS
- $1,995,0002 bd2 ba1.4k sqft550, Boca Raton, FL 33432For SaleMLS ID #B26071915, Matthew Bachrad, William Raveis Real Estate. BeachesMLS
- $2,899,0003 bd4 ba2.7k sqftOCEAN GRANDE BEACH AND MARINA, Hillsboro Beach, FL 33062For SaleMLS ID #B26077925, Joy Romano, MEC Realty Group. BeachesMLS
- $2,100,0002 bd3 ba2.2k sqft500 SE Mizner Boulevard #A902, Boca Raton, FL 33432For SaleMLS ID #B26020006, Moe Mossa, Savvy Avenue, LLC. BeachesMLS
- $1,720,0002 bd2 ba1.7k sqft100 SE 5th Avenue #Ph 7, Boca Raton, FL 33432For SaleMLS ID #B26016793, Julie Ann Giachetti PA, One Sotheby's International Realty. BeachesMLS
- $4,850,0003 bd4 ba2.7k sqftThe Addison On The Ocean, Boca Raton, FL 33432For SaleMLS ID #B26044146, Senada Adzem PA, Douglas Elliman. BeachesMLS
- $2,795,0003 bd4 ba2.8k sqftSEA RANCH CLUB COVE TOWNHOUSES, Boca Raton, FL 33431For SaleMLS ID #B26030237, Aristi Constantin, Lang Realty/BR. BeachesMLS
- $1,675,0002 bd3 ba1.9k sqftSabal Point, Boca Raton, FL 33432For SaleMLS ID #B26061645, Crystal Perez, Douglas Elliman. BeachesMLS
- $1,995,0003 bd4 ba2.5k sqft155 E Boca Raton Road #Th3, Boca Raton, FL 33432For SaleMLS ID #B26015789, Susan Demerer, Compass Florida LLC. BeachesMLS
- $2,329,0002 bd3 ba2.1k sqftThe Addison On The Ocean, Boca Raton, FL 33432For SaleMLS ID #B26019873, Mark Howard Hansen, Coldwell Banker. BeachesMLS
- $2,195,0003 bd4 ba1.9k sqft155 E Boca Raton Road #301, Boca Raton, FL 33432For SaleMLS ID #R11127395, Katia Reisler, Douglas Elliman. BeachesMLS
- $1,950,0003 bd3 ba2k sqft2000, Boca Raton, FL 33432For SaleMLS ID #B26063388, Gregory M Lynn, Lynn Realty Group. BeachesMLS
- $2,200,0003 bd3 ba1.9k sqft155 E Boca Raton Road #1107, Boca Raton, FL 33432For SaleMLS ID #R11151735, John DeShields, Compson Associates Inc. BeachesMLS
- $3,195,0003 bd3 ba2.9k sqftPortofino, Ocean Ridge, FL 33435For SaleMLS ID #B26076112, Pascal J Liguori, Premier Estate Properties, Inc. BeachesMLS
